
 For sale 50
$645,000
4 bed2 bath1,100–1,500 sq ft
115 First Street
Rural Centre Wellington East, Centre Wellington
3 months agoMLS® X13451522
Keller Williams Home Group Realty
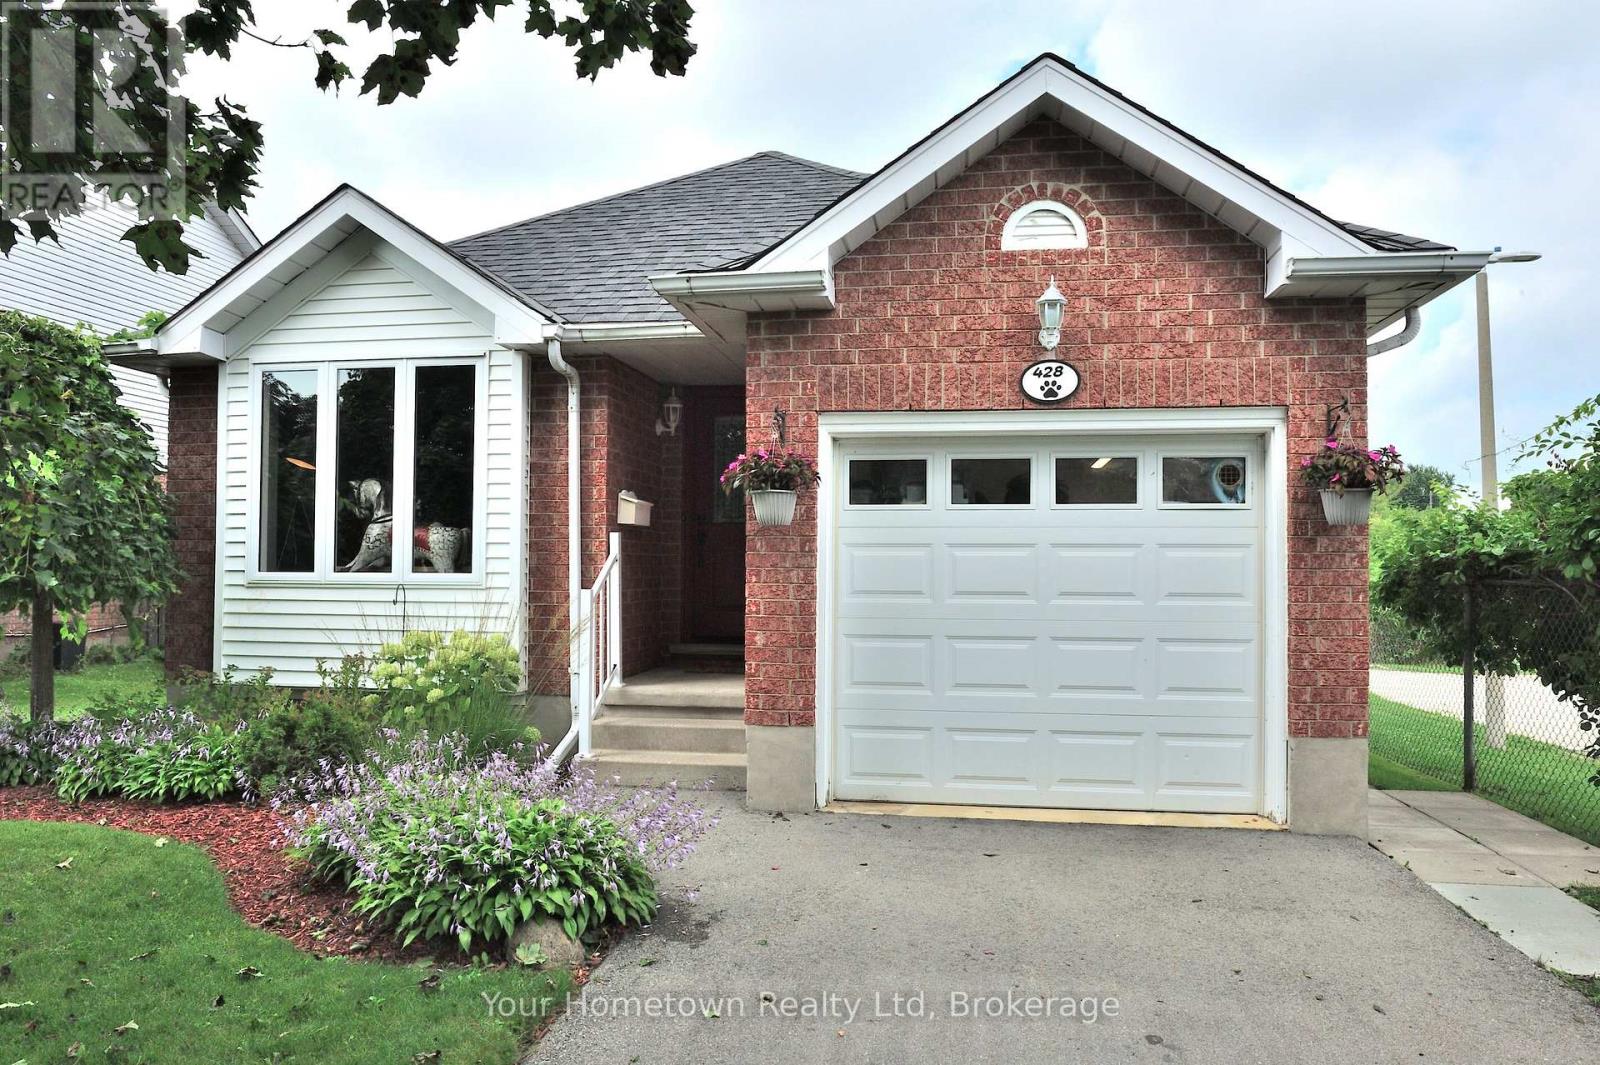
428 Flannery Drive
Fergus, Centre Wellington, Ontario N1M3P4
For sale· Added
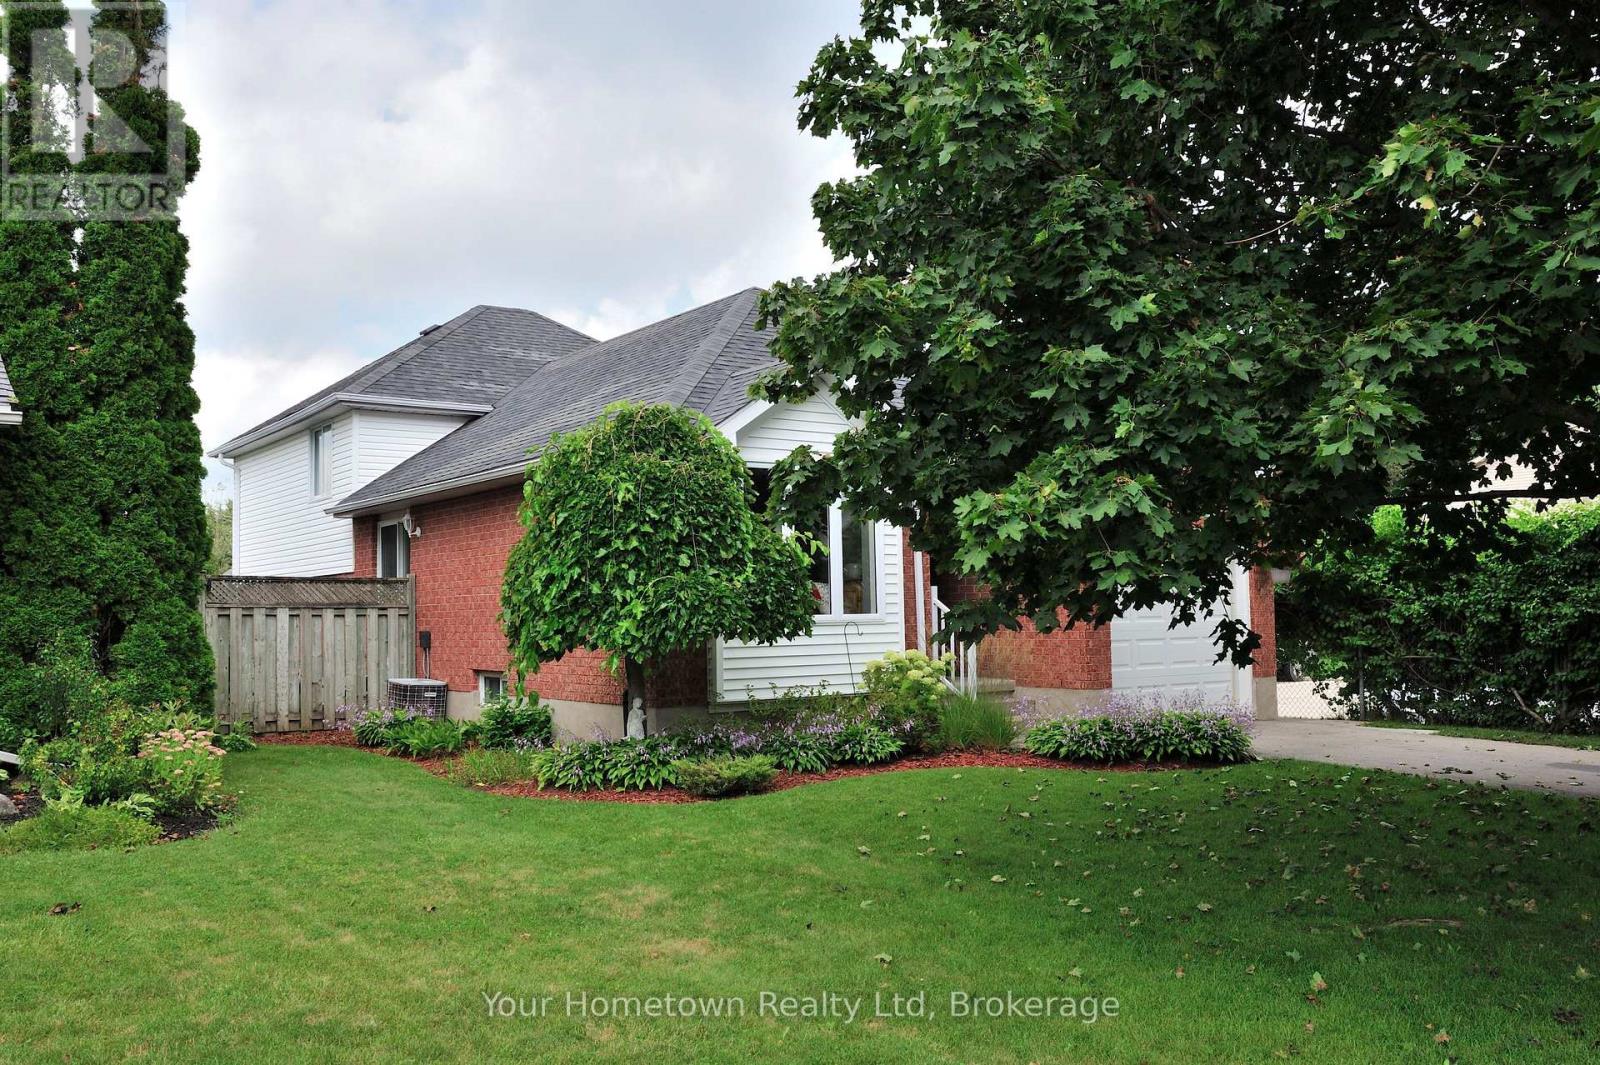
Welcome to a home that truly has it all! This wonderful family home offers the perfect combination of comfort, space, privacy, and future income potential. With over 2000 sq ft of living space. Featuring 3 generously sized bedrooms, a finished basement, and a separate side entrance providing easy access to the lower level, this property offers exceptional flexibility for growing families, extended family, or savvy buyers looking for additional income opportunities. Enjoy the peace and privacy of no neighbours directly behind, creating a more open and relaxing backyard setting. Located in a great, family-friendly neighbourhood, you'll be close to schools, parks, shopping, and everyday amenities-making daily life convenient and enjoyable. Whether you're looking for a place to grow your family, a home with room to accommodate guests, or an opportunity to generate additional income, this property is full of possibilities and ready to welcome you home!
Map data © OpenStreetMap contributors
No open houses are scheduled for this home.
Can't make it? Request a private viewing.
| Sep 30, 2026 | $729,900 | ▼ $15,100 |
| Sep 4, 2026 | $745,000 | First recorded price |
Price changes since Sep 4, 2026.
| Bedroom | Second level | 4.09 x 3.94 m |
| Office | Lower level | 3.89 x 3.76 m |
| Bedroom 2 | Second level | 3.02 x 2.95 m |
| Recreational, Games room | Basement | 4.17 x 6.33 m |
| Utility room | Basement | 3.12 x 3.15 m |
| Primary Bedroom | Second level | 3.38 x 3.94 m |
| Bathroom | Second level | 2.29 x 2.24 m |
| Dining room | Main level | 3.99 x 3.02 m |
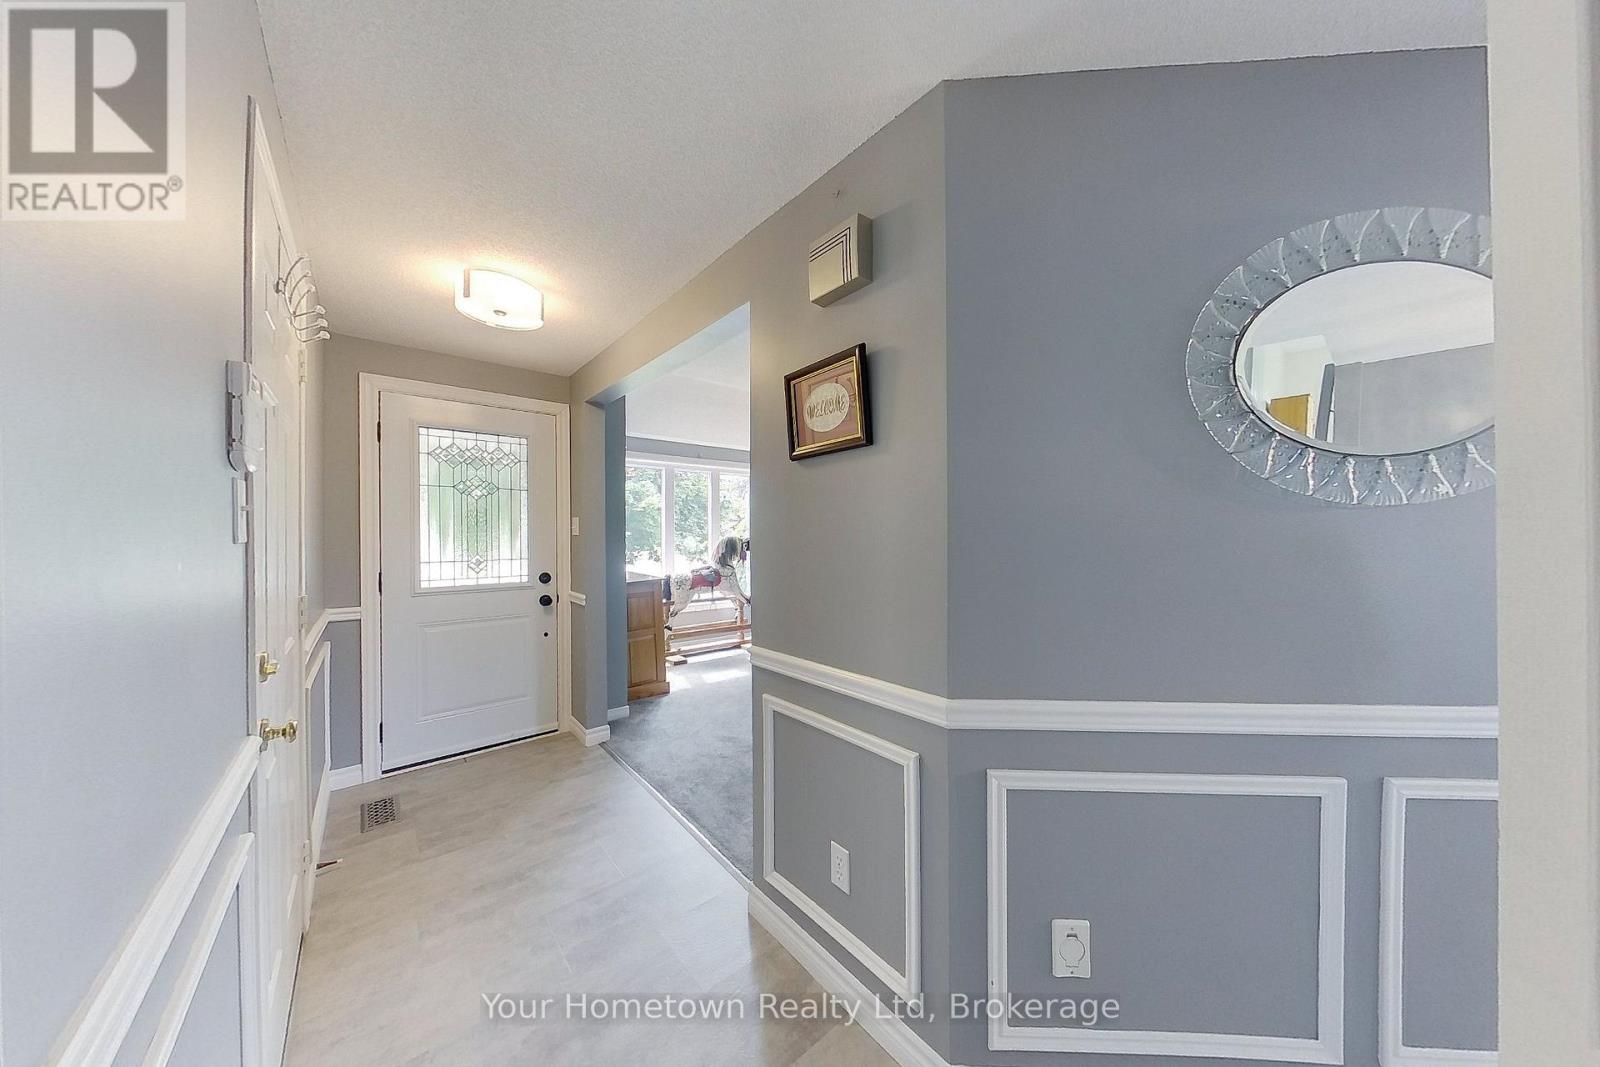
| Foyer | Main level | 2.31 x 4.01 m |
| Kitchen | Main level | 3.33 x 3.28 m |
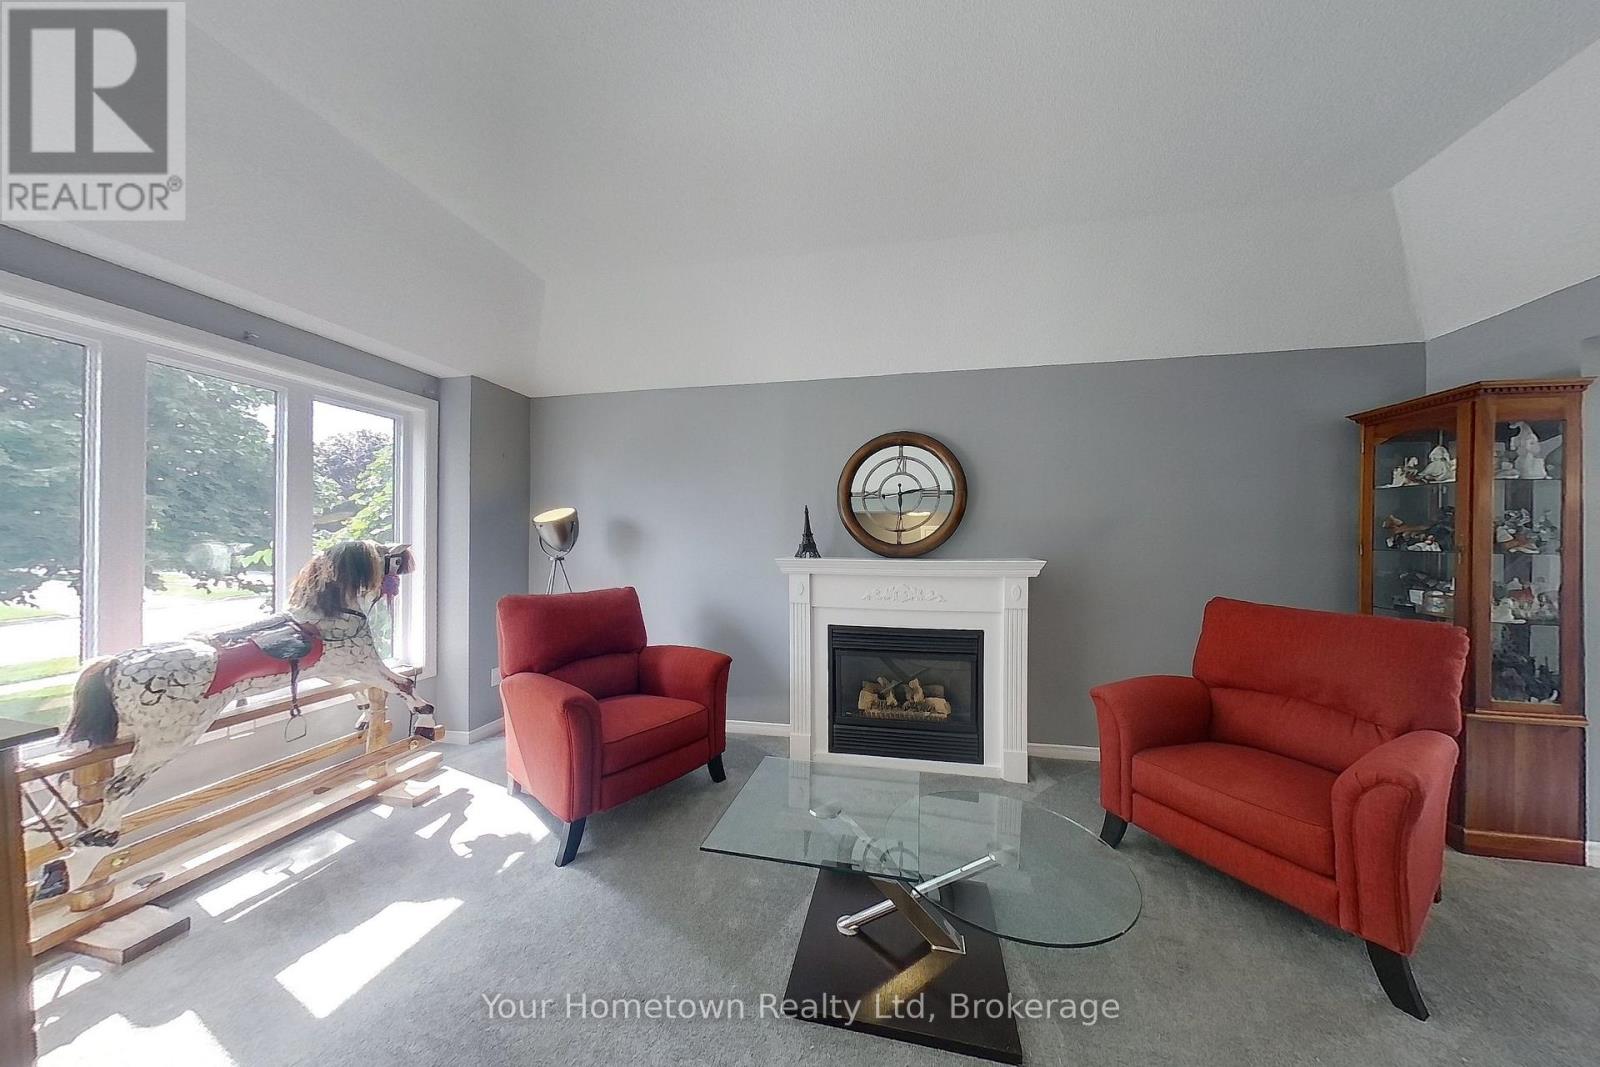
| Living room | Main level | 3.28 x 5.54 m |
| Bathroom | Lower level | 2.18 x 2.11 m |
| Family room | Lower level | 3.3 x 5.99 m |




