 For sale 50
$619,900
2 bed2 bath1,400–1,599 sq ft
99b Farley Road #203
Fergus, Centre Wellington
26 days agoMLS® X13797016
Keller Williams Home Group Realty
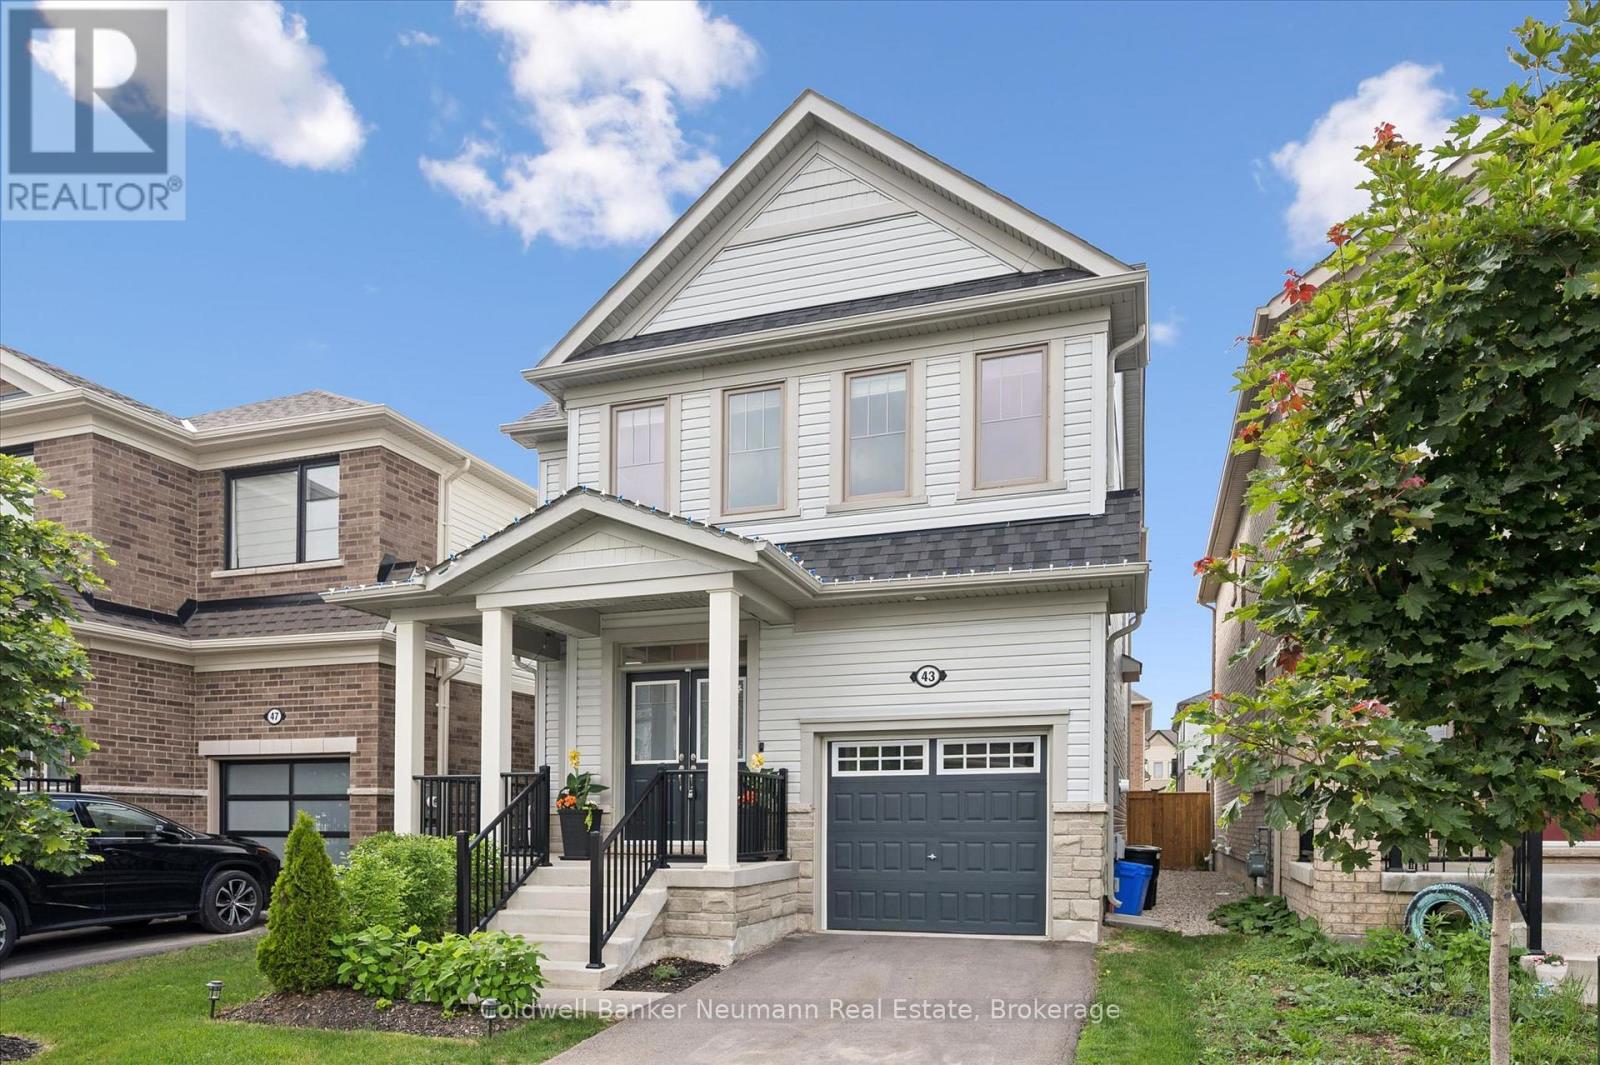
43 Harpin Way West
Fergus, Centre Wellington, Ontario N1M0H8
For sale· Added
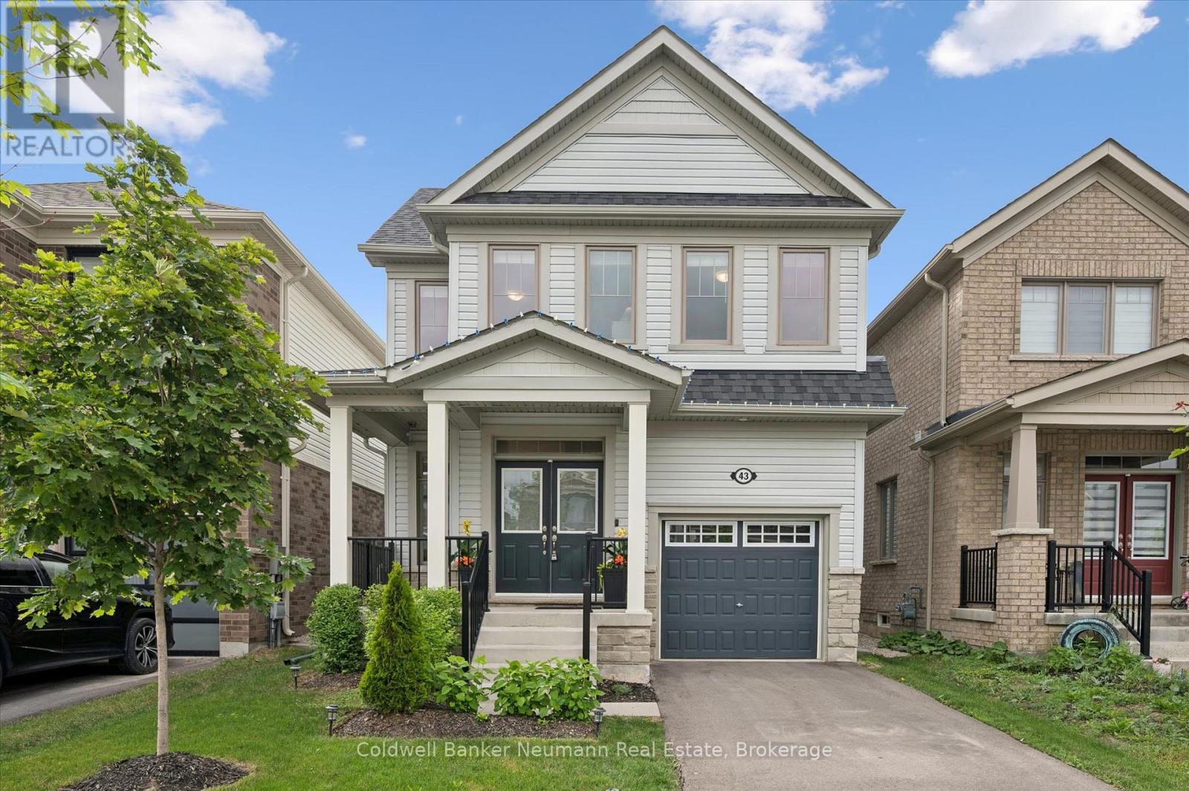
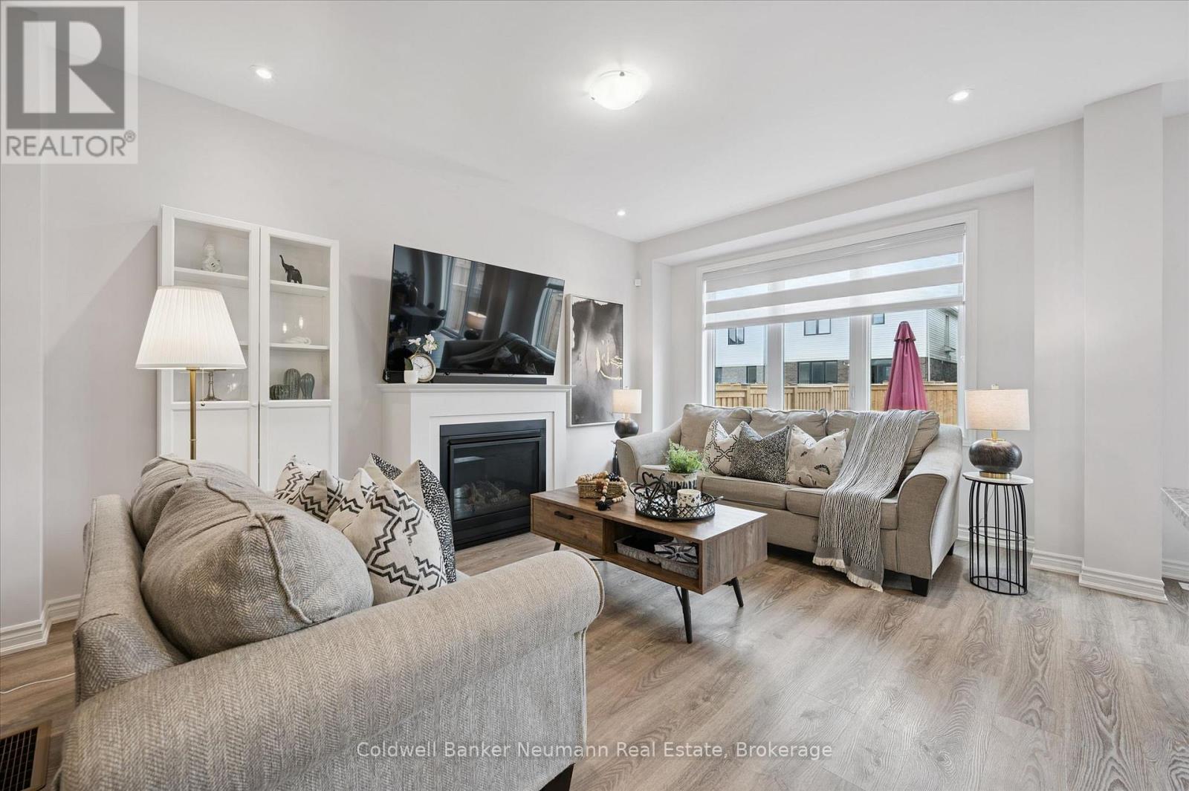
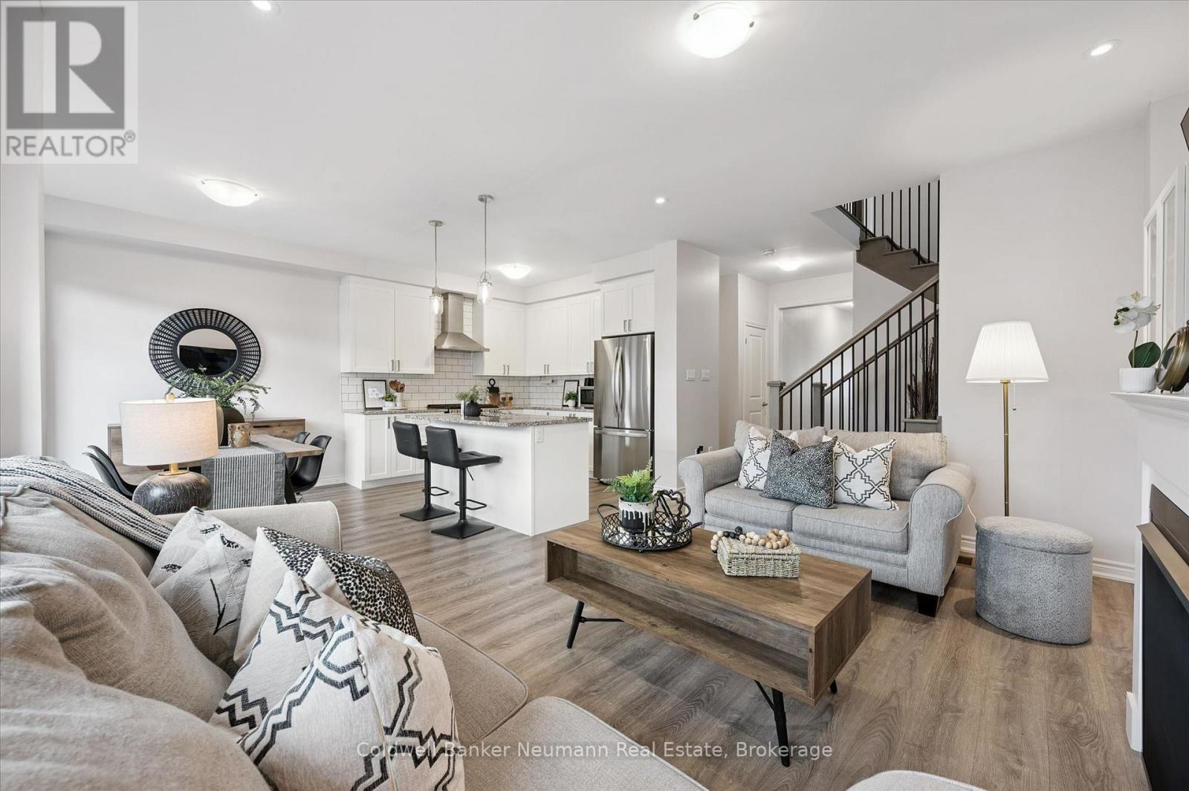
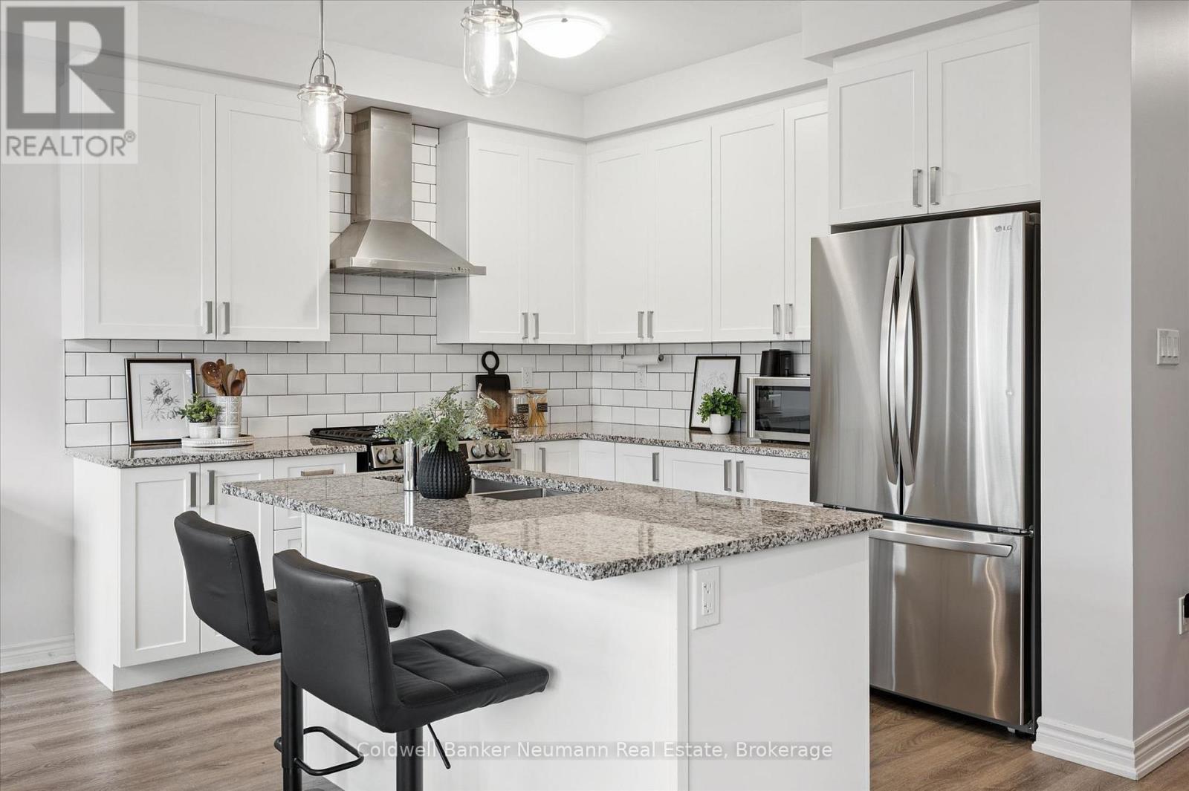
Welcome to this beautiful newer 4-bedroom home offering over 2,000 sq. ft. of spacious, bright and thoughtfully designed living space. The main floor features 9' ceilings, creating an inviting sense of space throughout, along with a convenient office - perfect for working from home or managing busy family life. The bright, open-concept living area is ideal for both everyday living and entertaining, with a cozy gas fireplace providing a warm focal point.The stylish kitchen is designed for the home chef, featuring quartz countertops and plenty of workspace for family meals and gatherings. Upstairs, the spacious primary bedroom offers a walk-in closet and beautiful ensuite, creating a comfortable private retreat. Three additional bedrooms provide plenty of room for family, guests or additional office space. Outside, enjoy the fully fenced yard, perfect for children, pets and summer entertaining. Located in a great family-friendly area, this home offers the space, style and functionality today's families are looking for.
Map data © OpenStreetMap contributors
No open houses are scheduled for this home.
Can't make it? Request a private viewing.
| Living room | Main level | 3.62 x 5.11 m |
| Bedroom | Second level | 2.88 x 3.01 m |
| Laundry room | Second level | 2.22 x 4.98 m |
| Kitchen | Main level | 3.37 x 3.16 m |
| Bathroom | Second level | 2.95 x 1.54 m |
| Dining room | Main level | 3.68 x 3.05 m |
| Eating area | Main level | 3.37 x 2.53 m |
| Office | Main level | 2.41 x 2.04 m |
| Bathroom | Main level | 1.11 x 2.08 m |
| Primary Bedroom | Second level | 3.61 x 4.98 m |
| Bathroom | Second level | 3.25 x 2.97 m |
| Bedroom | Second level | 4 x 4.84 m |
| Bedroom | Second level | 2.86 x 3.63 m |