 For sale 50
$560,000
2 bed2 bath1,200–1,399 sq ft
60 Pine Ridge Road
Rural Centre Wellington East, Centre Wellington
2 months agoMLS® X13667964
KELLER WILLIAMS INNOVATION REALTY
45 Peglar Crescent
Fergus, Centre Wellington, Ontario N1M3T3
For sale· Added
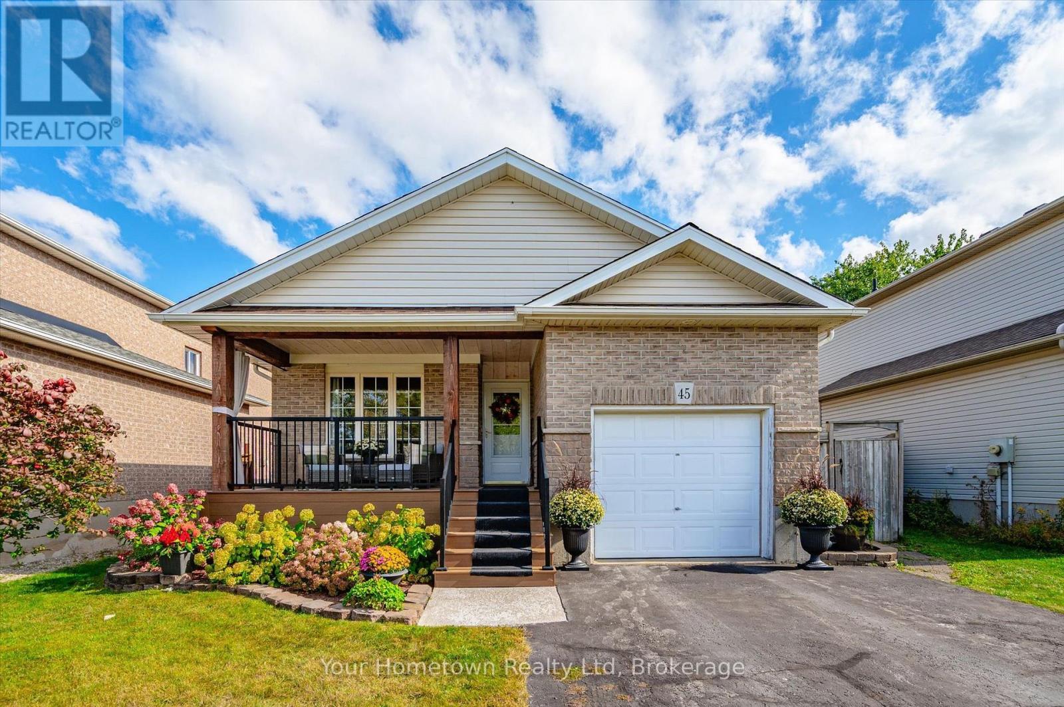
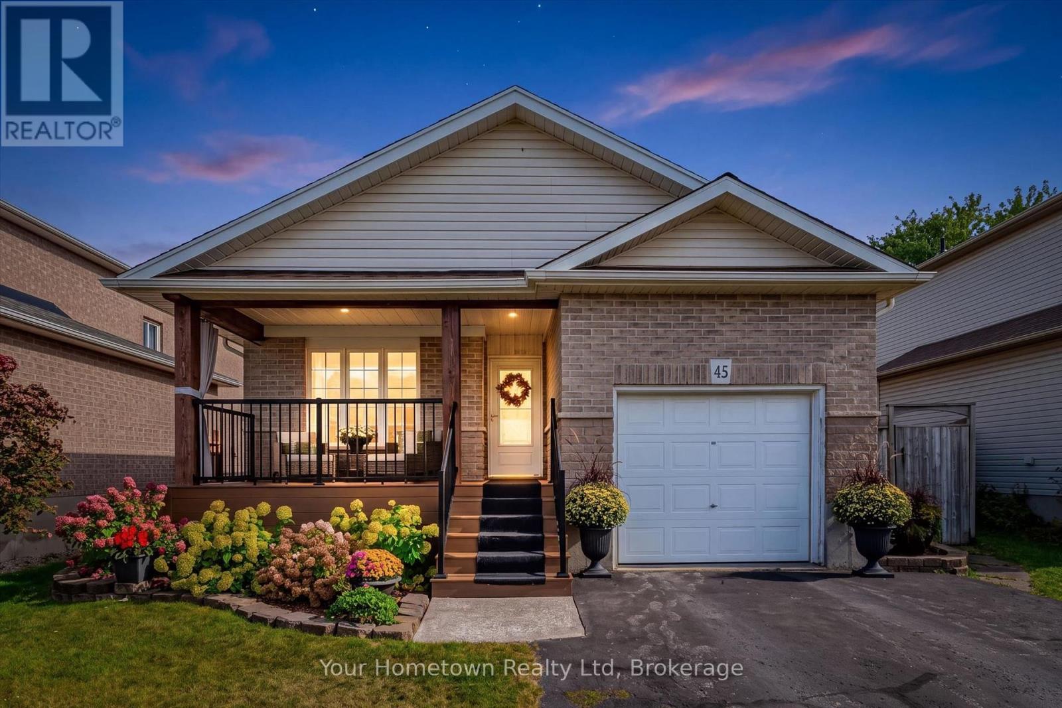
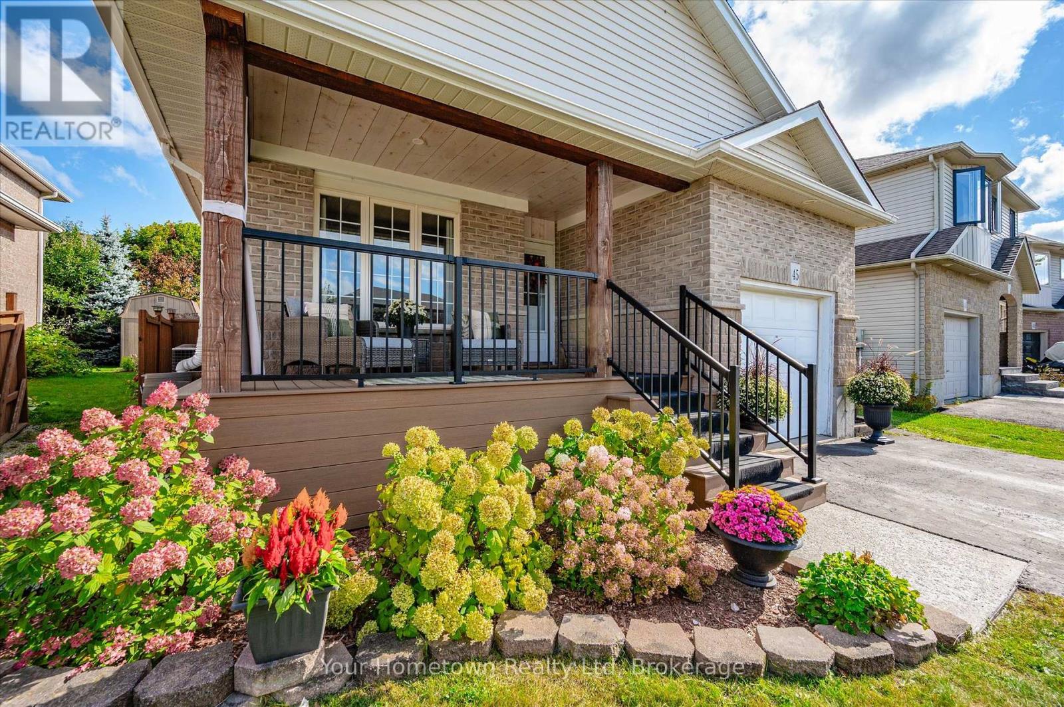
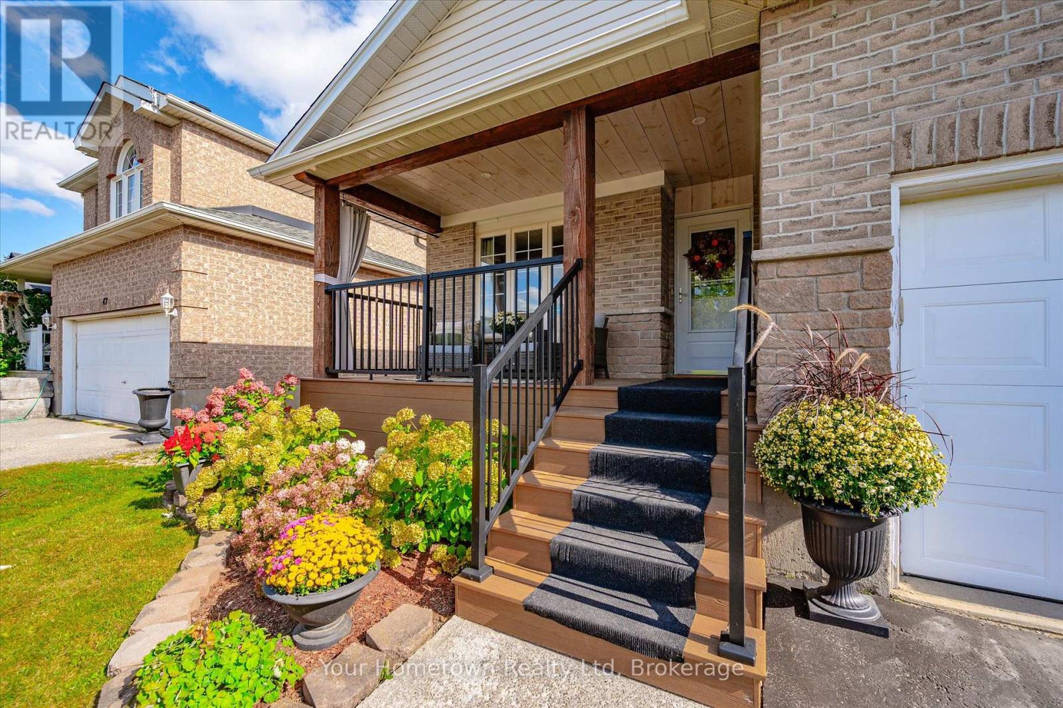
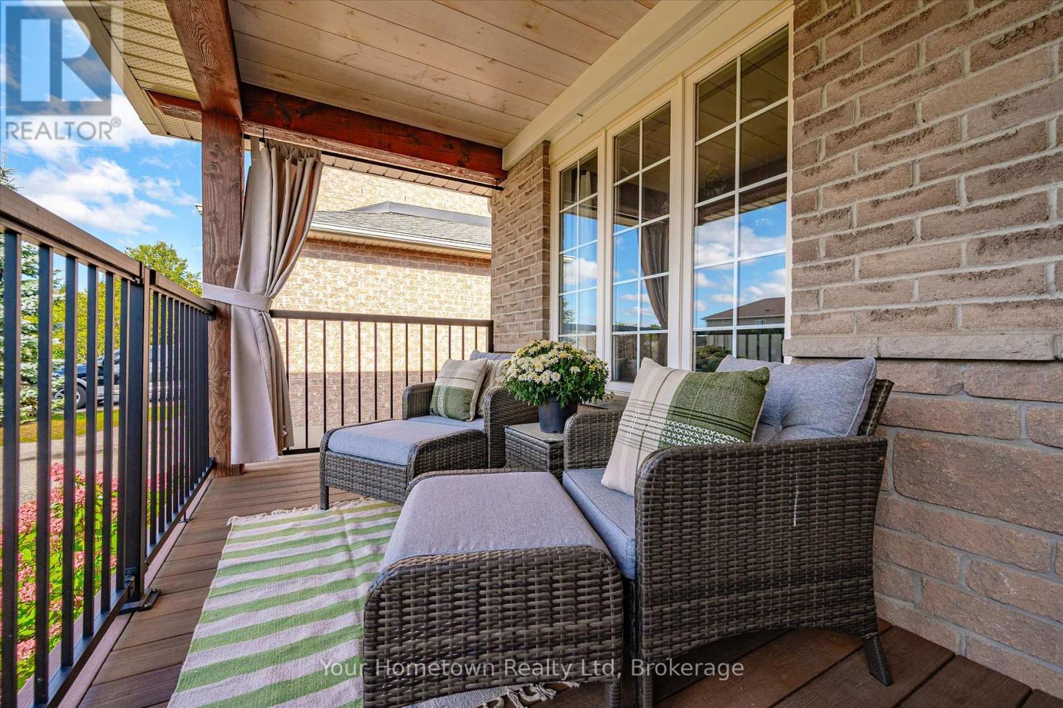
Welcome to 45 Peglar Crescent! This welcoming 4 bedroom, 2 bath spacious home is situated in a quiet family-friendly neighborhood in the charming historic town of Fergus. Perfect for young families and first time buyers, this versatile backsplit offers a cozy, traditional feeling, plenty of space, and great value. The open concept mainfloor offers a seamless flow between the bright livingroom, dining area and kitchen, with access to the backyard via the side door. Upstairs you'll find 3 bedrooms, with the large master offering cheater access to the main bath which features a luxurious, walk-in theraputic tub/shower combo. The lower level provides plenty of space to spread out, with a large rec-room, 4th bedroom, second full bath and huge windows bringing in tons of natural light. Down one more level is the laundry and utilities, and even more space offering an opportunity for whatever your family needs: workshop, home gym, hobbies or just tons of extra storage! You'll have peace of mind knowing the updates since 2018 include the furnace, A/C, water softener, water heater, hardwood throughout main and lower level, and cozy covered front porch addition with low-maintenace, long lasting composite decking and privacy curtains. Continuing outside, the peaceful, private back yard is fully fenced and features interlocking stone patio, colourful gardens and handy shed. All of this is conveniently located just a short stroll from grocery stores, parks, schools, shopping and within easy commute to Guelph, KW and the GTA. Come and see for yourself how much this solid home has to offer!
Map data © OpenStreetMap contributors
Eastern time. Can't make it? Request a private viewing.
| Dining room | Main level | 4.47 x 2.54 m |