For sale 50
$645,000
4 bed2 bath1,100–1,500 sq ft
115 First Street
Rural Centre Wellington East, Centre Wellington
3 months agoMLS® X13451522
Keller Williams Home Group Realty
487 Hill Street East
Fergus, Centre Wellington, Ontario N1M1H7
For sale· Added
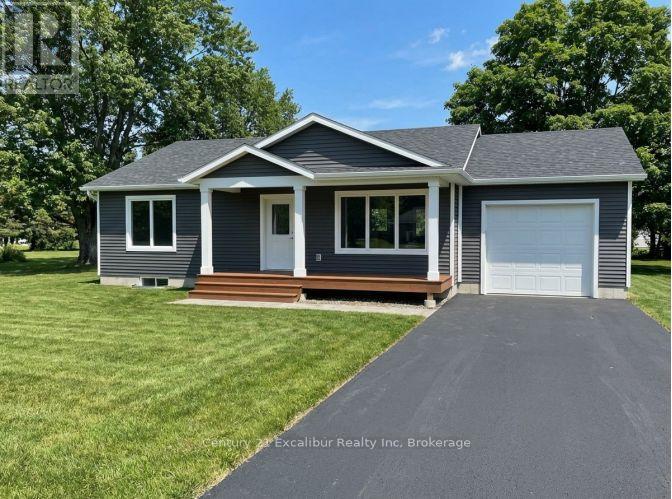
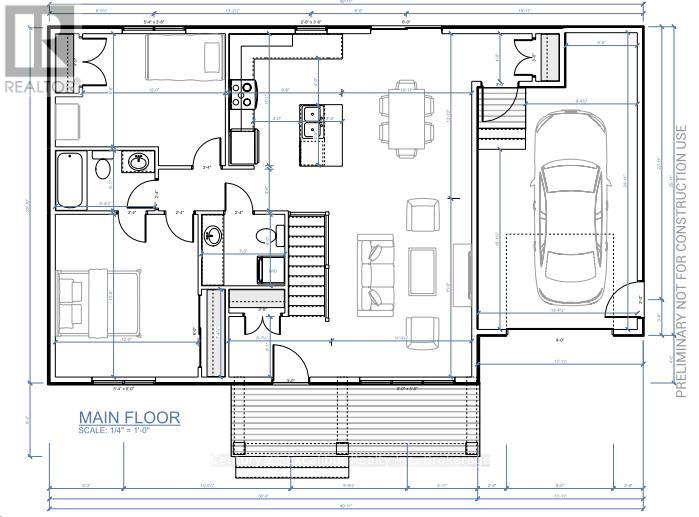
Discover the ease of brand-new, one-level living in this thoughtfully designed 1,100 sq. ft. bungalow to be built by a respected local builder known for quality craftsmanship and attention to detail. The bright, open-concept layout features two generous bedrooms, two bathrooms-including a primary ensuite-and convenient main-floor laundry. Designed with comfort and functionality in mind, this home is ideal for downsizers, professionals or anyone seeking a low-maintenance lifestyle. Buyers may personalize select finishes to create a home that reflects their individual style. Set on a mature, established street, this rare opportunity combines the confidence of new construction and Tarion Warranty protection with the character of an established neighbourhood. Complete with an attached 1.5-car garage and an efficient, well-planned design, this is a quality-built home you will be proud to own. Alternative floor plans, including a bungaloft design, are also available. Buyer must qualify for the enhanced HST rebate.
Map data © OpenStreetMap contributors
No open houses are scheduled for this home.
Can't make it? Request a private viewing.
| Bedroom | Main level | 3.657 x 2.876 m |
| Primary Bedroom | Main level | 3.657 x 4.264 m |
| Bathroom | Main level | 2.539 x 1.5493 m |
| Kitchen | Main level | 2.8956 x 3.378 m |
| Dining room | Main level | 3.3272 x 4.215 m |
| Living room | Main level | 4.2154 x 4.572 m |
| Bathroom | Main level | 2.1336 x 1.8288 m |