 For sale 50
$619,900
2 bed2 bath1,400–1,599 sq ft
99b Farley Road #203
Fergus, Centre Wellington
26 days agoMLS® X13797016
Keller Williams Home Group Realty
497 St Patrick Street East
Fergus, Centre Wellington, Ontario N1M1N1
For sale· Added
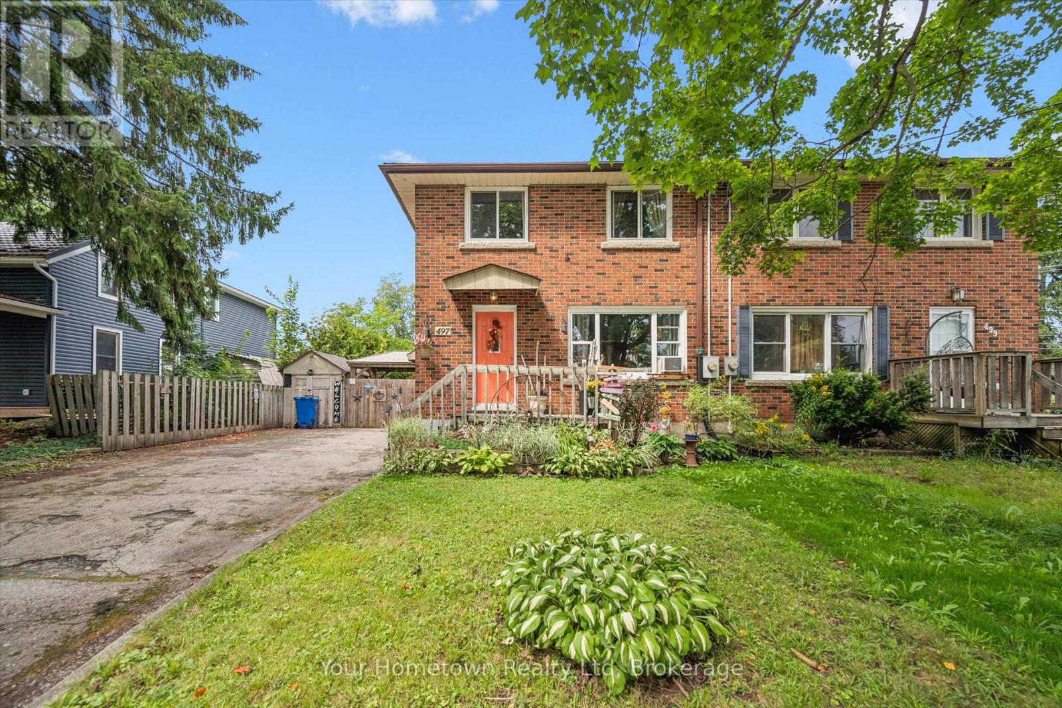
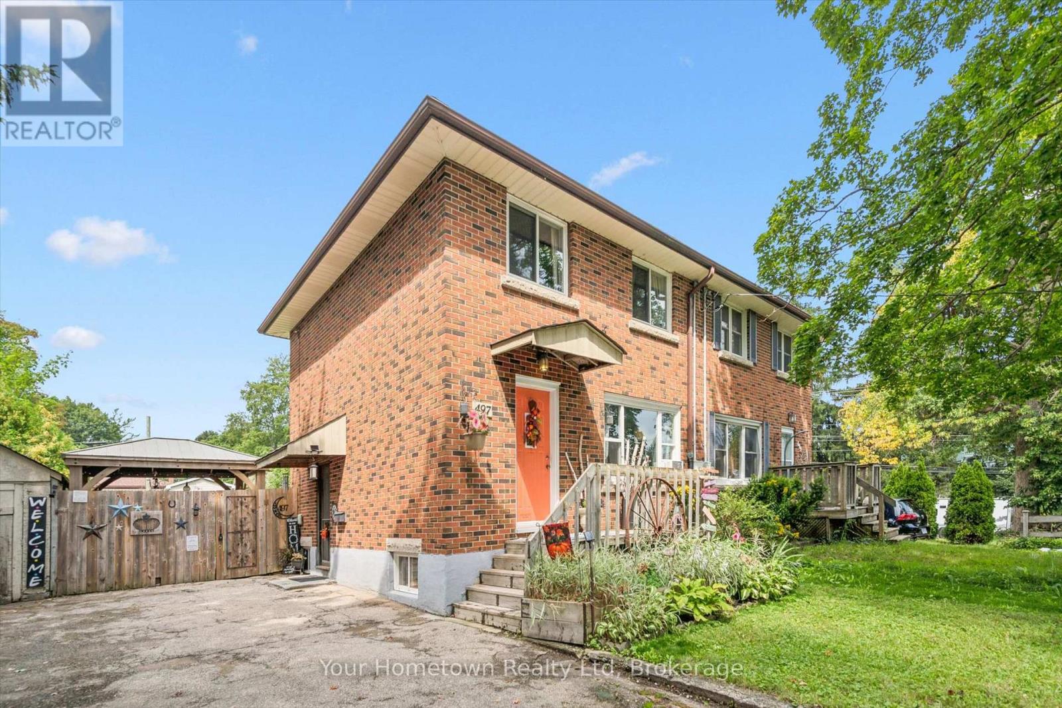
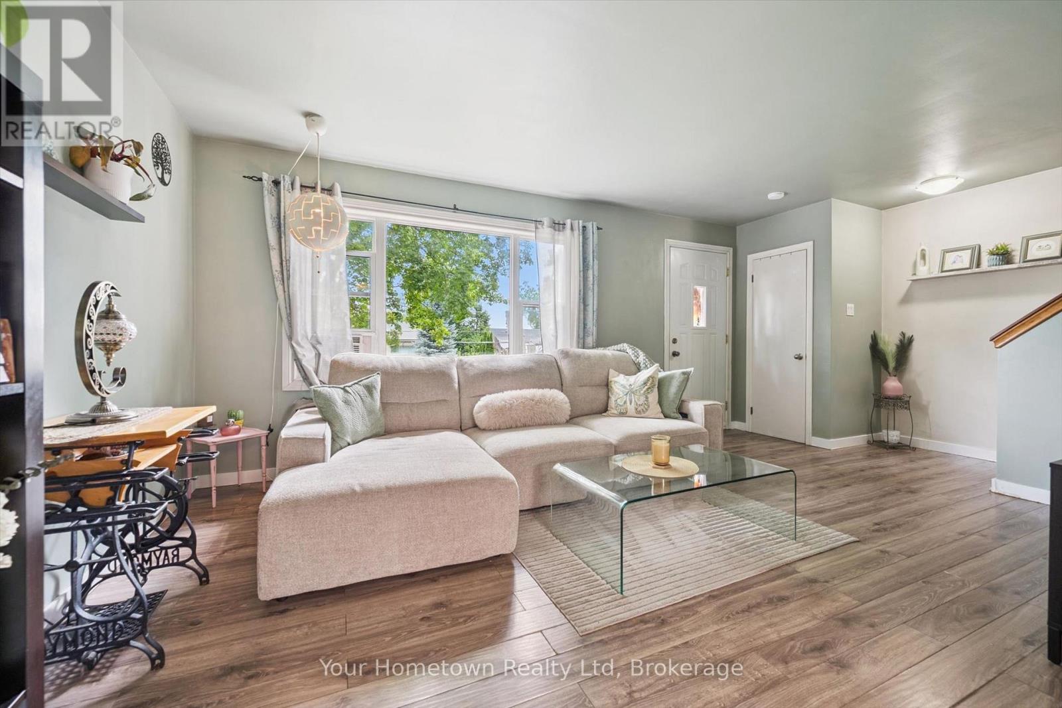
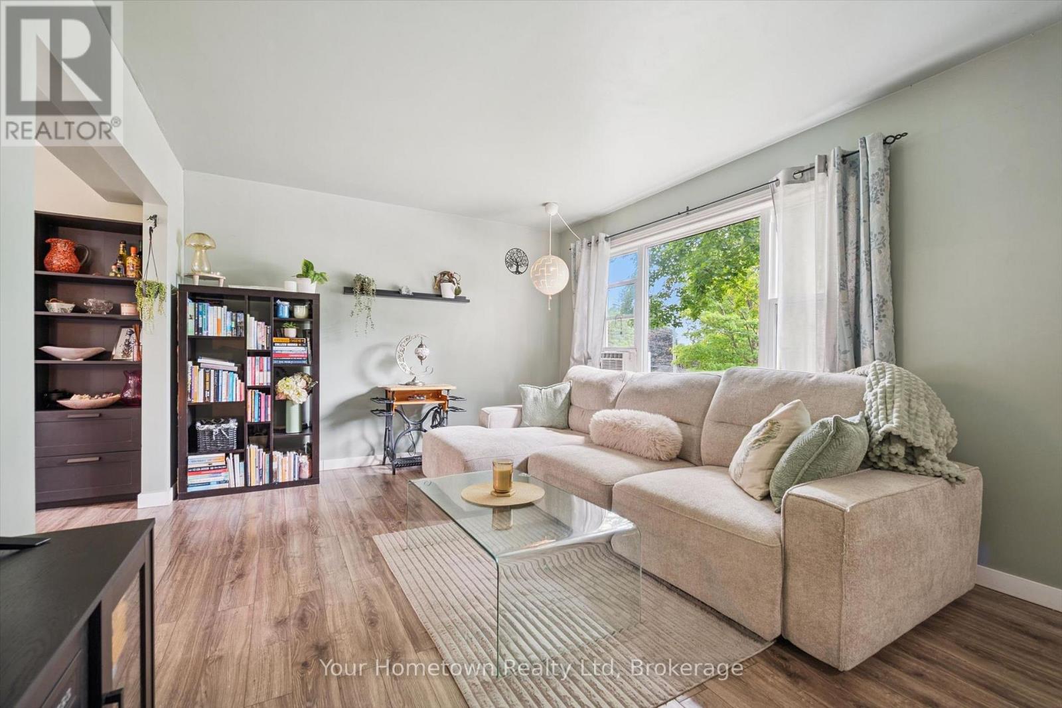
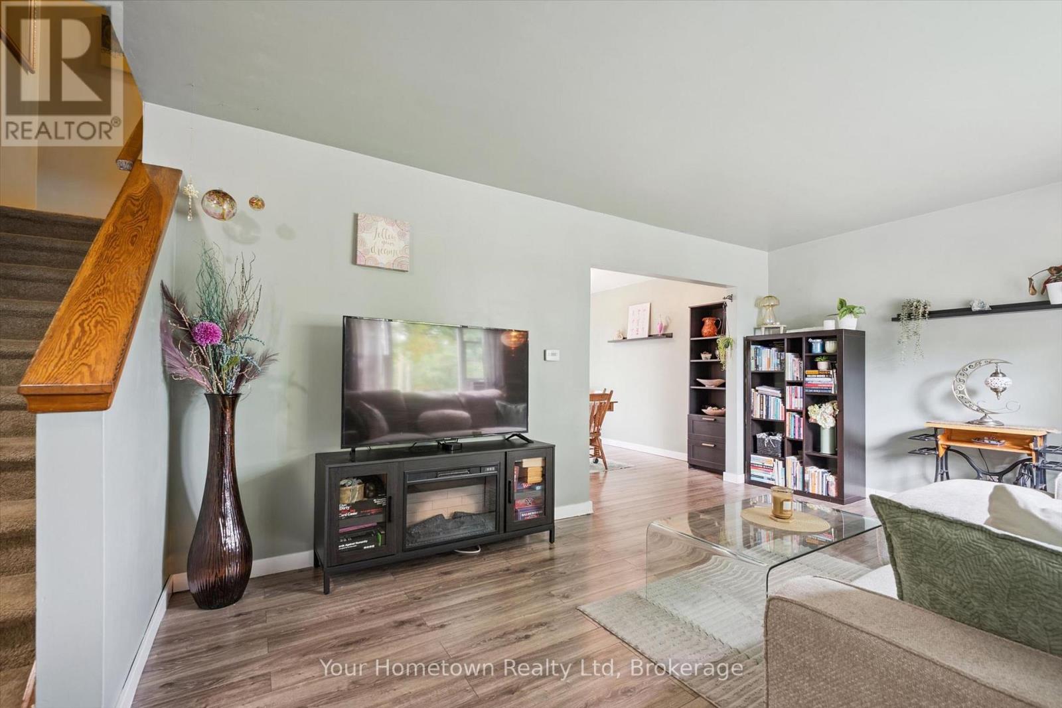
Welcome home to this beautiful updated all brick, semi-detached 2-storey home ideally situated on a quiet tree lined street in Fergus. Featuring 3 bedrooms and 2 bathrooms, this bright and airy home has been thoughtfully remodelled with kitchen, windows and flooring creating a welcoming atmosphere that feels move in ready. Step outside to enjoy the large fully fenced backyard- perfect for relaxing or entertaining, or enjoying time with family. The spacious deck provides space for outdoor dining, while the grassy yard offers plenty of room to play and unwind. Two sheds provide additional storage. Conveniently located close to Sportsplex, library, parks, schools, shops, restaurants and amenities of downtown Fergus. This home offers a perfect blend of comfort, style and location.
Map data © OpenStreetMap contributors
No open houses are scheduled for this home.
Can't make it? Request a private viewing.
| Kitchen | Main level | 3.5 x 3.483 m |
| Dining room | Main level | 3.5 x 2.472 m |
| Bedroom | Second level | 4.289 x 3.079 m |
| Bedroom 2 | Second level | 3.075 x 2.67 m |
| Bedroom 3 | Second level | 2.896 x 2.872 m |
| Bathroom | Second level | 2.789 x 1.577 m |
| Family room | Basement | 5.88 x 3.335 m |
| Utility room | Basement | 4.3 x 3.45 m |
| Bathroom | Basement | 1.567 x 1.185 m |