 For sale 50
$619,900
2 bed2 bath1,400–1,599 sq ft
99b Farley Road #203
Fergus, Centre Wellington
26 days agoMLS® X13797016
Keller Williams Home Group Realty
517 Shortreed Avenue
Fergus, Centre Wellington, Ontario N1M3H4
For sale· Added
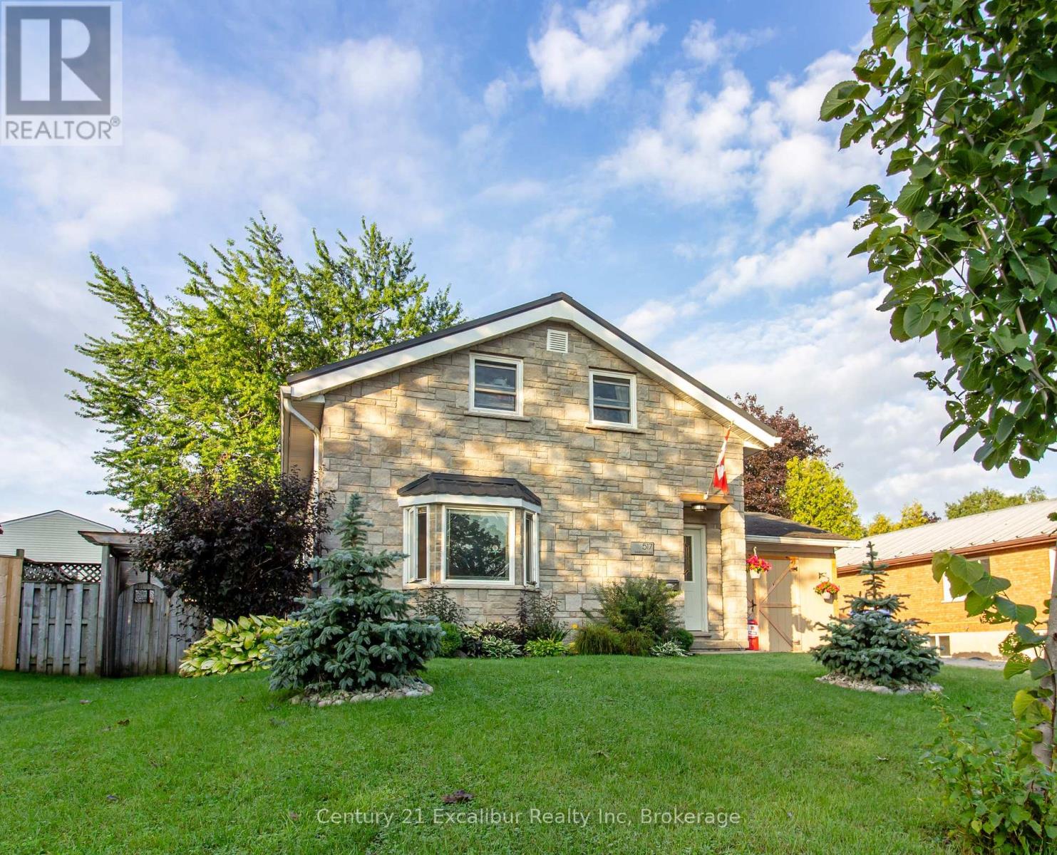
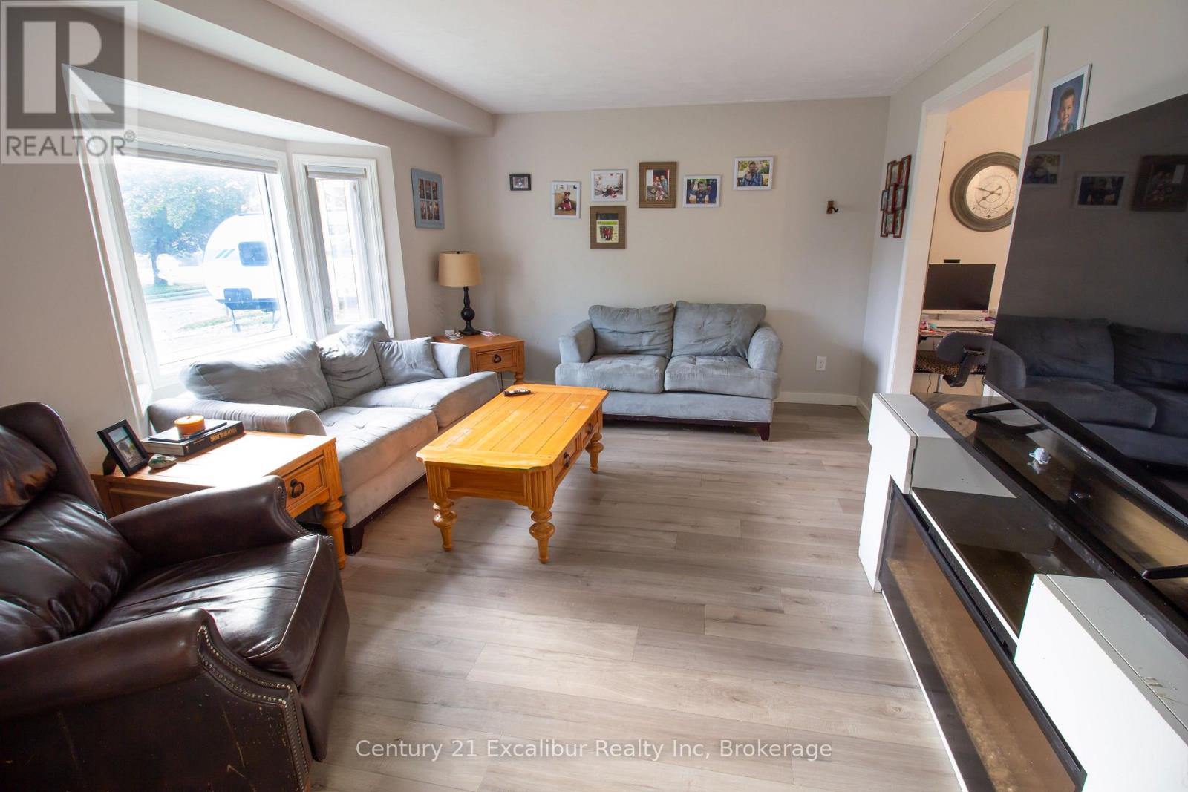
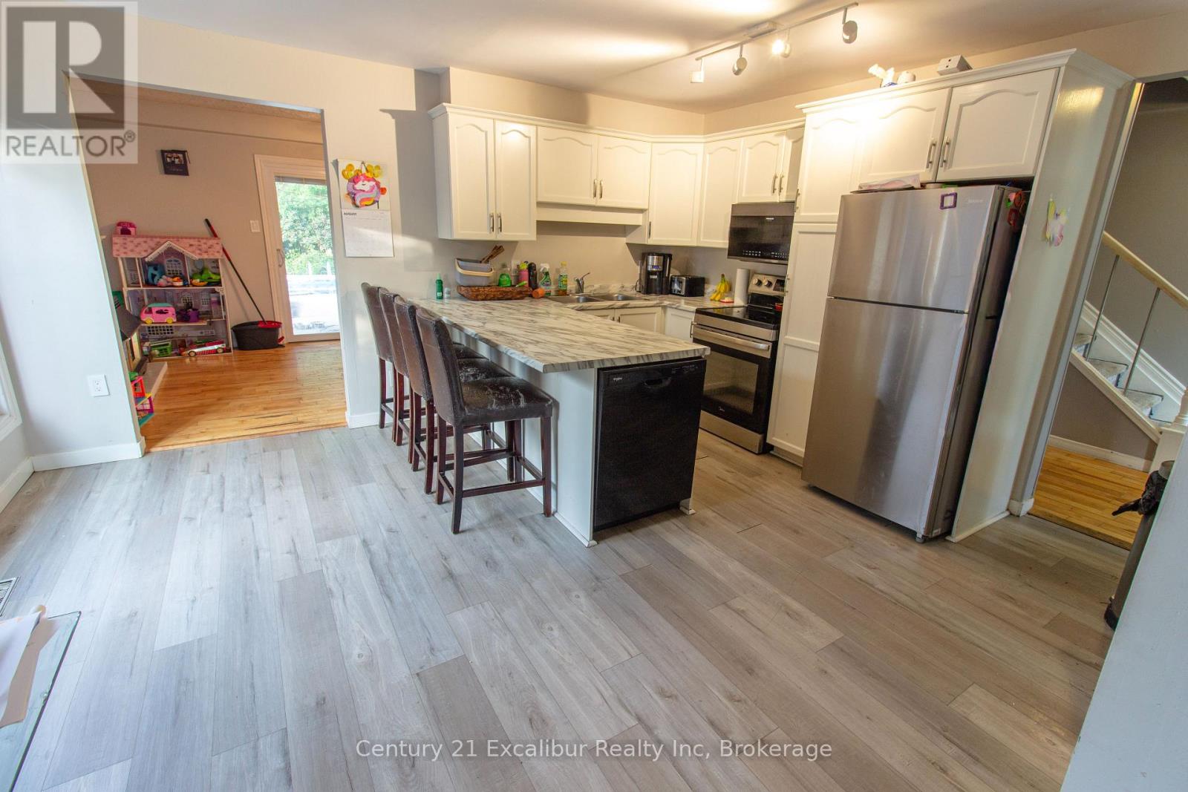
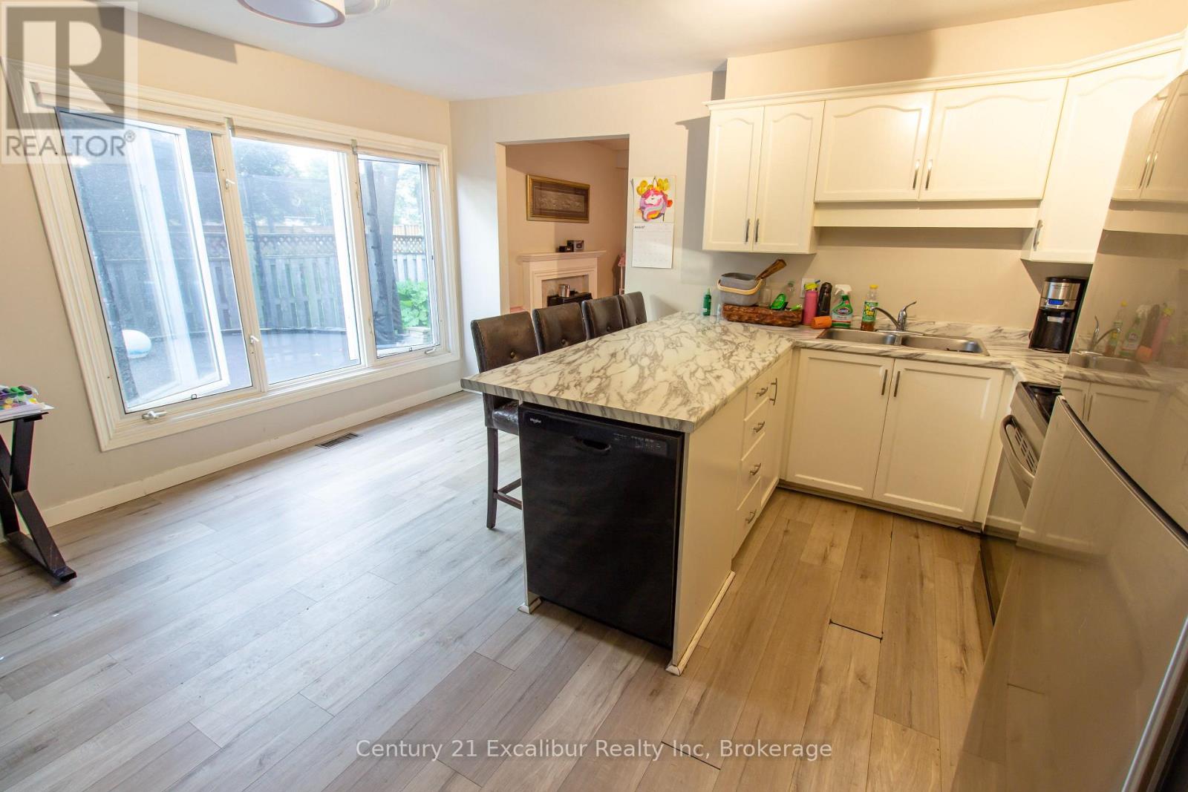
Welcome to 517 Shortreed Avenue, Fergus-a spacious detached home offering exceptional value at $639,900. The functional layout features three bedrooms, two bathrooms, an eat-in kitchen, a large living room, a separate main-floor family room and a finished basement providing valuable additional living space. The primary bedroom includes a private walkout to a deck overlooking the large, inground and heated pool-perfect for relaxing and entertaining throughout the summer. Complete with an attached carport and ideally located close to shopping, schools, Victoria Park and downtown Fergus, this is a fantastic opportunity to make a detached home your own.
Map data © OpenStreetMap contributors
No open houses are scheduled for this home.
Can't make it? Request a private viewing.
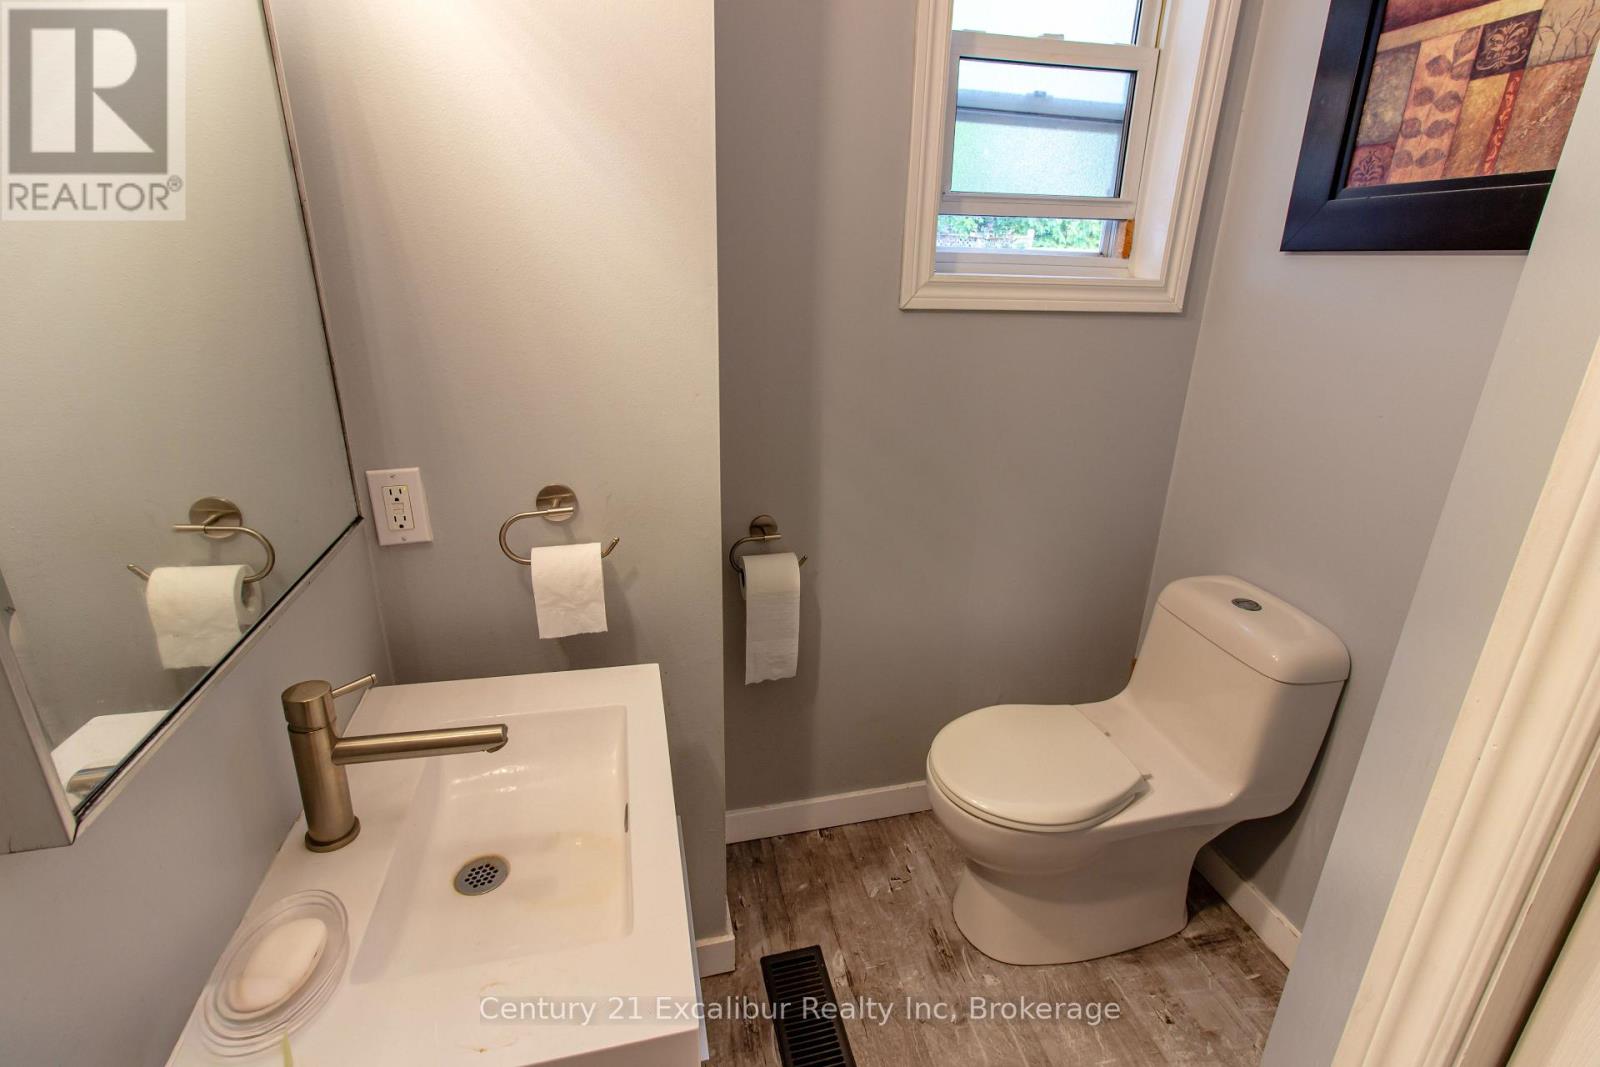
| Bathroom | Main level | 1.7 x 1.96 m |
| Den | Basement | 3.3 x 4.62 m |
| Laundry room | Basement | 3.3 x 4.62 m |
| Great room | Basement | 3.28 x 6.93 m |
| Family room | Main level | 5.08 x 3.05 m |
| Foyer | Main level | 2.21 x 1.98 m |
| Kitchen | Main level | 4.62 x 3.99 m |
| Living room | Main level | 4.62 x 4.14 m |
| Bedroom | Second level | 2.87 x 3.51 m |
| Bedroom 2 | Second level | 3.1 x 4.42 m |
| Primary Bedroom | Second level | 4.57 x 3.4 m |
| Bathroom | Second level | 3.1 x 3.66 m |
| Bedroom 3 | Basement | 3.45 x 5.56 m |