 For sale 50
$699,900
3 bed3 bath1,500–2,000 sq ft
230 Farley Road #4
Fergus, Centre Wellington
13 days agoMLS® X13856988
RE/MAX REALTY SPECIALISTS INC.
56 Wilson Crescent
Elora/Salem, Centre Wellington, Ontario N0B1S0
For sale· Added
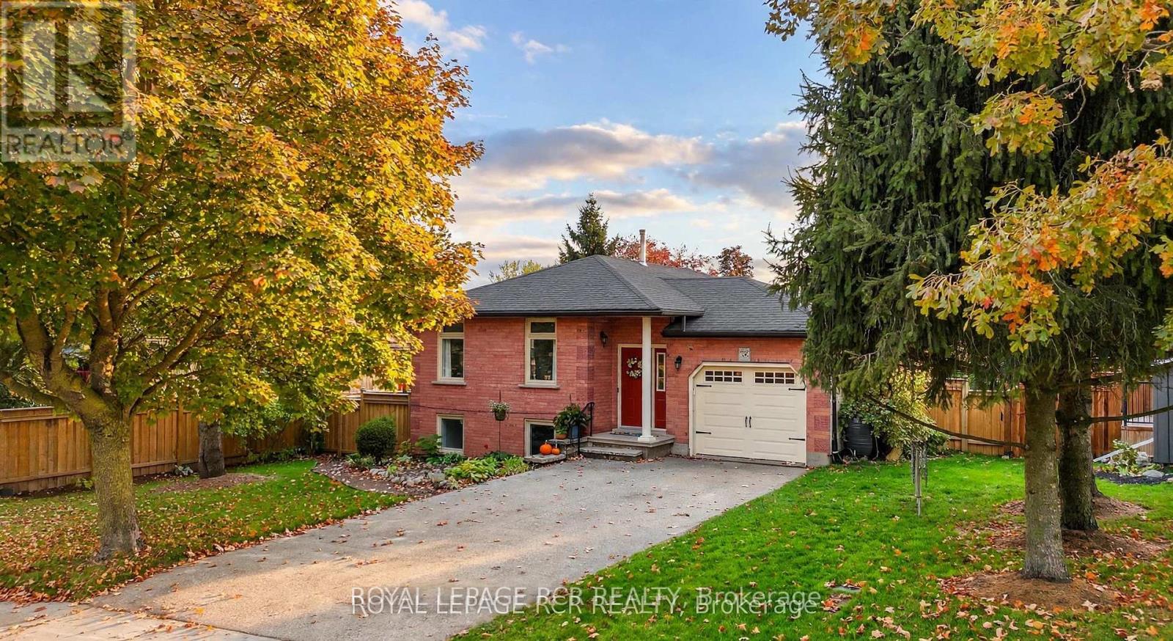
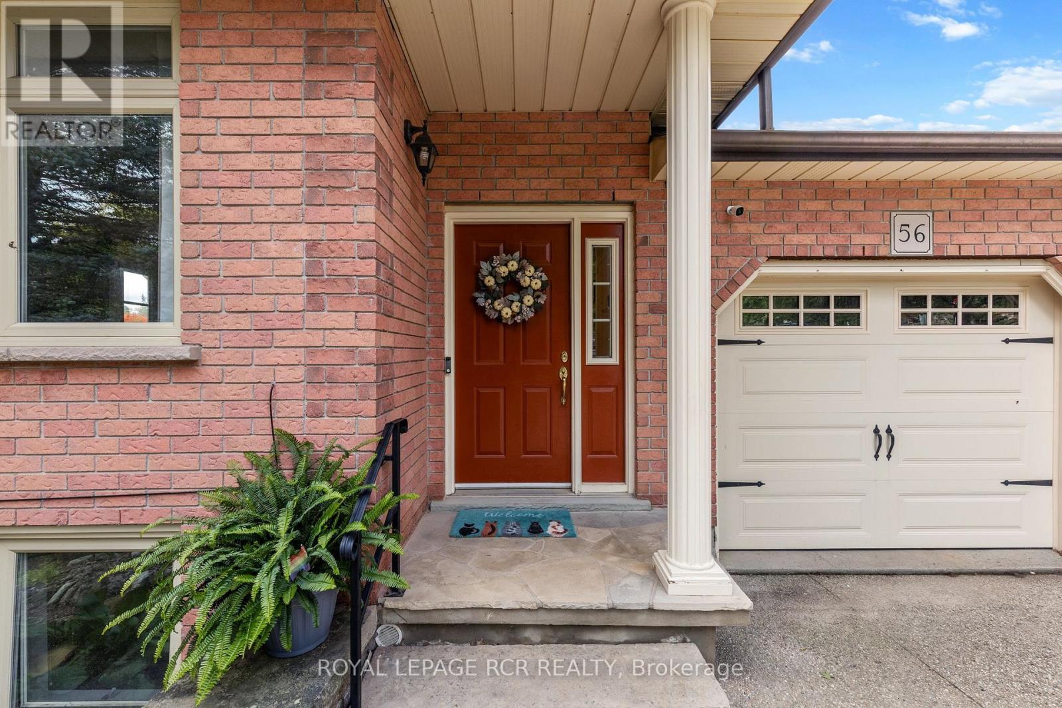
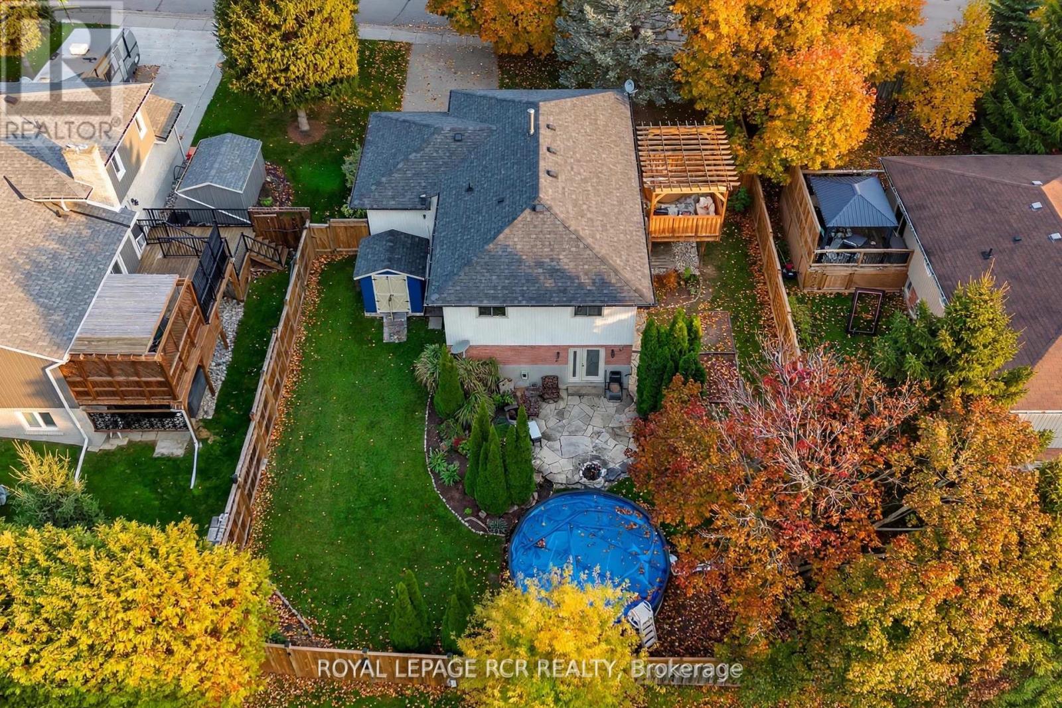
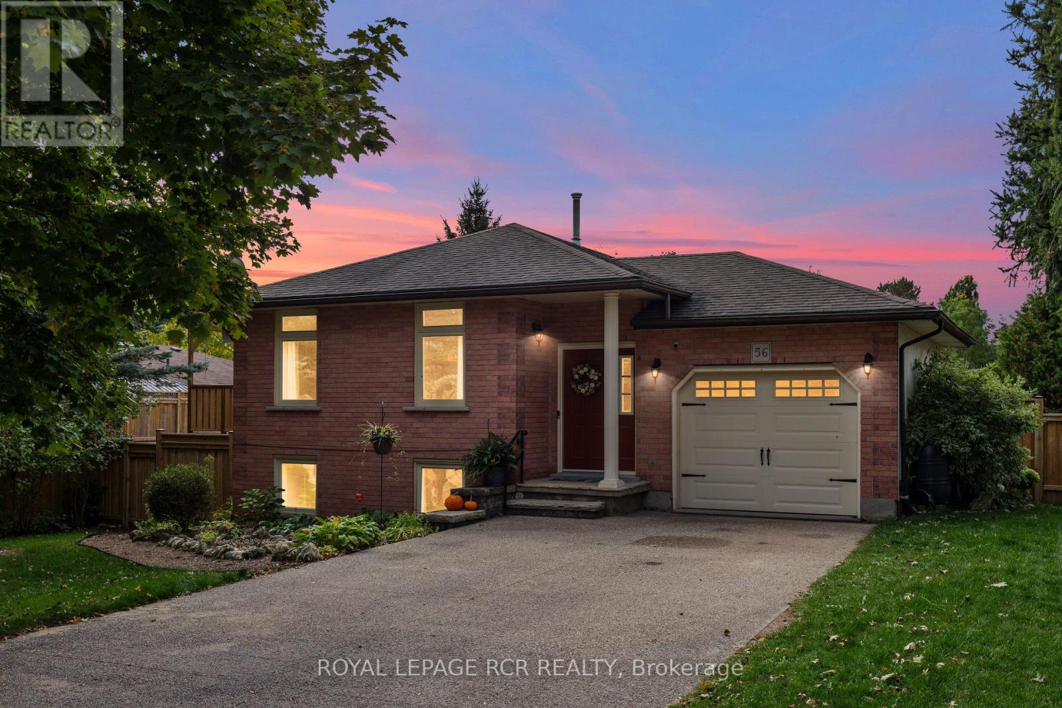
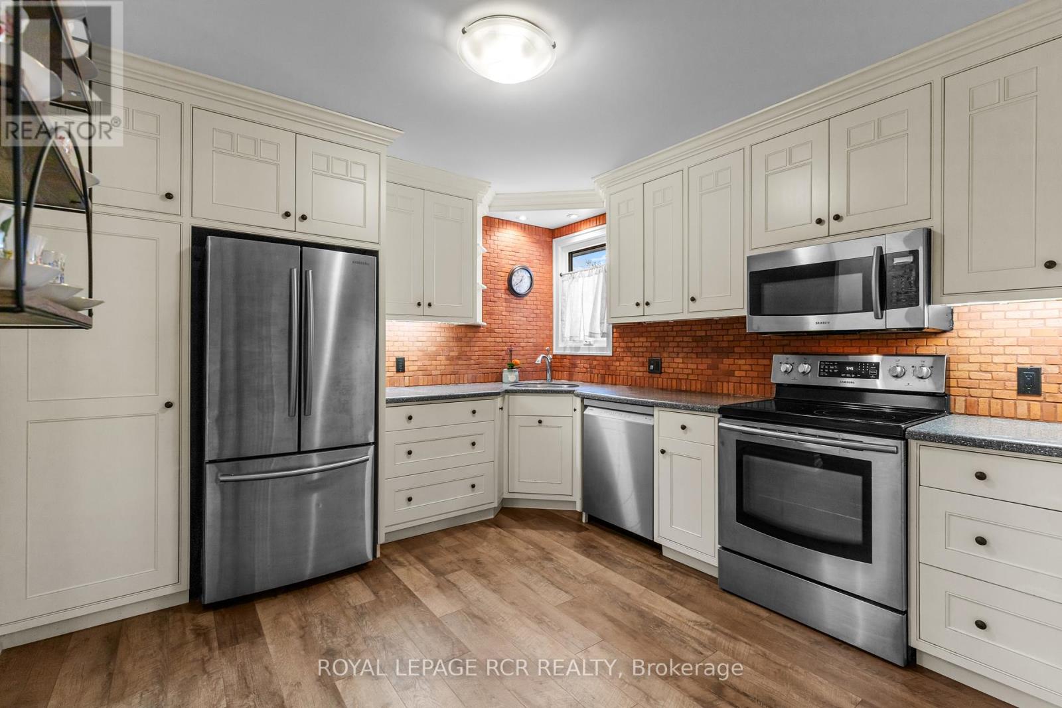
Imagine stepping into a serene retreat nestled on a peaceful crescent in Elora, where every day feels like a private getaway. Morning light pours into the main level, casting a warm glow across bright principal rooms detailed with elegant crown molding and rich, easy-care flooring. You prepare breakfast in a home thoughtfully refreshed from top to bottom, featuring three quiet bedrooms-one offering secondary laundry hookups-and an updated semi-ensuite tiled in porcelain with a sleek granite vanity. Downstairs, the ground-level walkout lower level opens up endless possibilities for an independent in-law suite or self-contained living space, complete with its own kitchenette, dedicated laundry, and a fire-lit recreation room.Step directly outside through the walkout into your private backyard sanctuary. Warm summer afternoons are spent drifting in the crystal-clear waters of your heated saltwater pool (heater 2026), lounging on the flagstone patio, or sharing drinks on the upper deck beneath the open pergola. As twilight arrives, gather around the fire pit under the stars, completely untroubled by home upkeep thanks to a newly shingled roof (October 2026), a heat pump HVAC system, an owned tankless water heater, and a separate-metered upper electrical panel (2024). Complete with an insulated garage and concrete driveway, this is where your next chapter seamlessly unfolds.
Map data © OpenStreetMap contributors
No open houses are scheduled for this home.
Can't make it? Request a private viewing.
| Kitchen | Main level | 3.38 x 3.58 m |
| Dining room | Main level | 3.71 x 3.14 m |
| Living room | Main level | 5.38 x 3.42 m |
| Primary Bedroom | Main level | 3.39 x 3.71 m |
| Bedroom 2 | Main level | 3.14 x 2.57 m |
| Bedroom 3 | Main level | 3.33 x 2.57 m |
| Kitchen | Lower level | 3.86 x 1.78 m |
| Recreational, Games room | Lower level | 4.4 x 6.67 m |
| Bedroom | Lower level | 4.42 x 3.53 m |