 For sale 50
$645,000
4 bed2 bath1,100–1,500 sq ft
115 First Street
Rural Centre Wellington East, Centre Wellington
3 months agoMLS® X13451522
Keller Williams Home Group Realty
6167 Guelph Street
Rural Centre Wellington East, Centre Wellington, Ontario N0B1S0
For sale· Added
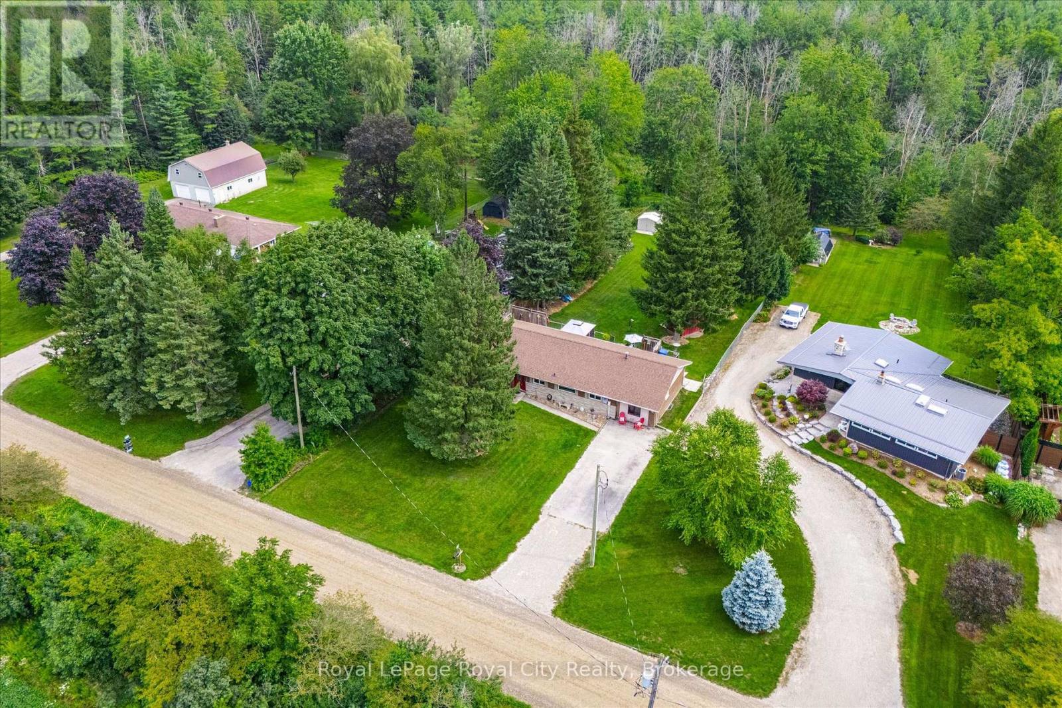
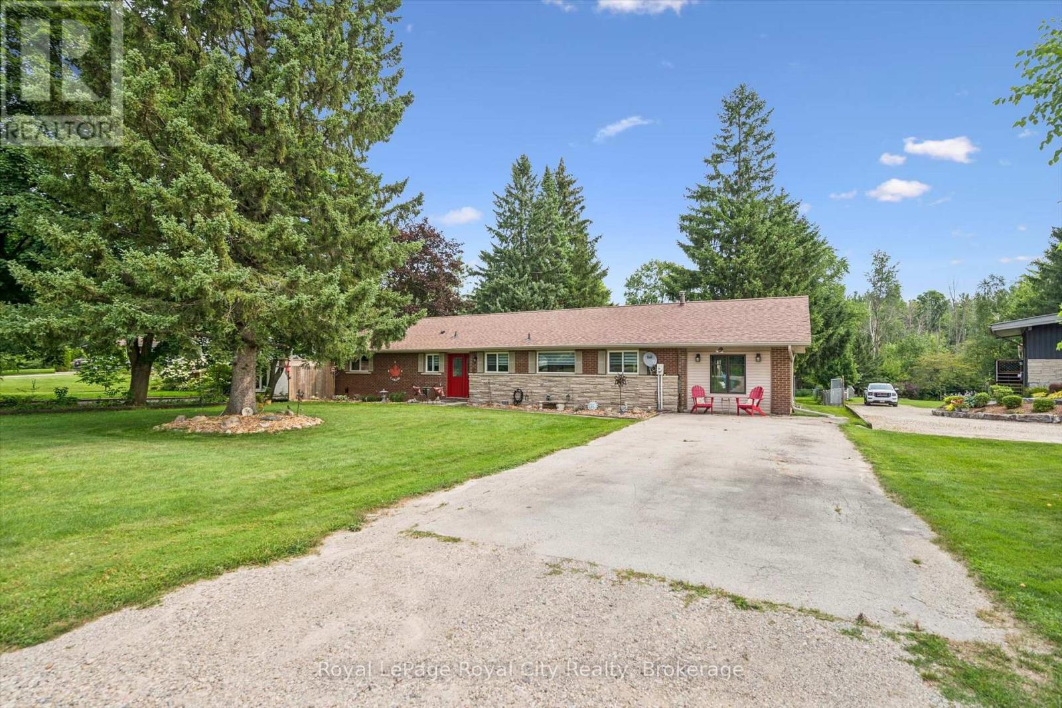
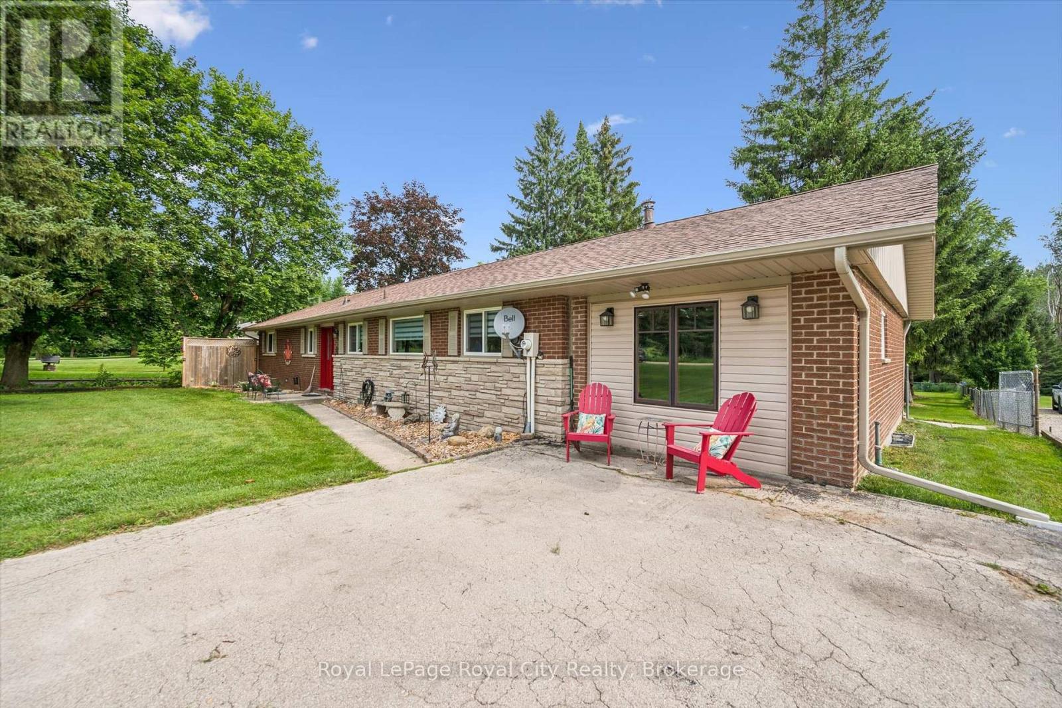
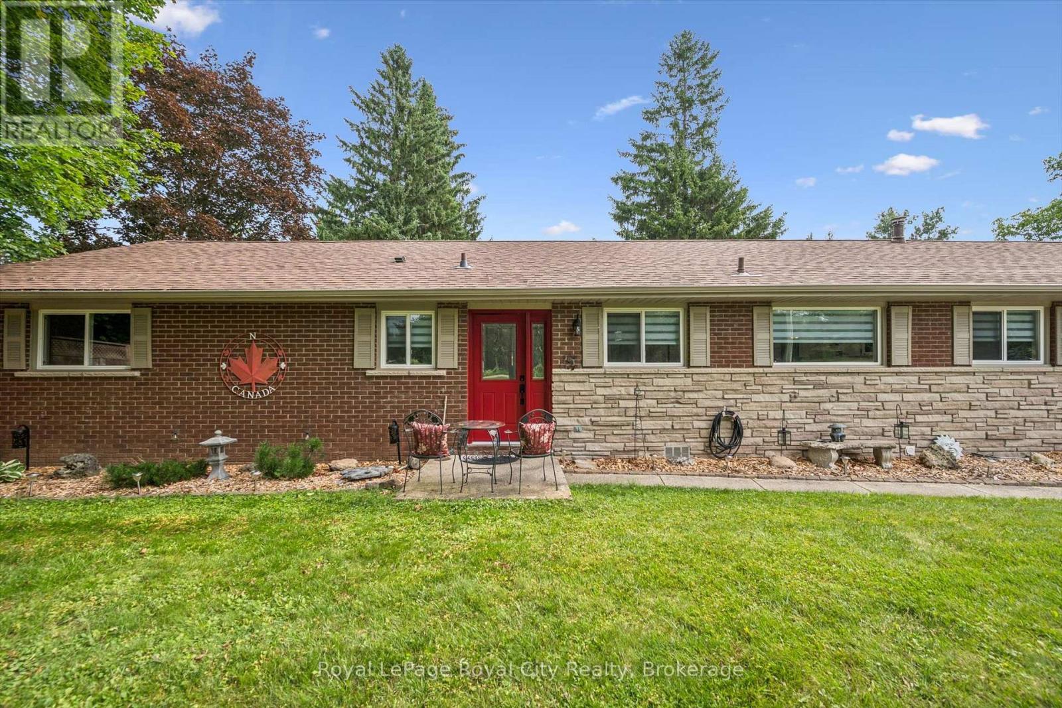
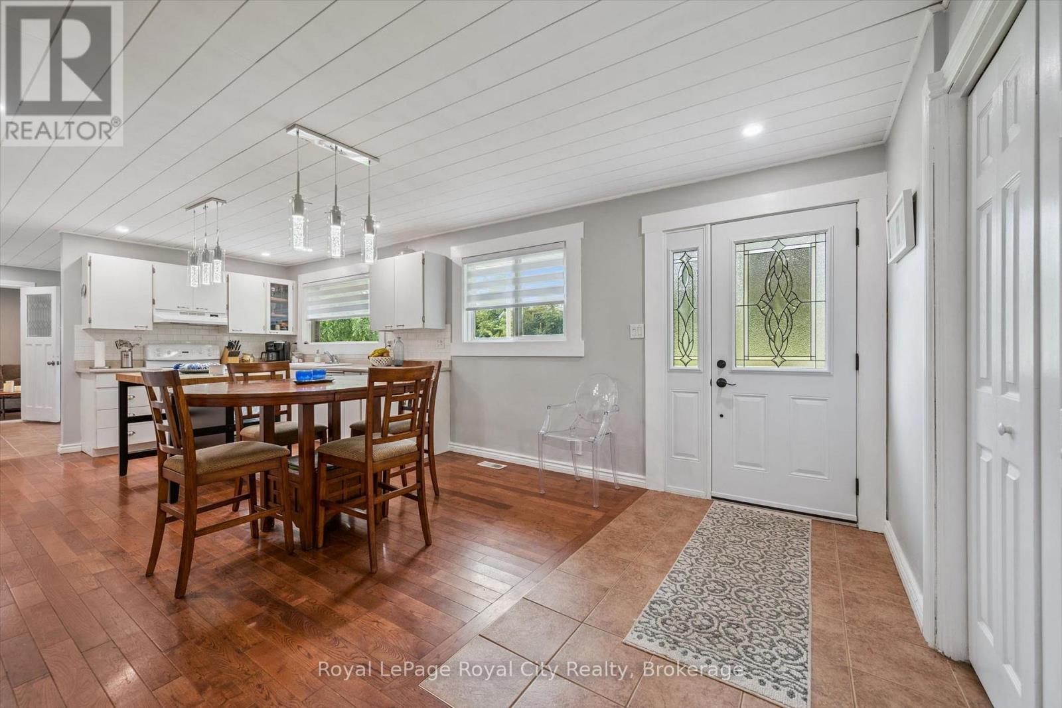
Welcome to the country life ! This well maintained bungalow sits on an amazing 270 foot deep lot backing onto greenspace. The bungalow itself offers over 2000 square feet of living space - lots of room to spread out here. Separate living and family rooms. Massive deck out back that you can access through three different doors along the back of the home. Great layout. Plenty of natural light. Lower level includes laundry room and lots of extra storage space. You will fall in love with the back yard setting here. A separate "She Shed" is a special touch to enjoy. Loads of room to add a pool if you desire. Great location on a quiet country road just 2 minutes south of Fergus. And an easy commute to Guelph and Kitchener Waterloo.
Map data © OpenStreetMap contributors
No open houses are scheduled for this home.
Can't make it? Request a private viewing.
| Sep 22, 2026 | $849,900 | ▼ $11,100 |
| Sep 19, 2026 | $861,000 | First recorded price |
Price changes since Sep 19, 2026.
| Dining room | Main level | 3.63 x 4.12 m |
| Kitchen | Main level | 3.68 x 4.12 m |
| Living room | Main level | 6.12 x 3.99 m |
| Eating area | Main level | 2.95 x 3.99 m |
| Family room | Main level | 3.53 x 7.95 m |
| Bedroom | Main level | 3.45 x 3.99 m |
| Bedroom | Main level | 3.05 x 4.12 m |
| Primary Bedroom | Main level | 5.21 x 3.99 m |
| Bathroom | Main level | 1.17 x 1.32 m |
| Bathroom | Main level | 3.12 x 2.97 m |