 For sale 50
$560,000
2 bed2 bath1,200–1,399 sq ft
60 Pine Ridge Road
Rural Centre Wellington East, Centre Wellington
2 months agoMLS® X13667964
KELLER WILLIAMS INNOVATION REALTY
645 St David Street South #214
Fergus, Centre Wellington, Ontario N1M0A9
For sale· Added
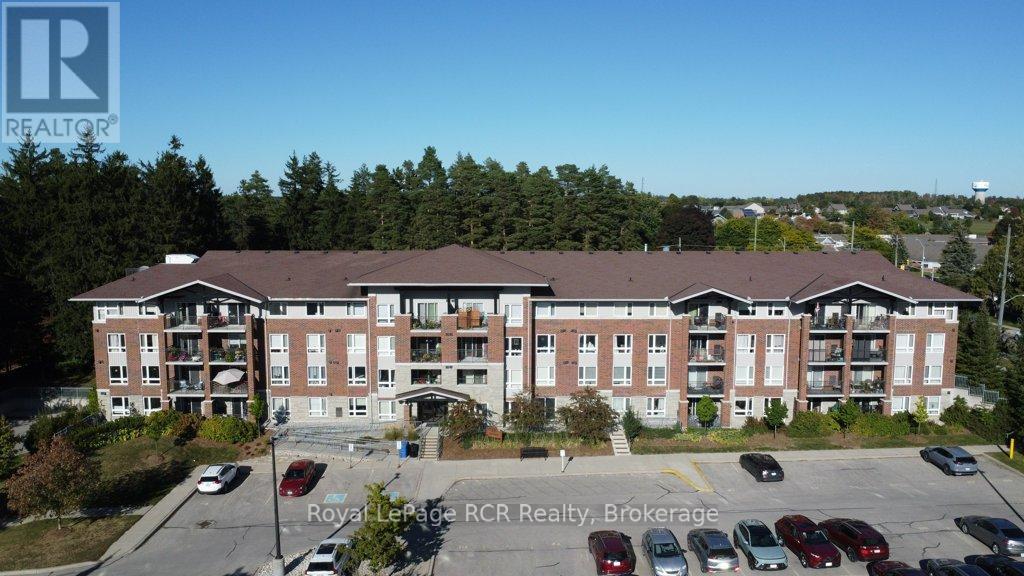
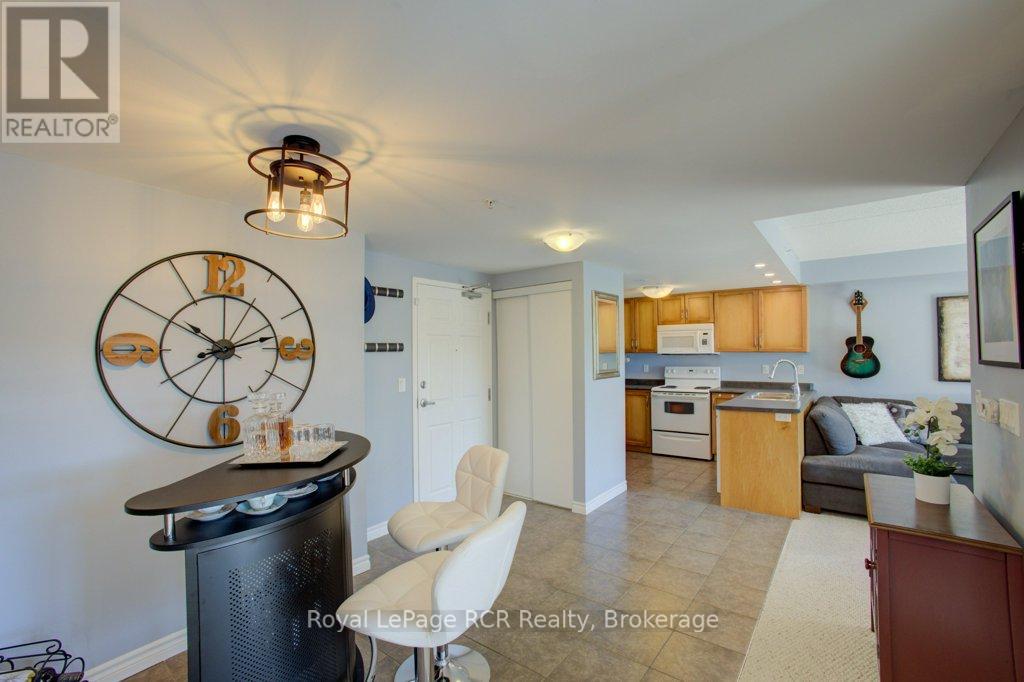
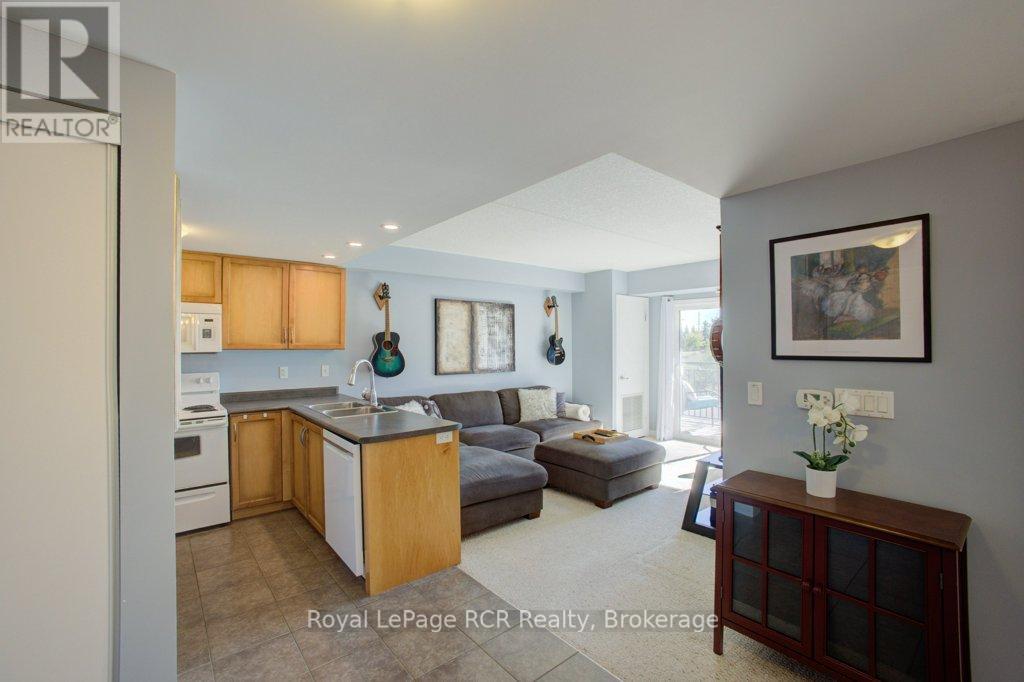
Welcome to this well-maintained 2-bedroom, 1-bathroom condo in a desirable and quiet building in Fergus. This thoughtfully cared-for unit offers a comfortable and inviting living space, perfect for first-time buyers, downsizers, or investors.Enjoy the added outdoor space of a private balcony, ideal for your morning coffee or relaxing at the end of the day. The unit has been well taken care of and is ready for its next owner to move in and enjoy.Located close to a variety of amenities, including shopping, dining, parks, and everyday conveniences, this condo offers a great combination of peaceful living and accessibility.A wonderful opportunity to own a well-kept condo in a sought-after Fergus location!
Map data © OpenStreetMap contributors
Eastern time. Can't make it? Request a private viewing.
| Living room | Main level | 4.54 x 3.63 m |
| Kitchen | Main level | 3.17 x 2.96 m |
| Dining room | Main level | 2.16 x 1.8 m |
| Primary Bedroom | Main level | 3.08 x 3.29 m |
| Bedroom | Main level | 3.08 x 2.68 m |
| Utility room | Main level | 0.64 x 0.64 m |
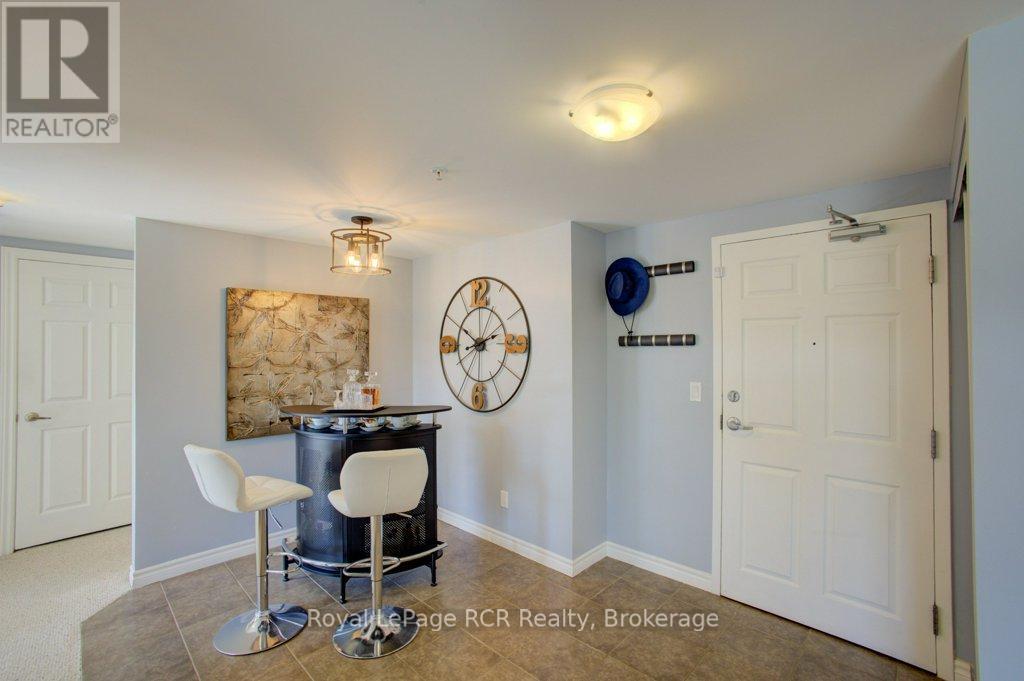
| Foyer | Main level | 2.59 x 1.8 m |