 For sale 50
$679,900
3 bed2 bath1,100–1,500 sq ft
162 Parkside Drive East
Fergus, Centre Wellington
3 months agoMLS® X13506068
RE/MAX TWIN CITY REALTY INC.
66 Woolwich Street West
Elora/Salem, Centre Wellington, Ontario N0B1S0
For sale· Added
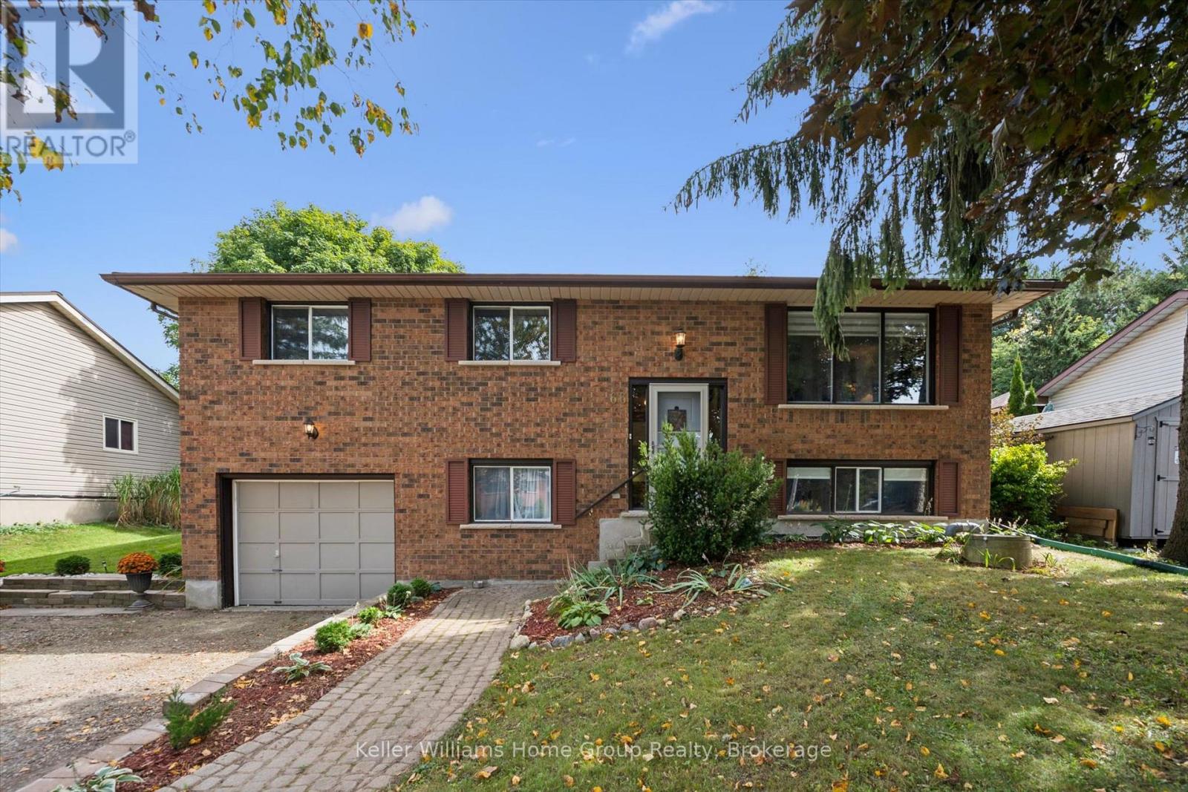
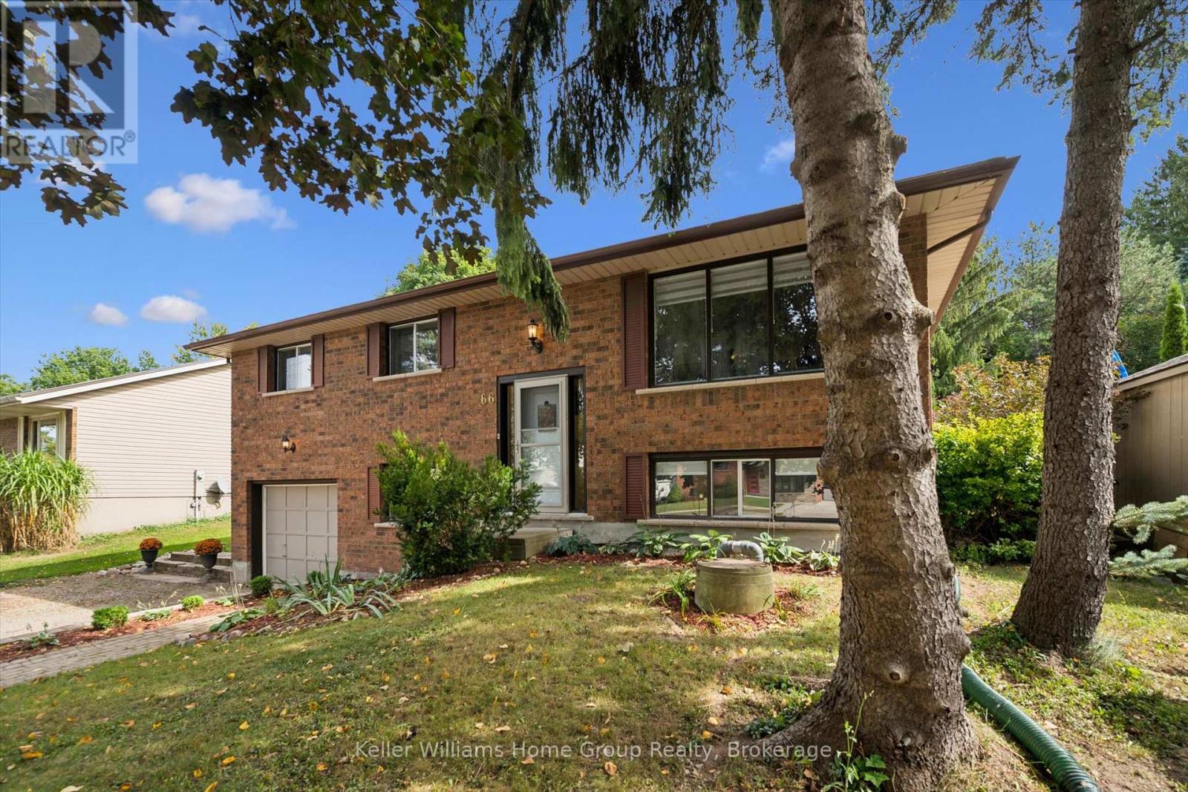
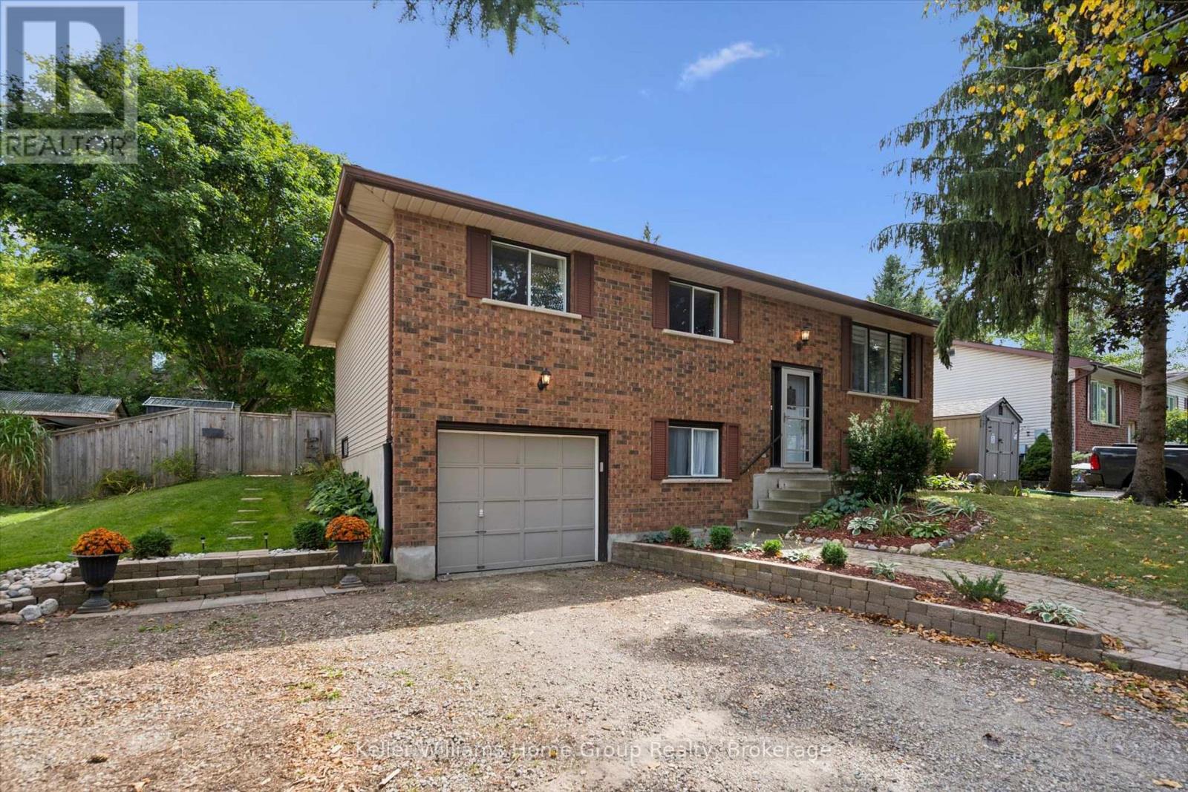
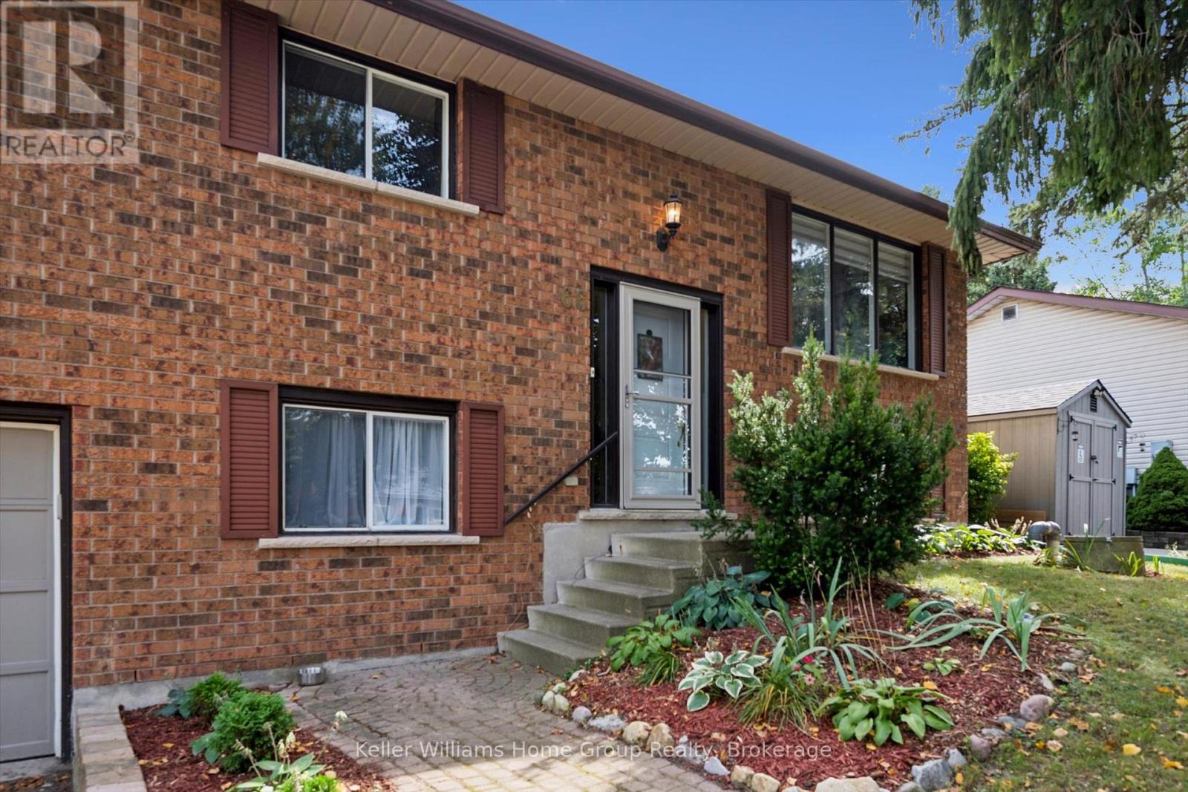
Welcome to 66 Woolwich Street, located in the charming community of Salem, just on the edge of Elora! This well maintained raised bungalow offers a practical layout with over 1,500 sq. ft. of finished living space, providing plenty of room for families, first-time buyers, or those looking to downsize without giving up space. The main level features three comfortable bedrooms, a functional living area and an inviting layout that is easy to make your own. The lower level adds even more flexibility with a fourth bedroom, spacious recreation room and woodstove, creating the perfect space for a growing family, teenagers, guests, a home office or additional living space. Step outside to enjoy the large, landscaped 66' x 132' lot, offering plenty of room for the kids, pets, gardening, entertaining or simply enjoying your own backyard. Located in Salem, a sought-after small community just minutes from Elora, you'll enjoy a quieter setting while still being close to the shops, restaurants, trails, parks and amenities that make Centre Wellington such a desirable place to call home. Be sure to check out the online floor plans to appreciate the layout and versatility this home has to offer!
Map data © OpenStreetMap contributors
No open houses are scheduled for this home.
Can't make it? Request a private viewing.
| Bathroom | Main level | 3.15 x 2.17 m |
| Bedroom | Main level | 3.45 x 3.53 m |
| Bedroom | Main level | 3.31 x 2.83 m |
| Dining room | Main level | 3.26 x 3.25 m |
| Kitchen | Main level | 3.15 x 3.52 m |
| Living room | Main level | 4.38 x 3.84 m |
| Primary Bedroom | Main level | 3.31 x 3.73 m |
| Laundry room | Basement | 2.1 x 5.66 m |
| Office | Basement | 3.21 x 2.92 m |
| Recreational, Games room | Basement | 7.27 x 3.59 m |