 For sale 50
$679,900
3 bed2 bath1,100–1,500 sq ft
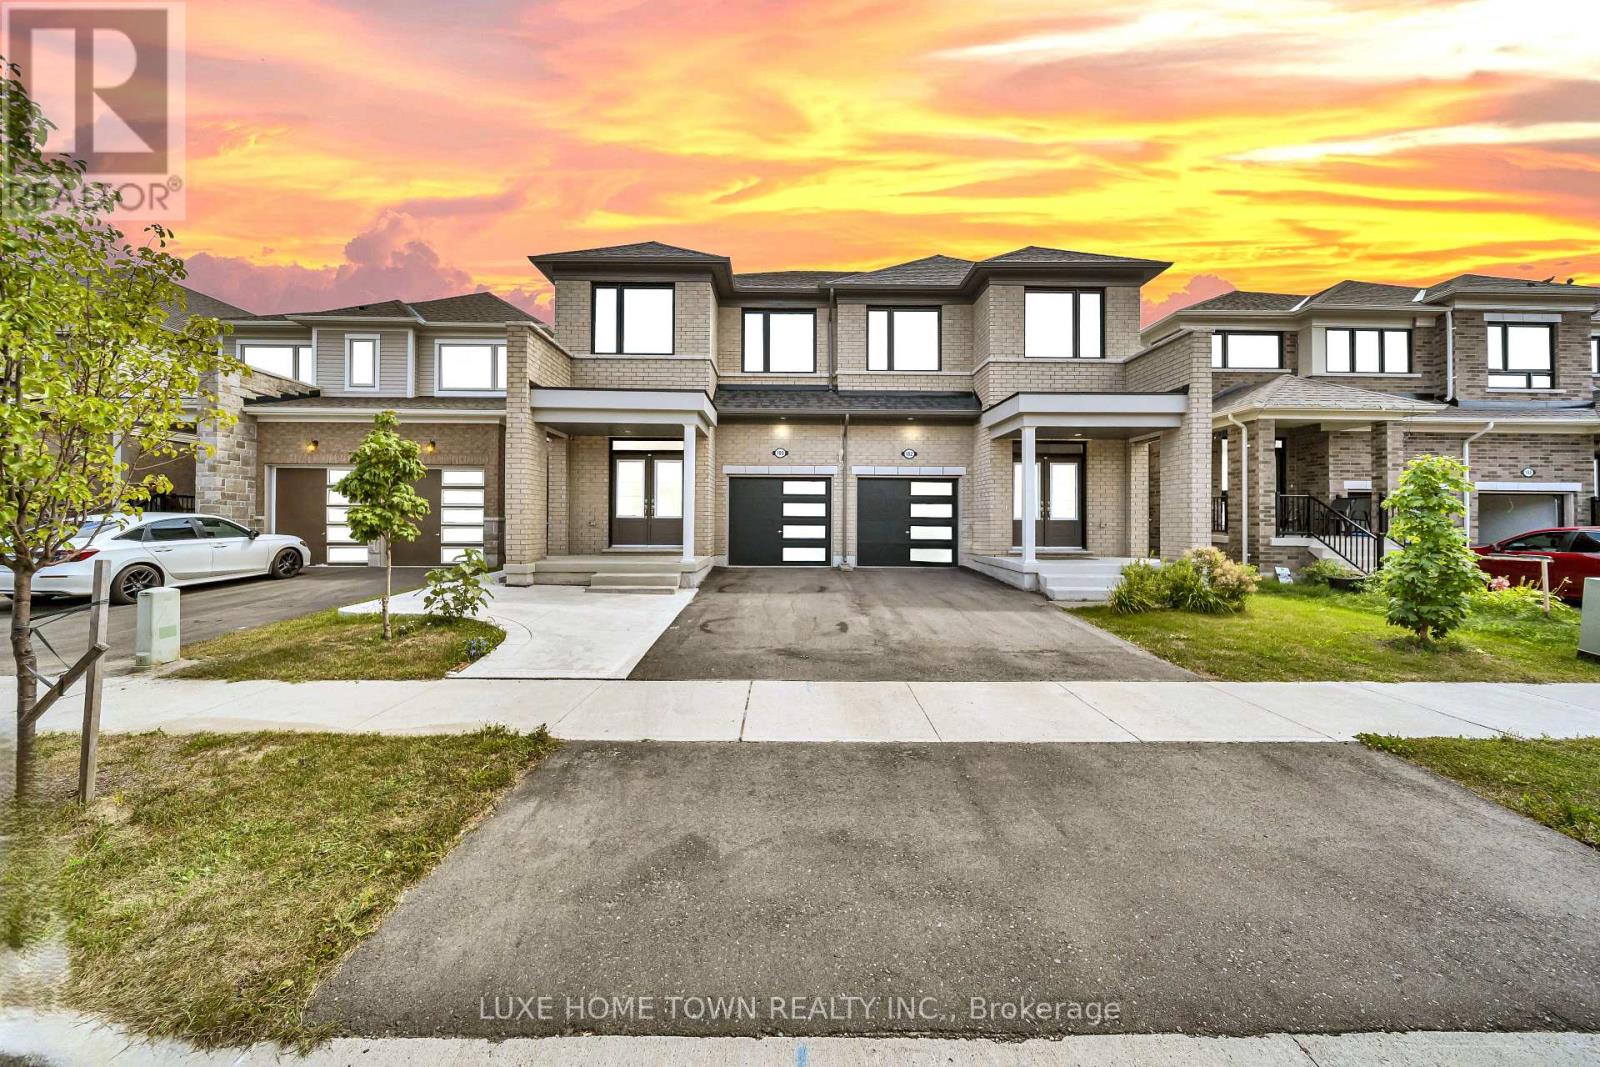
162 Parkside Drive East
Fergus, Centre Wellington
3 months agoMLS® X13506068
RE/MAX TWIN CITY REALTY INC.
744 Woodhill Drive
Fergus, Centre Wellington, Ontario N1M3N2
For sale· Added
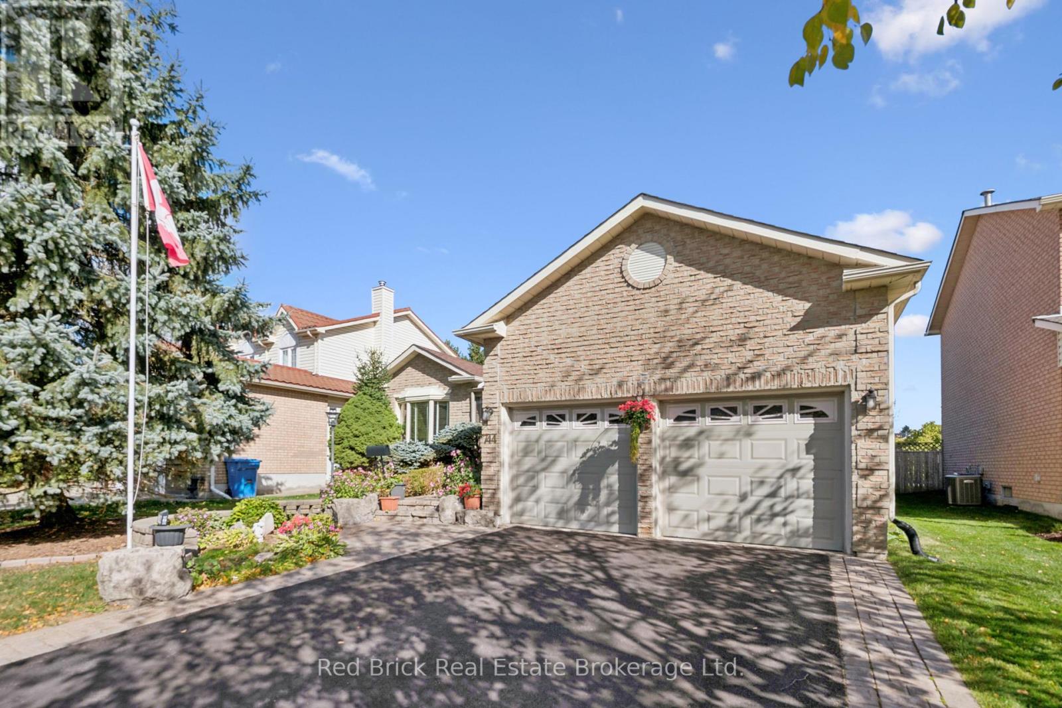
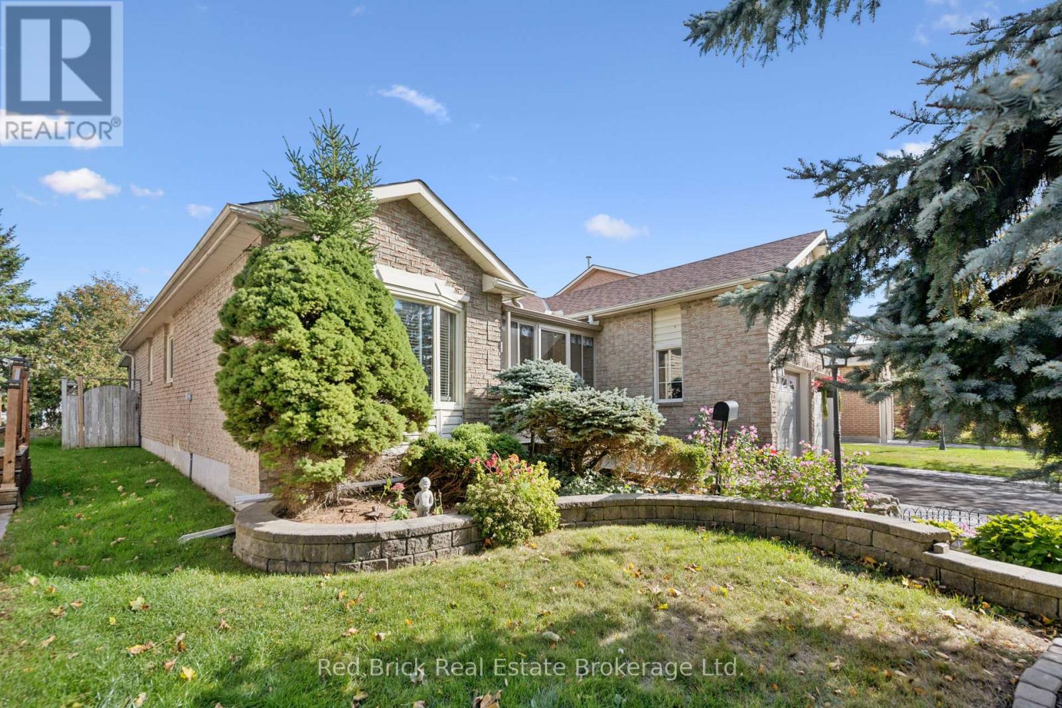
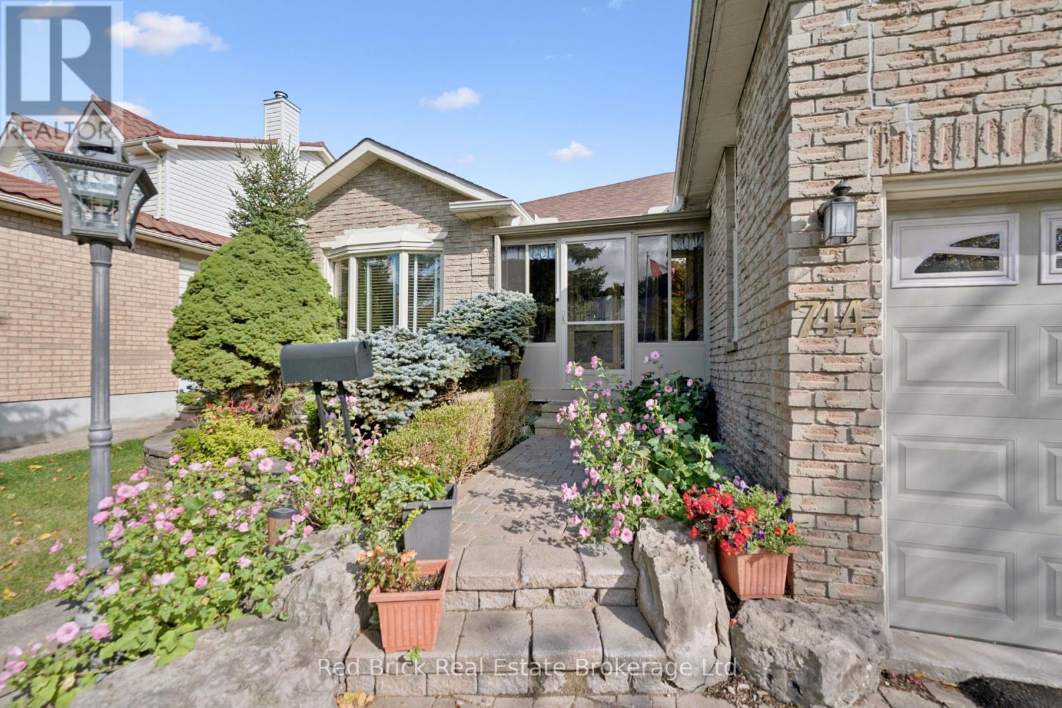
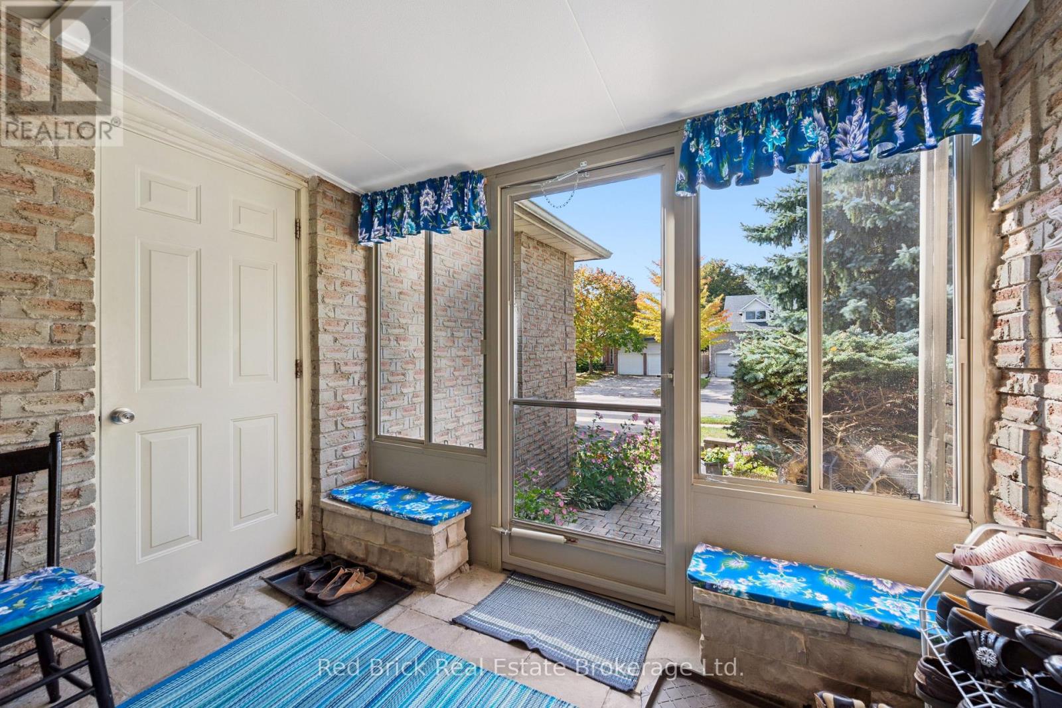
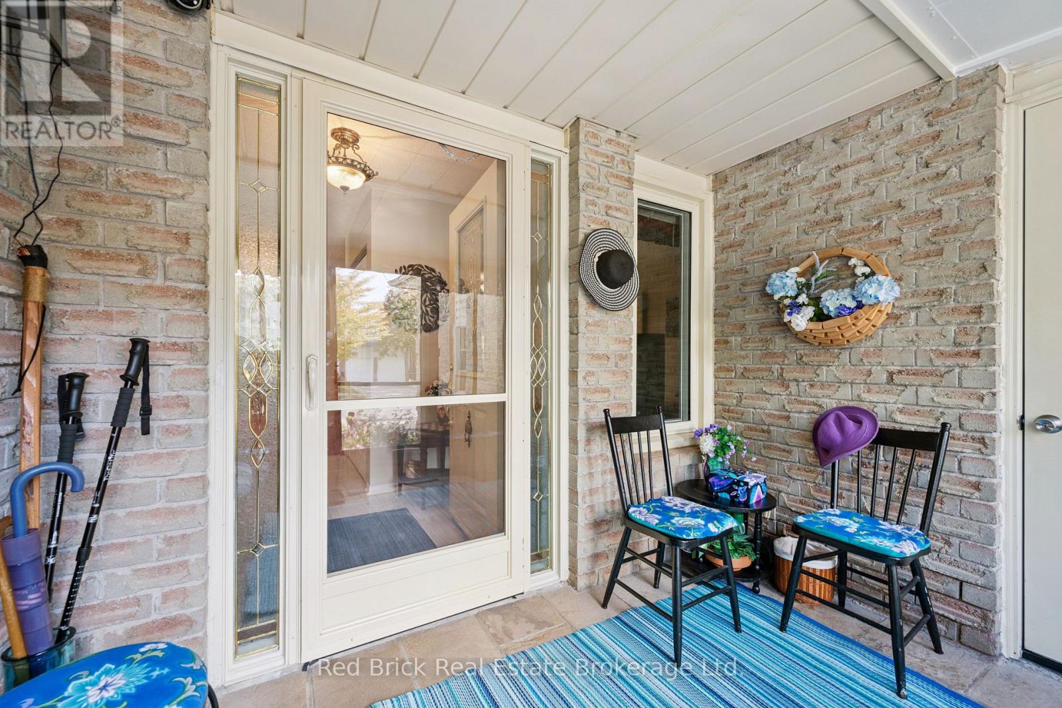
Welcome to 744 Woodhill Drive, where comfort meets pride of ownership. This meticulously maintained three-bedroom, two-bathroom brick bungalow is located in a sought-after Fergus neighbourhood, close to shopping and everyday amenities. Great curb appeal, a double-wide driveway, and a two-car garage with a side entrance to the enclosed front porch welcome you home. The main floor features engineered hardwood and two separate living rooms. The bright front living room boasts a large bay window, while the rear living room offers a cosy electric fireplace. The kitchen features quartz countertops, ample cupboard space, and a large island, with direct access to a three-season sunroom, perfect for morning coffee or relaxed evening meals.Three generously sized bedrooms complete the main floor. The primary bedroom includes a walk-in closet and private ensuite with a bathtub.The spacious lower level offers a recreation room with potential for additional bedroom use, a large laundry room with workspace, extra storage rooms, and a separate office.The fully fenced backyard provides privacy and plenty of room for outdoor activities.Recent updates: Roof (2023), furnace (2025), water heater (2025), central air conditioning (2025), water softener (2025), sump pump (2026), and driveway resealed (2026).Enjoy a functional layout, multiple living spaces, and valuable recent updates. Book your showing today!
Map data © OpenStreetMap contributors
Eastern time. Can't make it? Request a private viewing.
| Bathroom | Main level | 2.57 x 1.52 m |
| Recreational, Games room | Basement | 4.69 x 5.91 m |
| Office | Basement | 3.79 x 3.46 m |
| Furnace | Basement | 3.12 x 2.88 m |
| Utility room | Basement | 3.7 x 4.72 m |
| Other | Basement | 3.84 x 6.33 m |
| Other | Basement | 7.88 x 5.52 m |
| Bathroom | Main level | 1.73 x 3.42 m |
| Bedroom | Main level | 2.98 x 3.23 m |
| Bedroom | Main level | 2.93 x 3.23 m |
| Dining room | Main level | 3.32 x 2.26 m |
| Family room | Main level | 3.23 x 4.63 m |
| Kitchen | Main level | 3.31 x 5.06 m |
| Living room | Main level | 5.06 x 3.33 m |
| Primary Bedroom | Main level | 3.53 x 4.56 m |
| Sunroom | Main level | 4.47 x 3.07 m |