 For sale 50
$645,000
4 bed2 bath1,100–1,500 sq ft
115 First Street
Rural Centre Wellington East, Centre Wellington
3 months agoMLS® X13451522
Keller Williams Home Group Realty
79 Ryan Street
Fergus, Centre Wellington, Ontario N1M0E4
For sale· Added
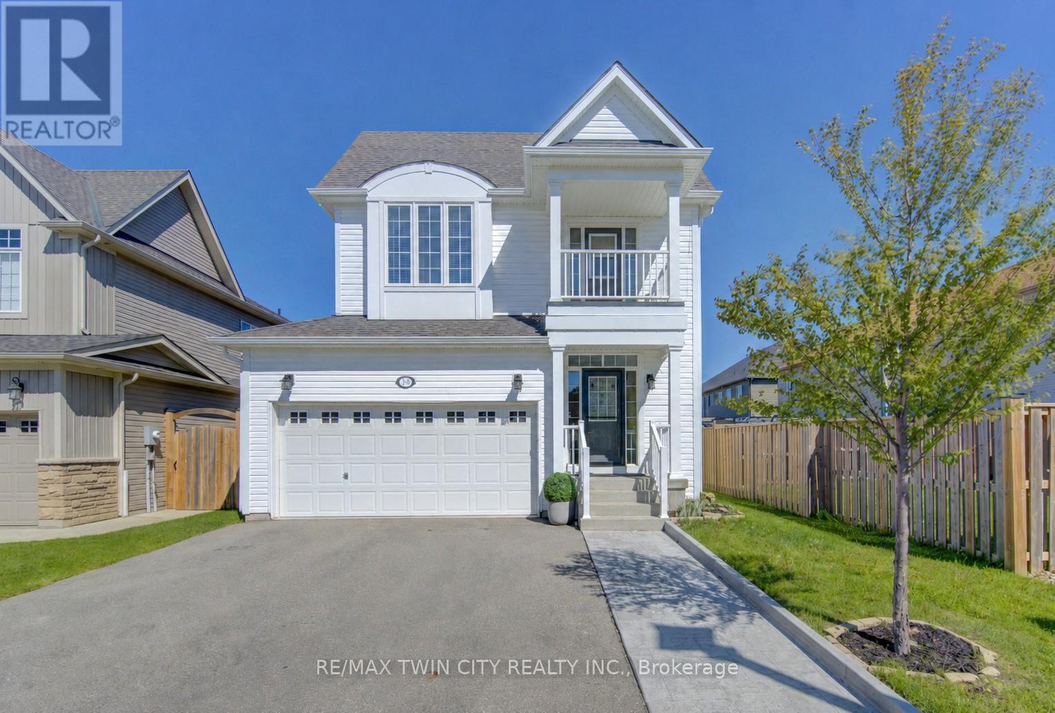
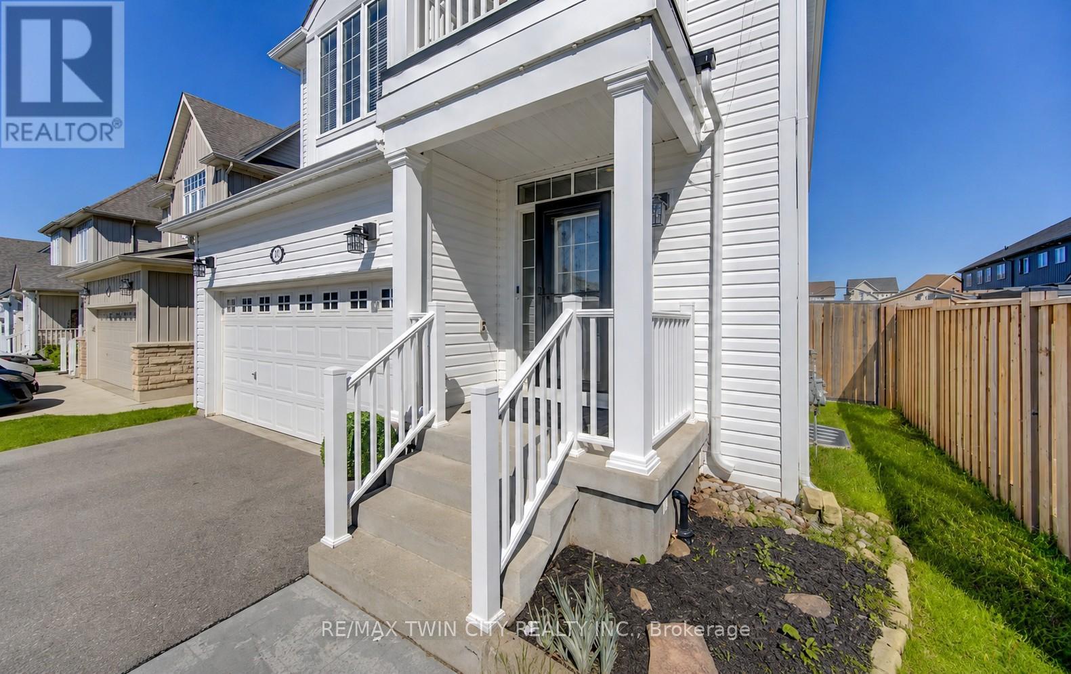
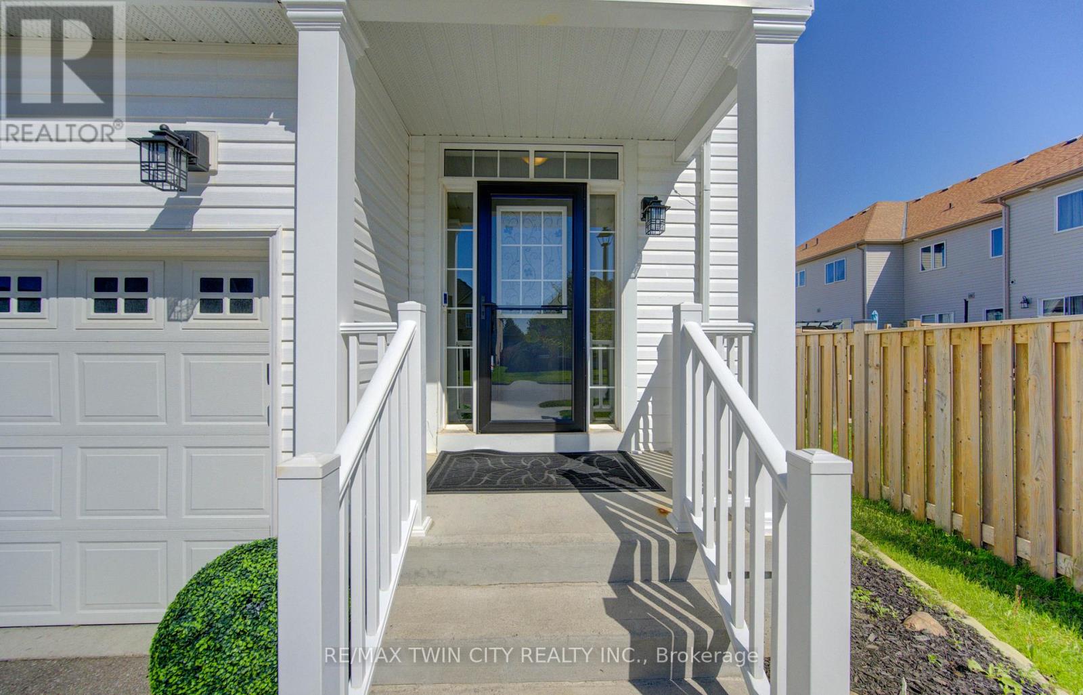
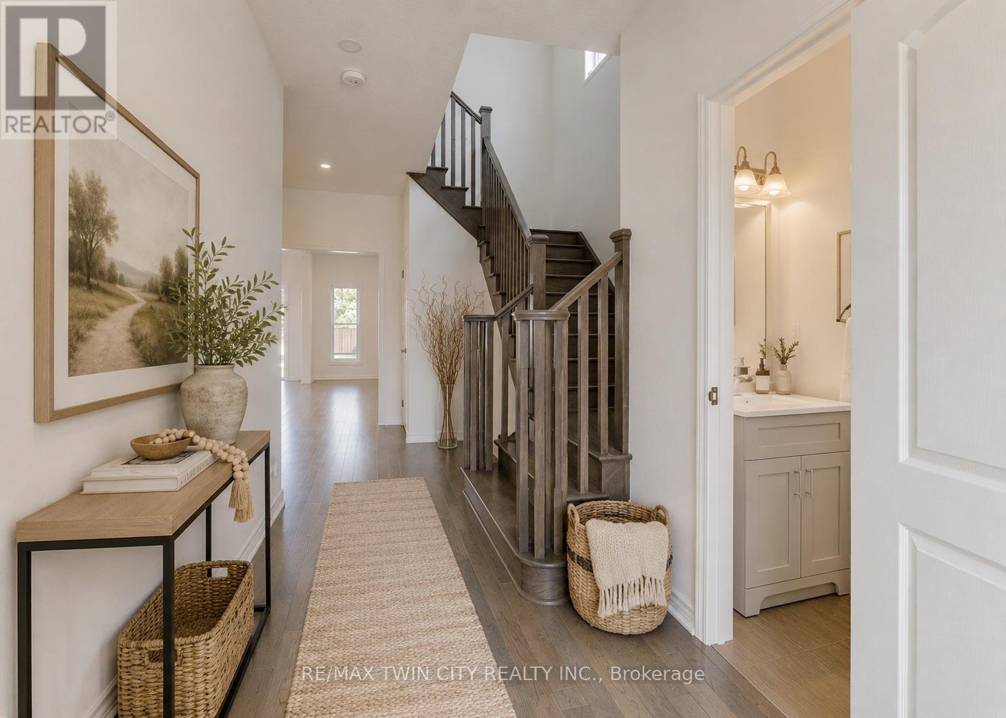
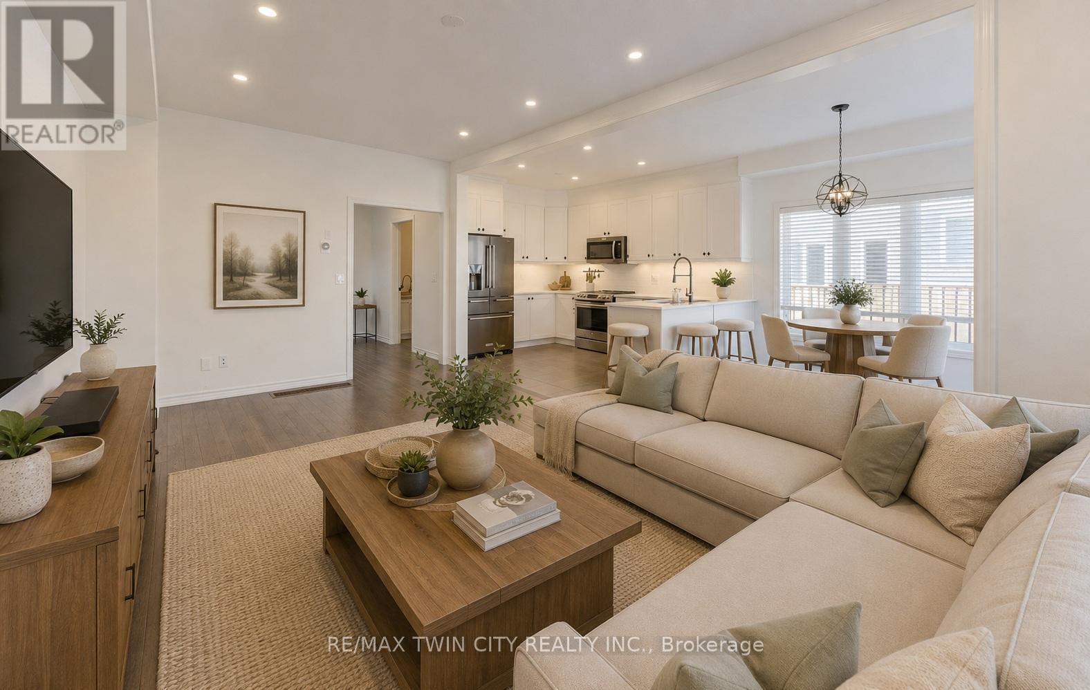
Welcome to 79 Ryan Street in Fergus, a place where family memories are waiting to be made. Thoughtfully maintained and completely carpet-free, this inviting 3-bedroom, 2.5-bath home offers the perfect blend of comfort, space, and practicality for growing families. The bright and functional layout is designed for everyday living, whether you're hosting family gatherings, helping with homework around the kitchen table, or enjoying quiet evenings at home. Upstairs, the spacious primary suite provides a peaceful retreat, complete with a walk-in closet and a beautiful ensuite featuring double sinks, a stand-up shower, and a separate soaker tub. One of the additional bedrooms offers a charming private balcony, perfect for enjoying a morning coffee or curling up with a good book. Step outside to a fully fenced backyard where kids and pets can play freely, while the double car garage provides plenty of room for vehicles, storage, and all the extras that come with busy family life. The unfinished basement offers endless potential to create the rec room, home gym, playroom, or additional living space your family may need in the years ahead. Located in a welcoming Fergus neighbourhood close to parks, schools, trails, and everyday amenities, this is a home that offers more than just a place to live. It offers a lifestyle. If you've been looking for a warm and welcoming place to put down roots, 79 Ryan Street may be exactly what you've been waiting for.
Map data © OpenStreetMap contributors
No open houses are scheduled for this home.
Can't make it? Request a private viewing.
| Living room | Main level | 5.66 x 3.53 m |
| Kitchen | Main level | 3.81 x 2.77 m |
| Dining room | Main level | 2.77 x 2.74 m |
| Laundry room | Main level | 1.83 x 2.67 m |
| Primary Bedroom | Second level | 5.36 x 4.44 m |
| Bedroom 2 | Second level | 5.28 x 3.61 m |
| Bedroom 3 | Second level | 3.2 x 3.58 m |