 For sale 50
$560,000
2 bed2 bath1,200–1,399 sq ft
60 Pine Ridge Road
Rural Centre Wellington East, Centre Wellington
2 months agoMLS® X13667964
KELLER WILLIAMS INNOVATION REALTY
82 Prest Way
Fergus, Centre Wellington, Ontario N1M0J8
For sale· Added
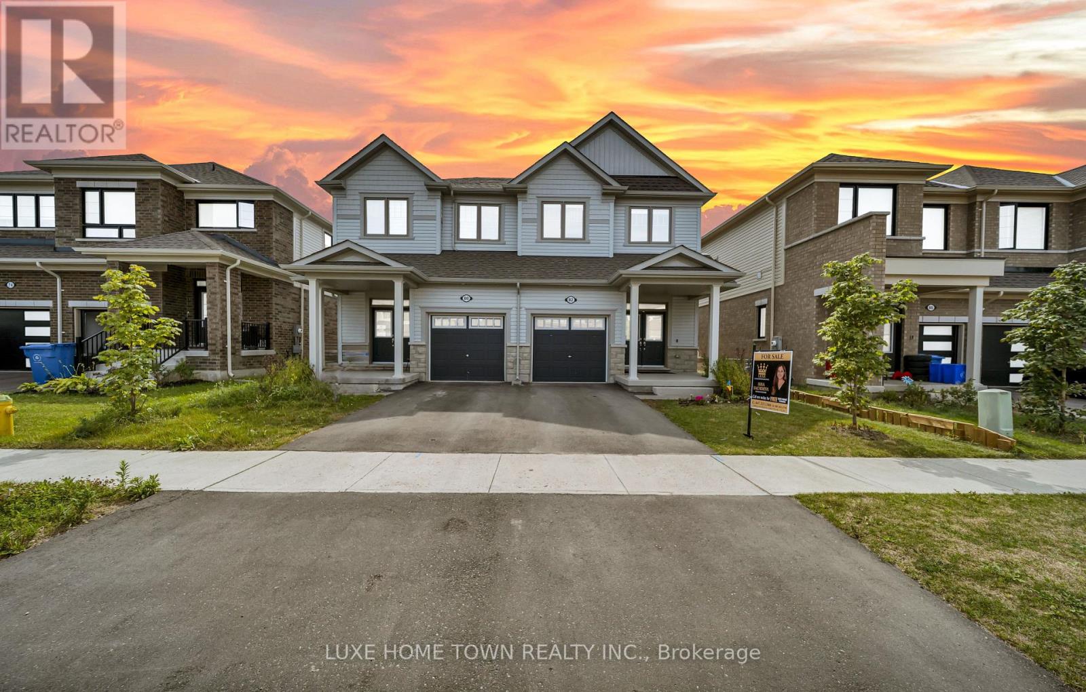
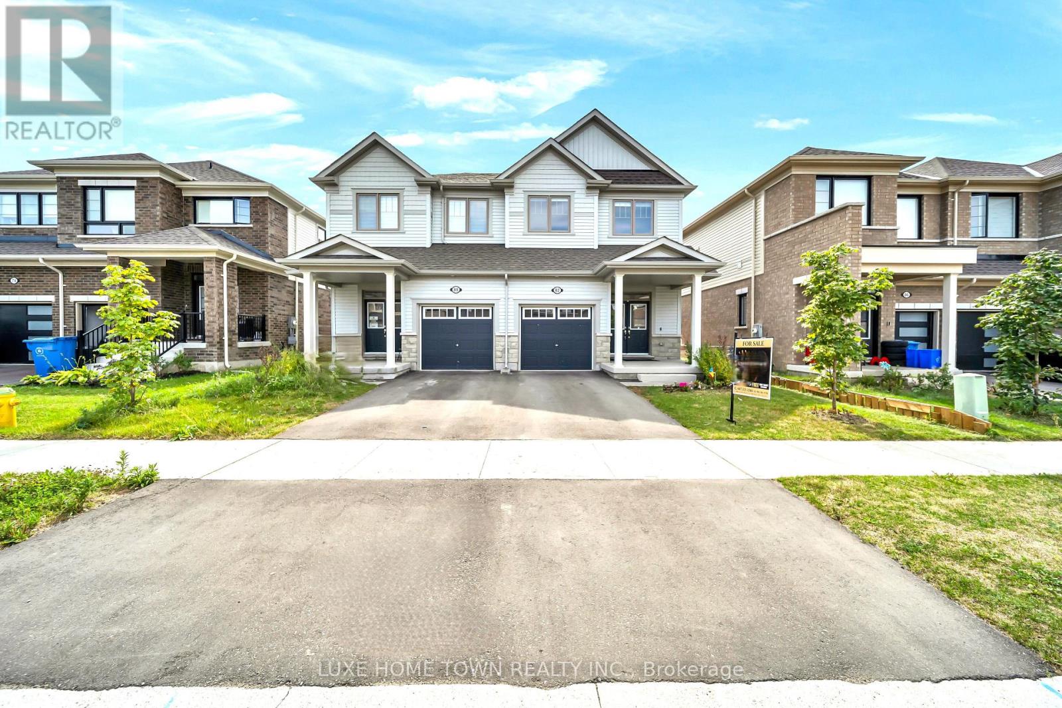
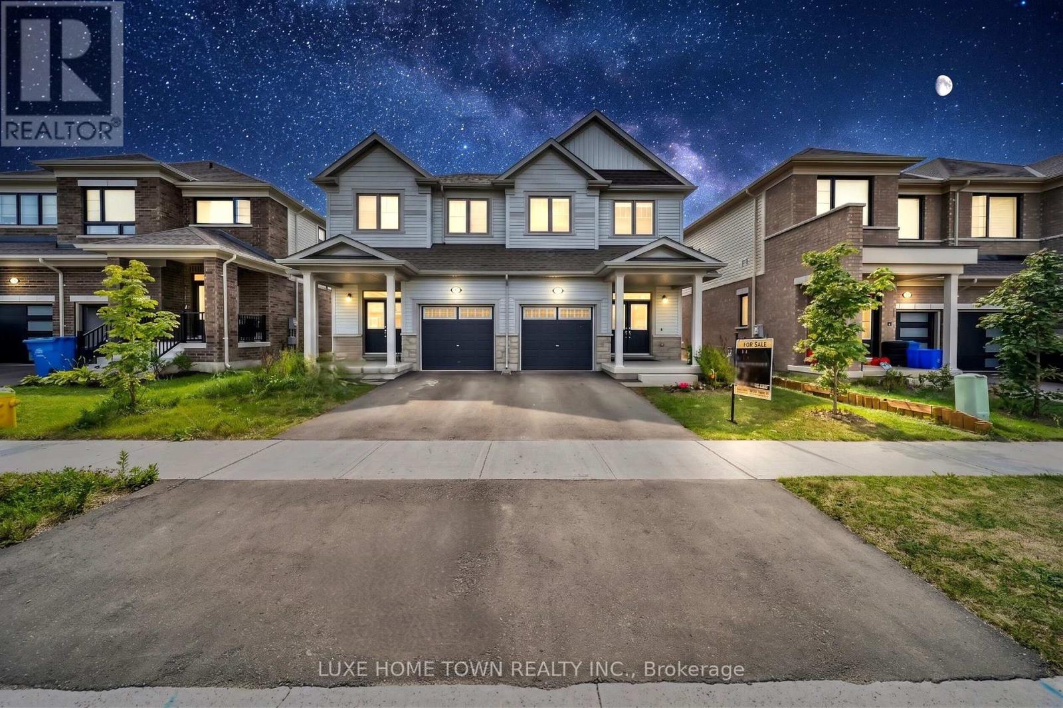
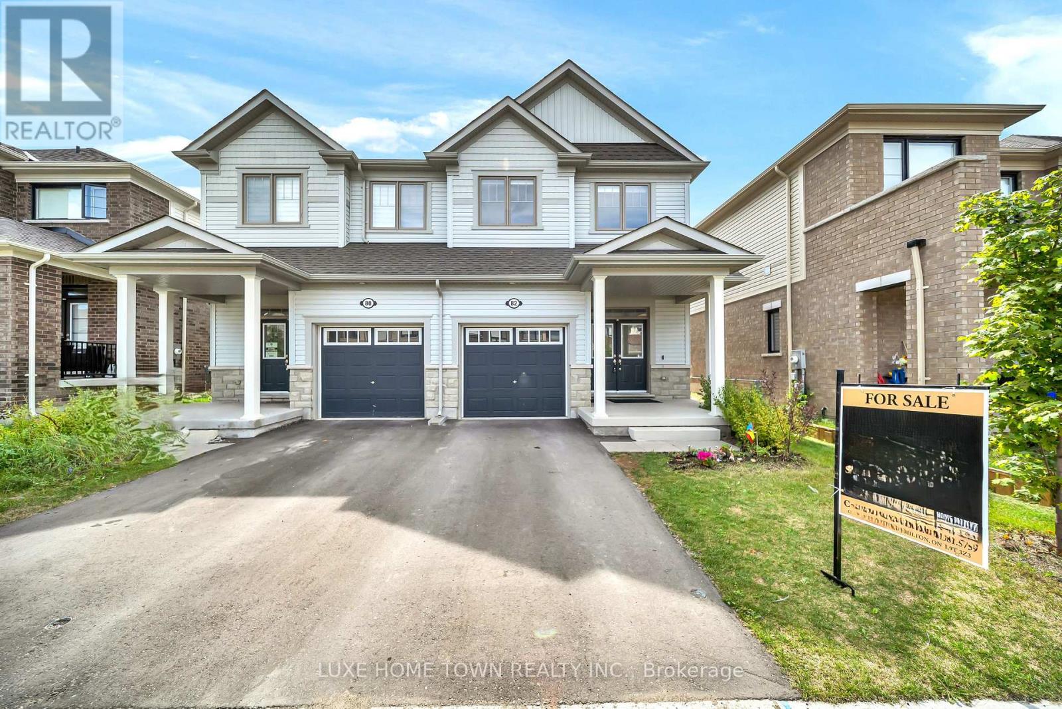
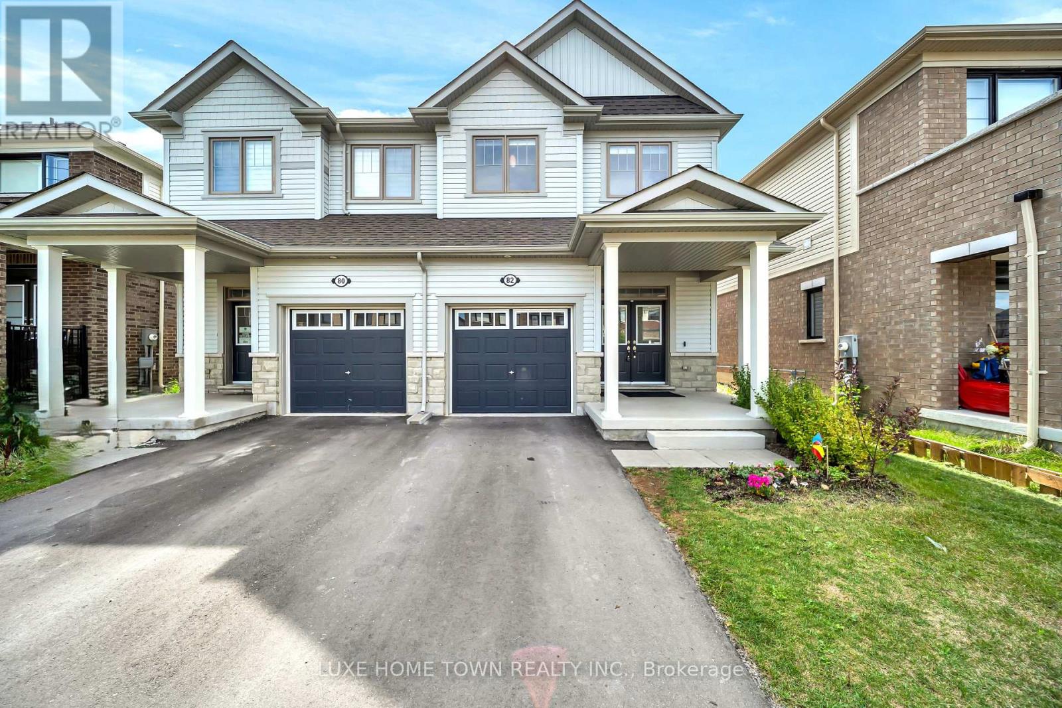
Welcome to 82 Prest Way, Fergus! This beautiful semi-detached home offers modern comfort, stylish upgrades, and an inviting open-concept layout. Featuring 9-ft ceilings, upgraded laminate flooring, elegant wainscoting, and a bright, spacious living area with a gas fireplace. The well-appointed kitchen boasts full-height cabinetry, stainless steel appliances, a large island, and ample workspace, overlooking the dining area with walkout to the fully fenced backyard. Upstairs features generously sized bedrooms, convenient laundry, an updated main bath, and a spacious primary retreat with walk-in closet and ensuite featuring a soaker tub and glass shower. An extra-deep attached single garage provides excellent parking and storage. The unfinished basement offers great potential with a 3-piece bathroom rough-in. Ideally located near parks, schools, the Elora Cataract Trail, and Downtown Fergus. A fantastic opportunity for families, first-time buyers, or investors!
Map data © OpenStreetMap contributors
No open houses are scheduled for this home.
Can't make it? Request a private viewing.
| Sep 22, 2026 | $699,000 | ▼ $29,900 |
| Sep 9, 2026 | $728,900 | First recorded price |
Price changes since Sep 9, 2026.
| Kitchen | Main level | 3.77 x 2.81 m |
| Living room | Main level | 5.02 x 3.19 m |
| Eating area | Main level | 3.19 x 2.81 m |
| Foyer | Main level | 2.25 x 2.25 m |
| Primary Bedroom | Second level | 3.89 x 4.14 m |
| Bedroom 2 | Second level | 4.69 x 2.75 m |
| Bedroom 3 | Second level | 3.19 x 3.19 m |
| Laundry room | Second level | 2.36 x 2.75 m |