
 For sale 50
$645,000
4 bed2 bath1,100–1,500 sq ft
115 First Street
Rural Centre Wellington East, Centre Wellington
3 months agoMLS® X13451522
Keller Williams Home Group Realty
92 Aberdeen Street
Fergus, Centre Wellington, Ontario N1M0B8
For sale· Added
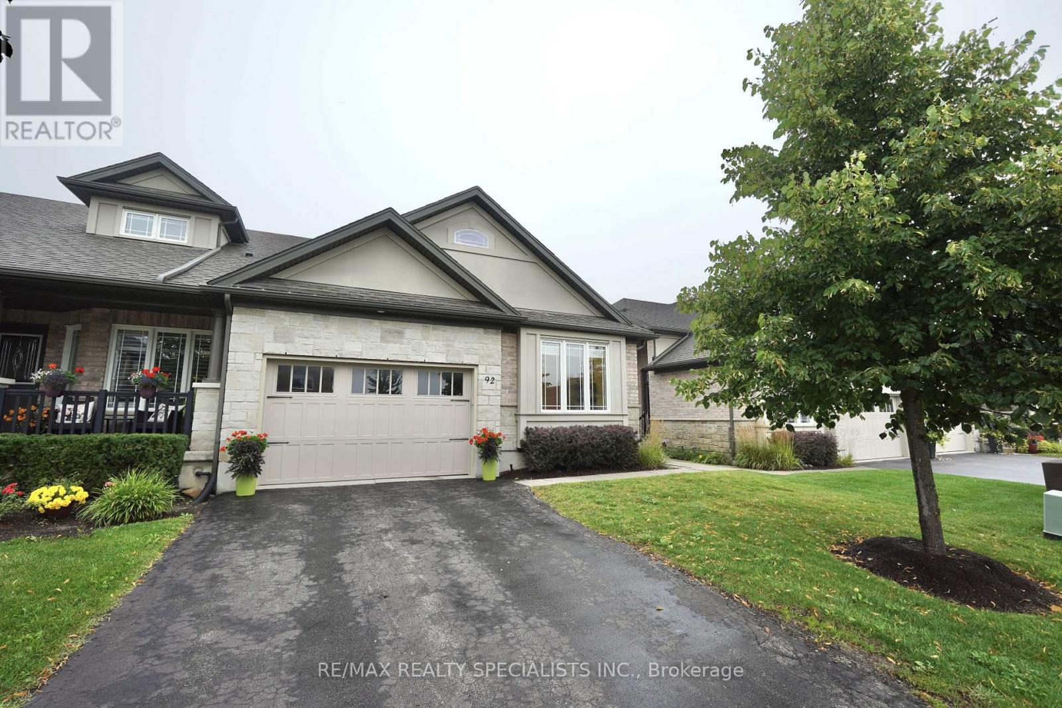
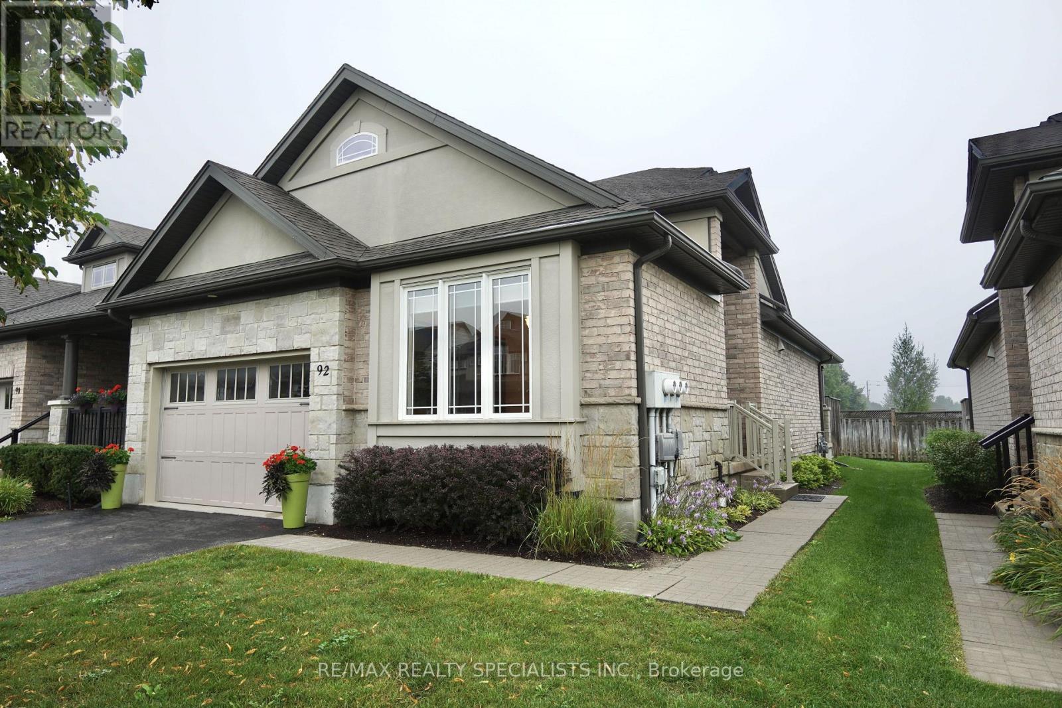
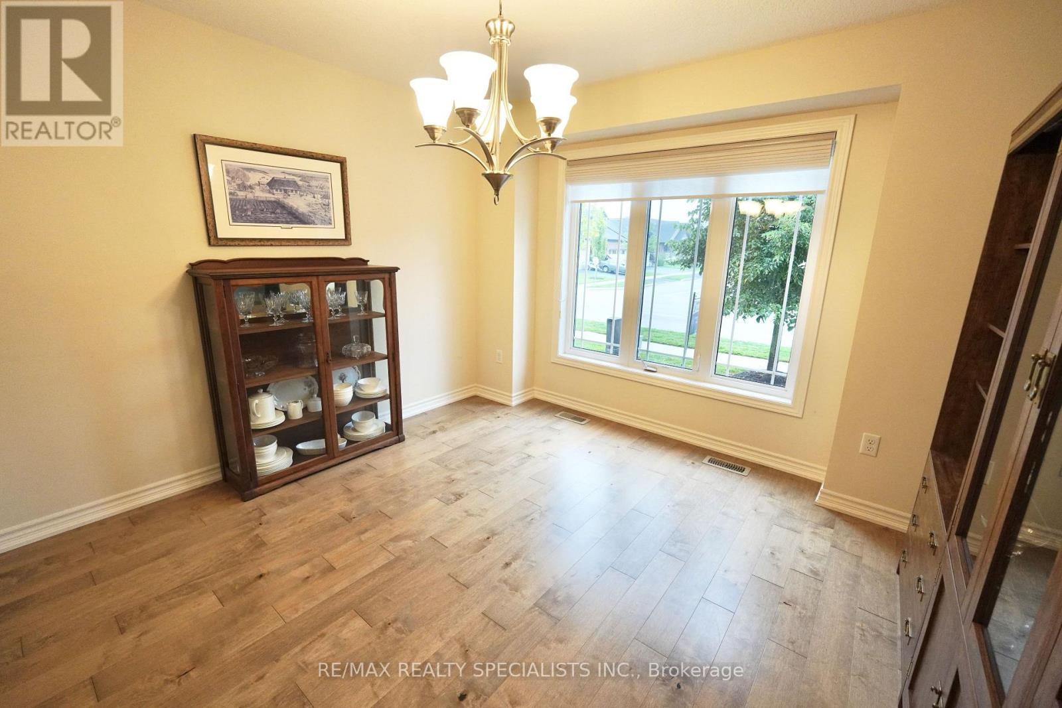
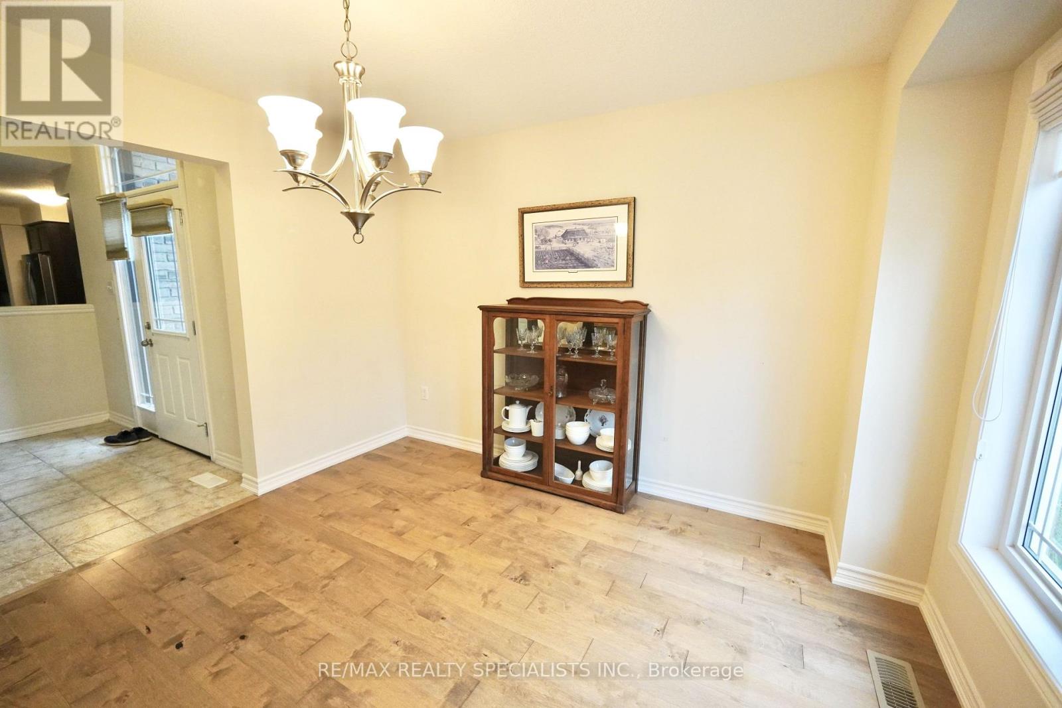
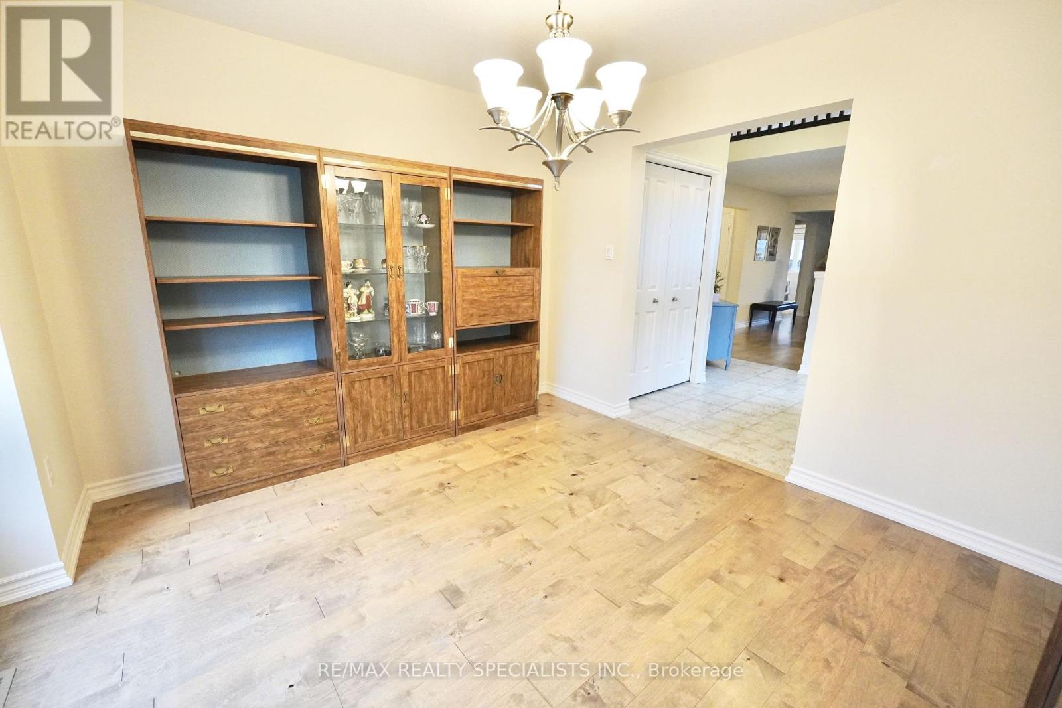
Welcome to this bright and inviting bungaloft, offering a thoughtfully designed layout with comfortable living spaces and plenty of natural light. The main floor features hardwood floors throughout the dining room, kitchen, and living room, and a spacious main floor bedroom comes complete with its own 3-piece ensuite. The kitchen offers a quartz island, fridge, stove and dishwasher, along with pot lights for a bright and functional space. The living room features sliding door access to the backyard, while main floor laundry adds everyday convenience. The loft level offers a large, sun-filled den with plenty of space for a cozy reading nook, home office or second living area. A second bedroom and 4-piece bathroom complete the upper level. A versatile bungaloft layout offering comfortable one-level living with the added benefit of flexible loft space upstairs.
Map data © OpenStreetMap contributors
No open houses are scheduled for this home.
Can't make it? Request a private viewing.
| Dining room | Main level | 3.18 x 3.52 m |
| Kitchen | Main level | 4.31 x 4.48 m |
| Living room | Main level | 4.27 x 4.08 m |
| Primary Bedroom | Main level | 3.52 x 3.94 m |
| Other | Main level | 1.94 x 8.08 m |
| Bedroom | Second level | 3.52 x 3.35 m |
| Family room | Second level | 4.41 x 7.03 m |




