 For sale 50
$560,000
2 bed2 bath1,200–1,399 sq ft
60 Pine Ridge Road
Rural Centre Wellington East, Centre Wellington
2 months agoMLS® X13667964
KELLER WILLIAMS INNOVATION REALTY
940 St David Street North #51
Fergus, Centre Wellington, Ontario N1M0L7
For sale· Added
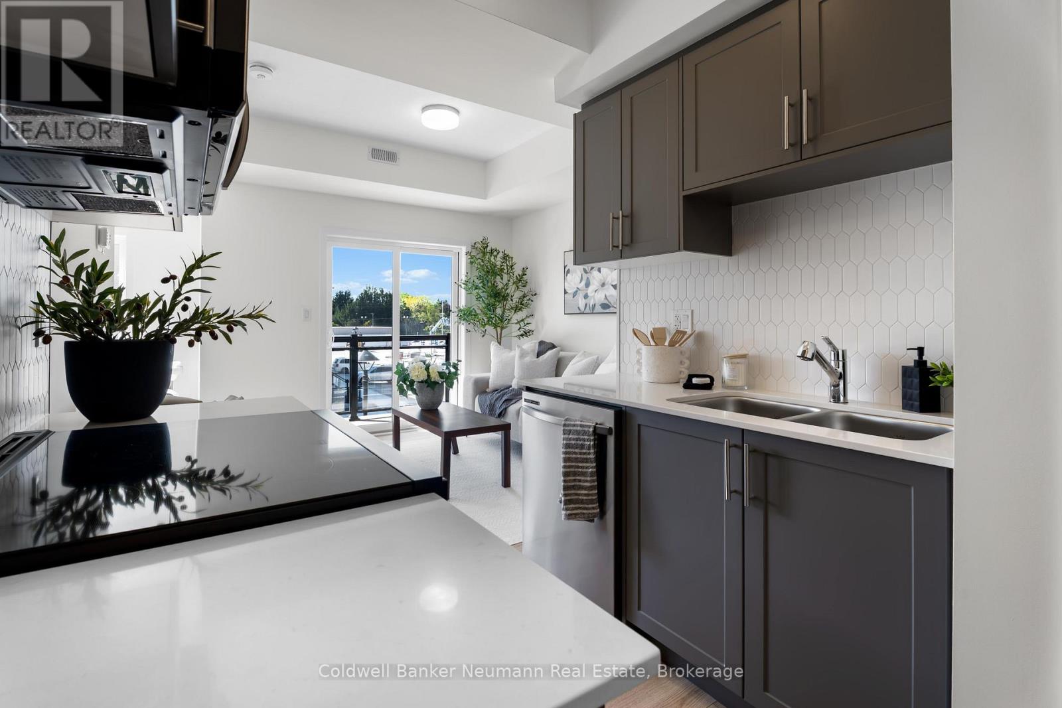
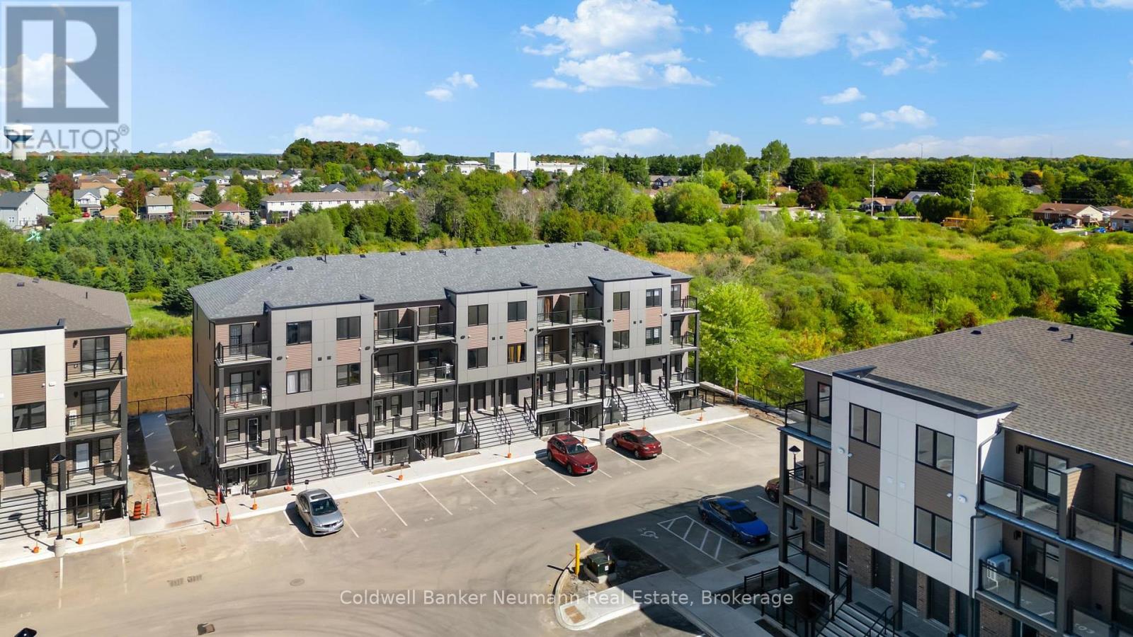
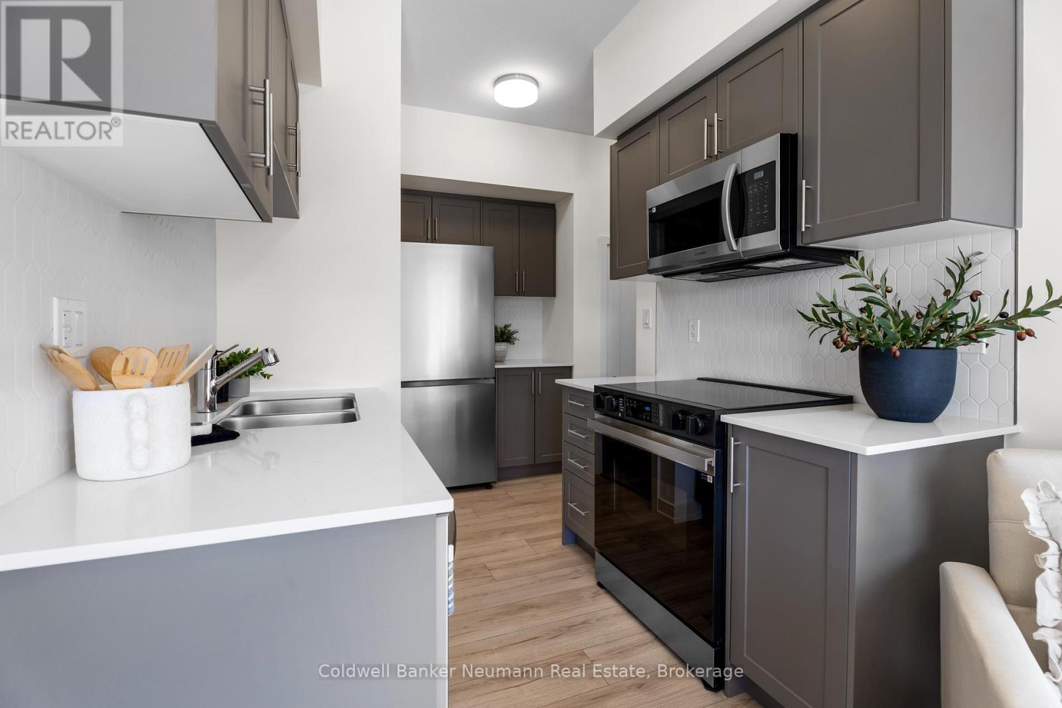
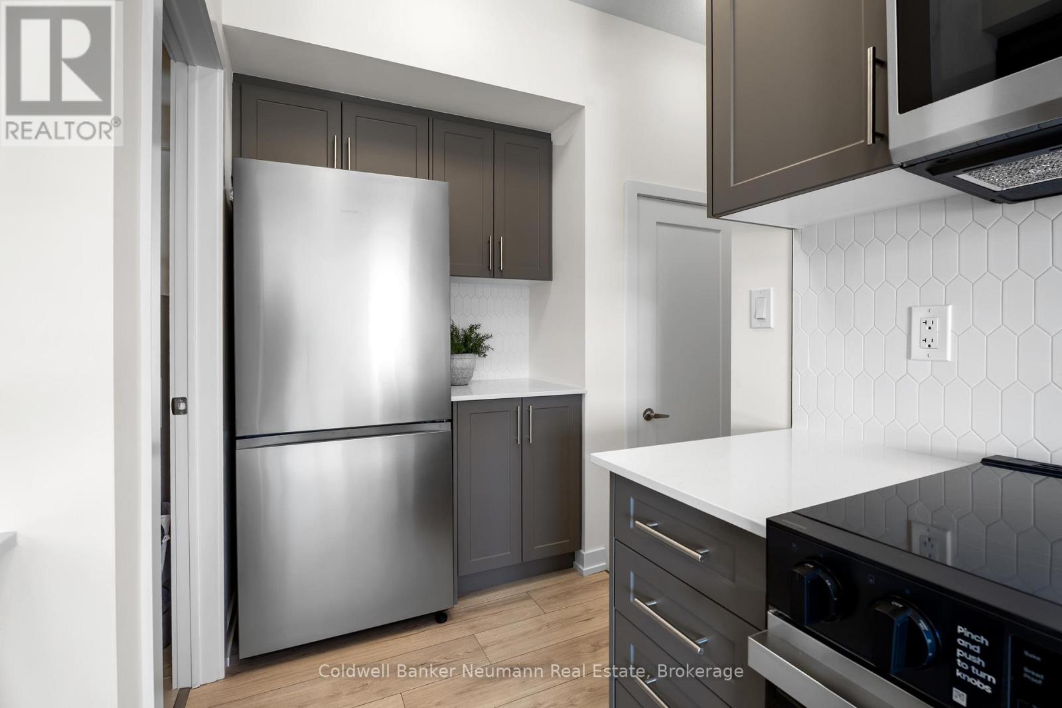
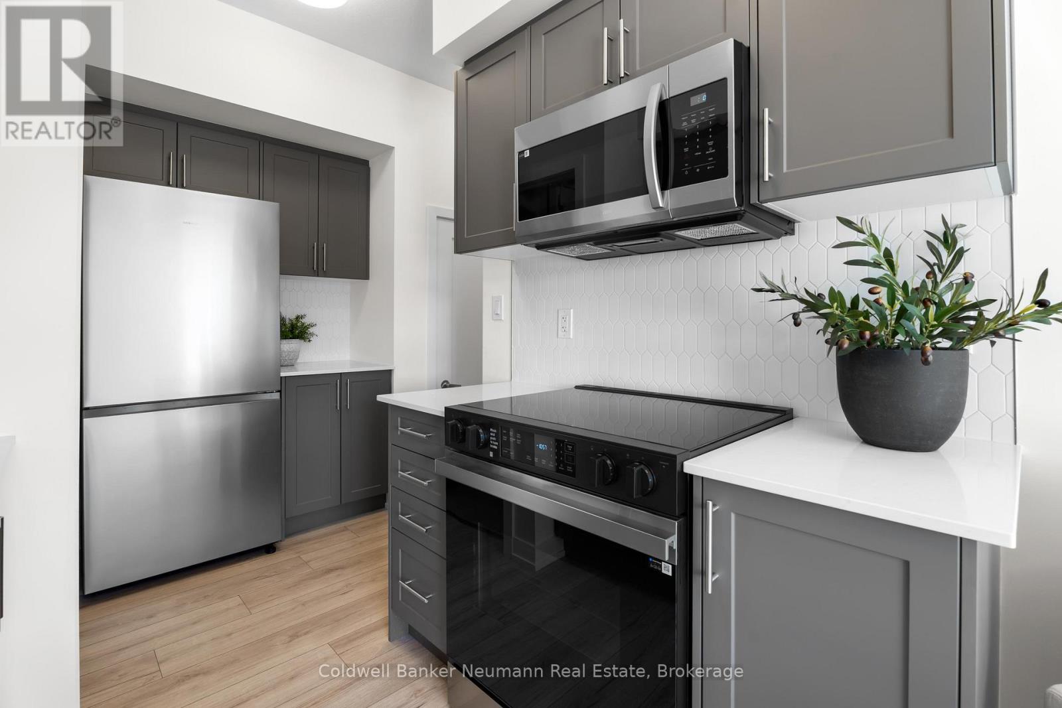
Welcome to this brand new 2 bedroom, 2 bathroom upper unit stacked townhouse in Fergus, offering low-maintenance living in a convenient location. Step inside to find a bright, open-concept layout with quality finishes throughout. The contemporary kitchen is sure to impress, featuring quartz countertops, stainless steel appliances, and ample storage, making it a great space for everyday cooking and entertaining. With two bedrooms and two full bathrooms, there's room for everyone, whether you're a first-time buyer, downsizer, or investor. One parking spot is included. Enjoy everyday convenience with FreshCo, Walmart, and a variety of restaurants just minutes away, plus nearby trails for walking and exploring. You're only 5 minutes to downtown Fergus and 10 minutes to Elora, with their shops, dining, and riverside charm. Brand new, well located, and ready for its first owners to make it home.
Map data © OpenStreetMap contributors
No open houses are scheduled for this home.
Can't make it? Request a private viewing.
| Kitchen | Second level | 3.2 x 2.1 m |
| Living room | Second level | 3.9 x 4.05 m |
| Dining room | Second level | 3.1 x 3.1 m |
| Bedroom | Third level | 3.1 x 3.18 m |
| Bedroom | Third level | 2.87 x 2.97 m |