 For sale 50
$645,000
4 bed2 bath1,100–1,500 sq ft
115 First Street
Rural Centre Wellington East, Centre Wellington
3 months agoMLS® X13451522
Keller Williams Home Group Realty
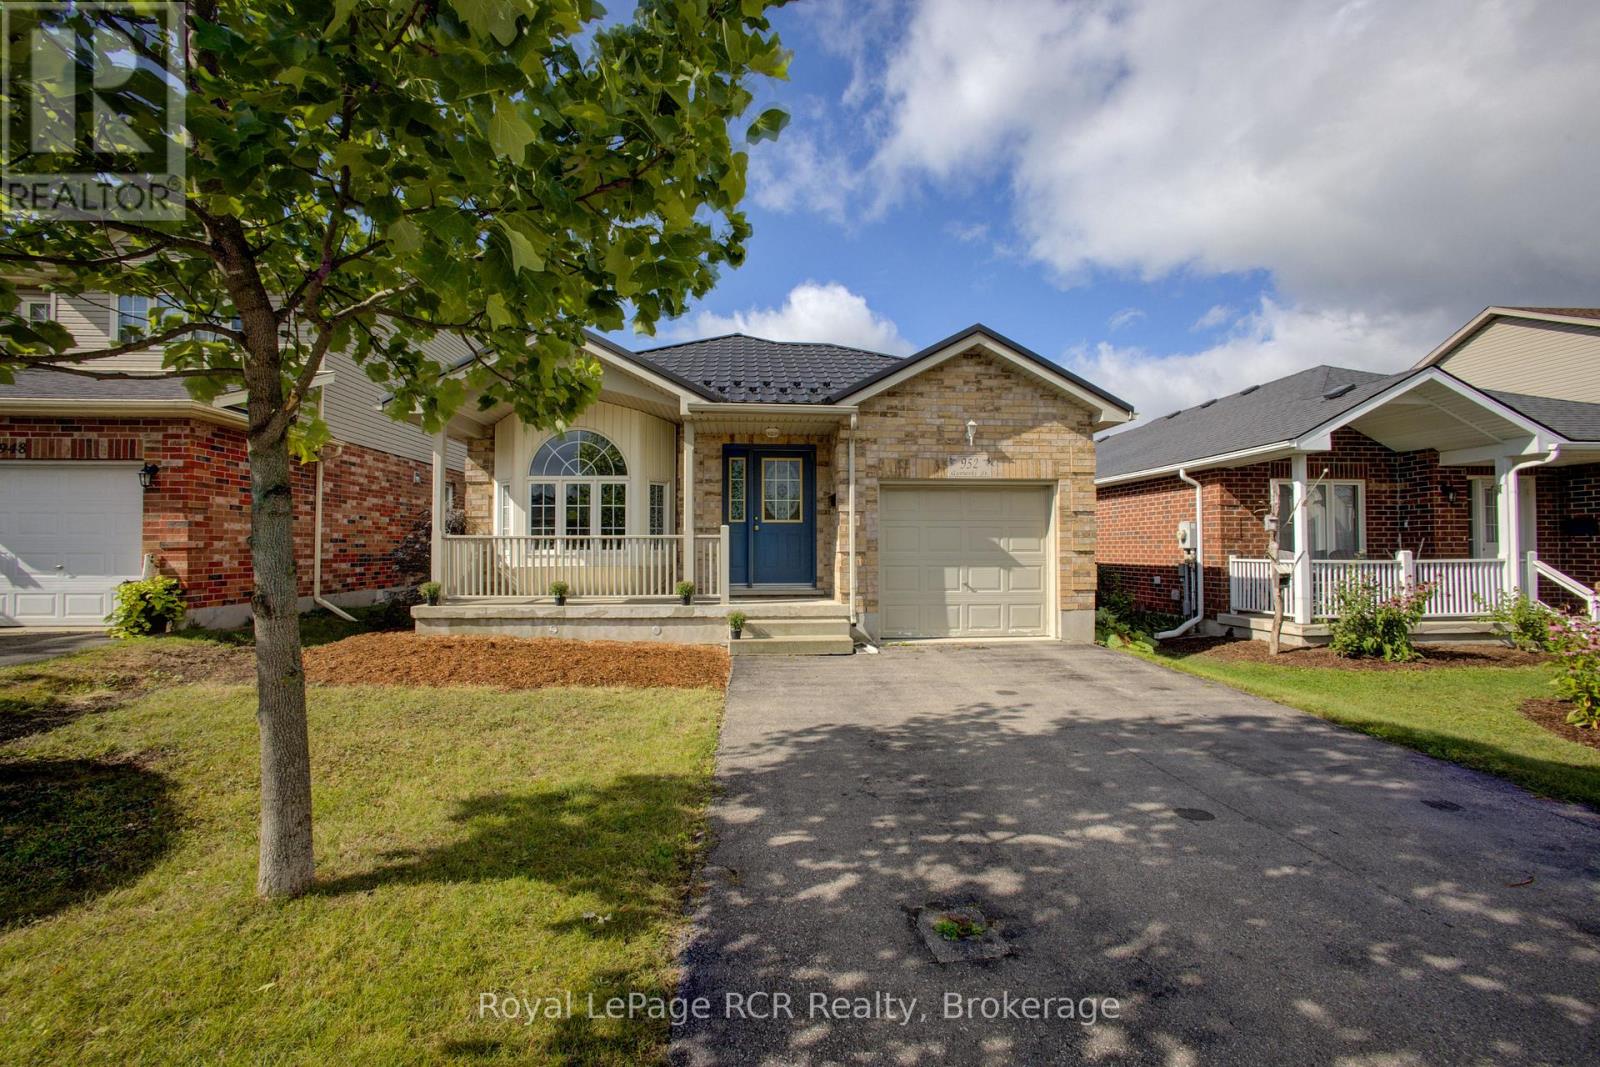
952 Gzowski Street
Fergus, Centre Wellington, Ontario N1M3V9
For sale· Added
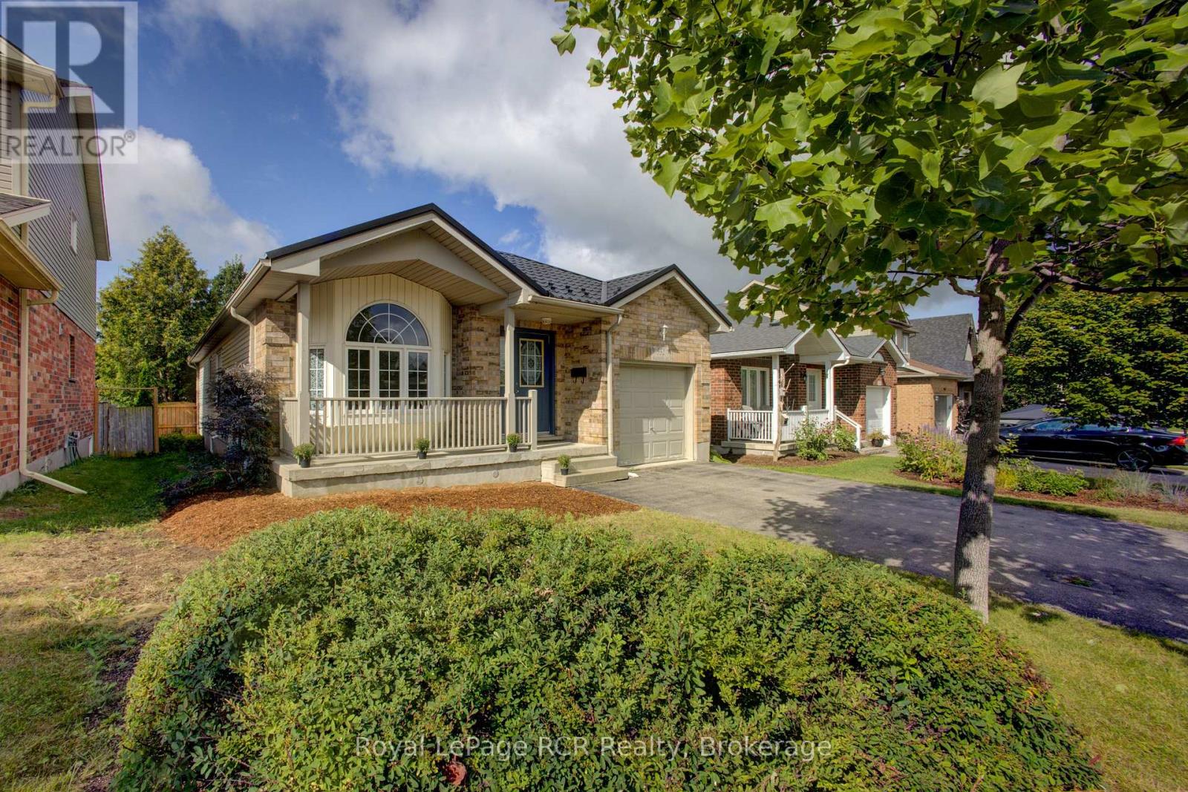
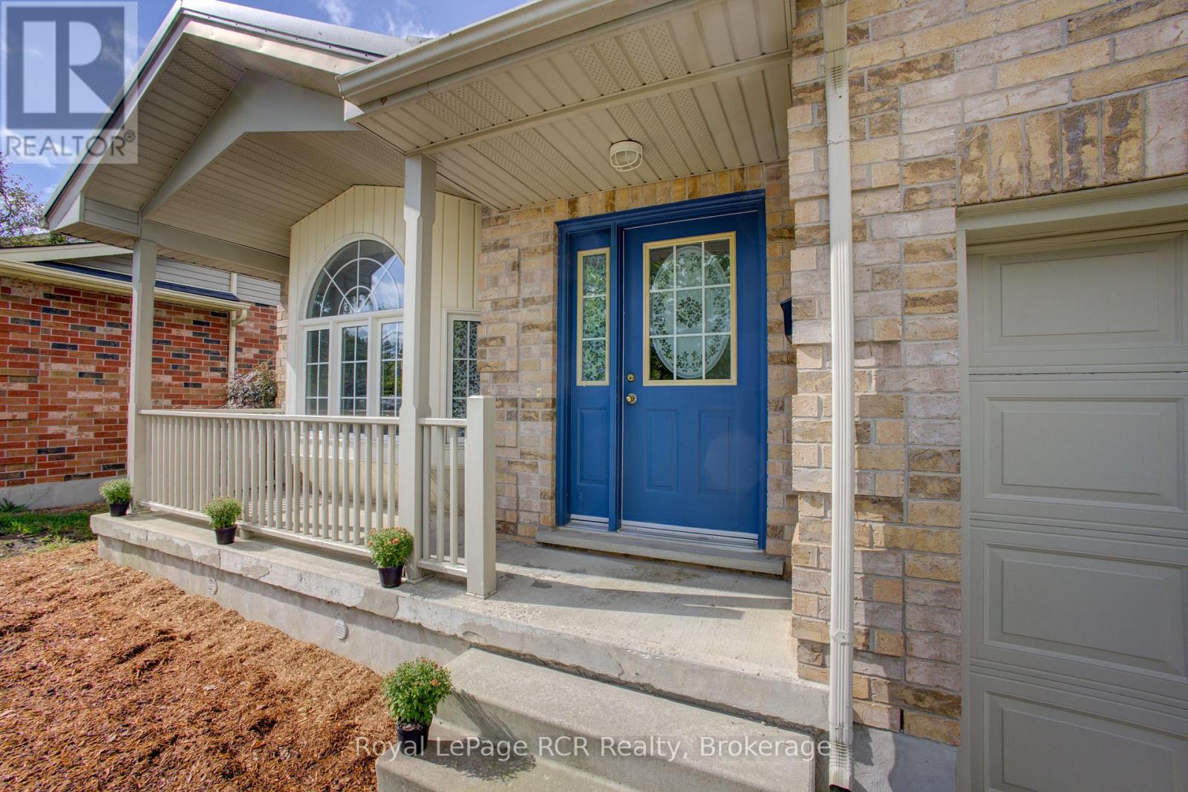
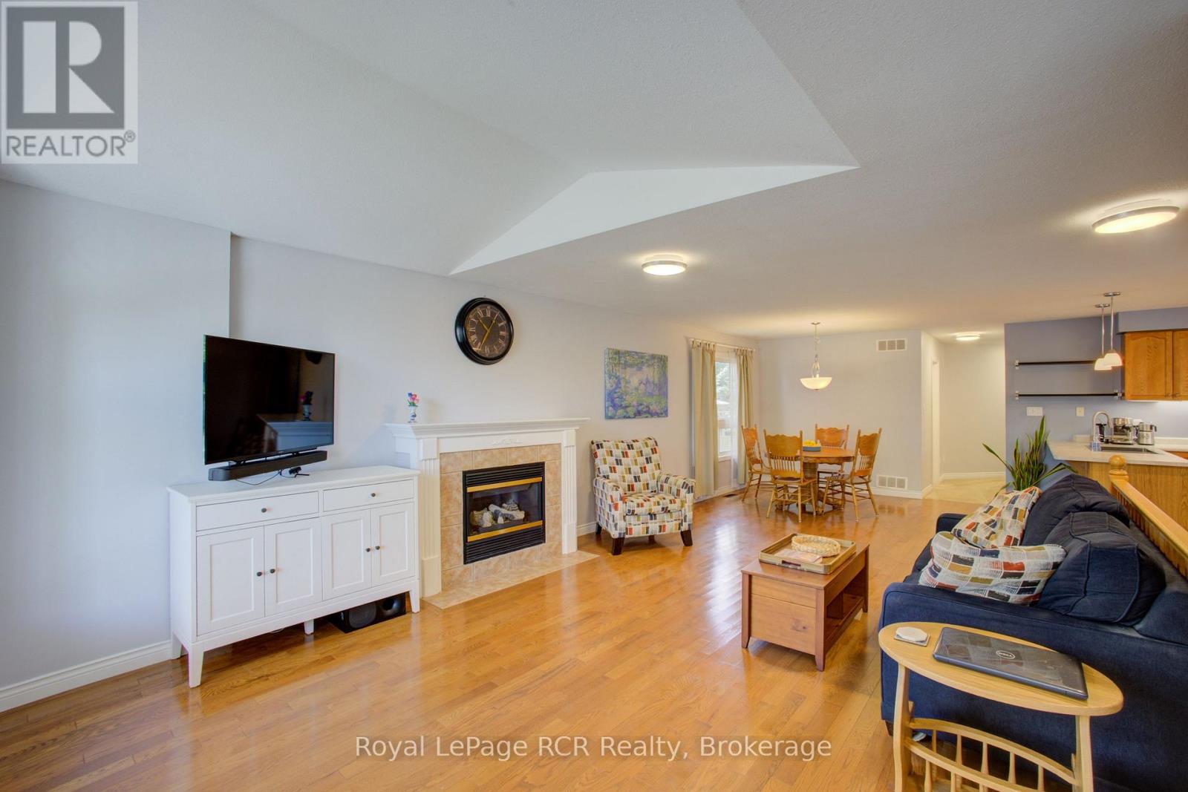
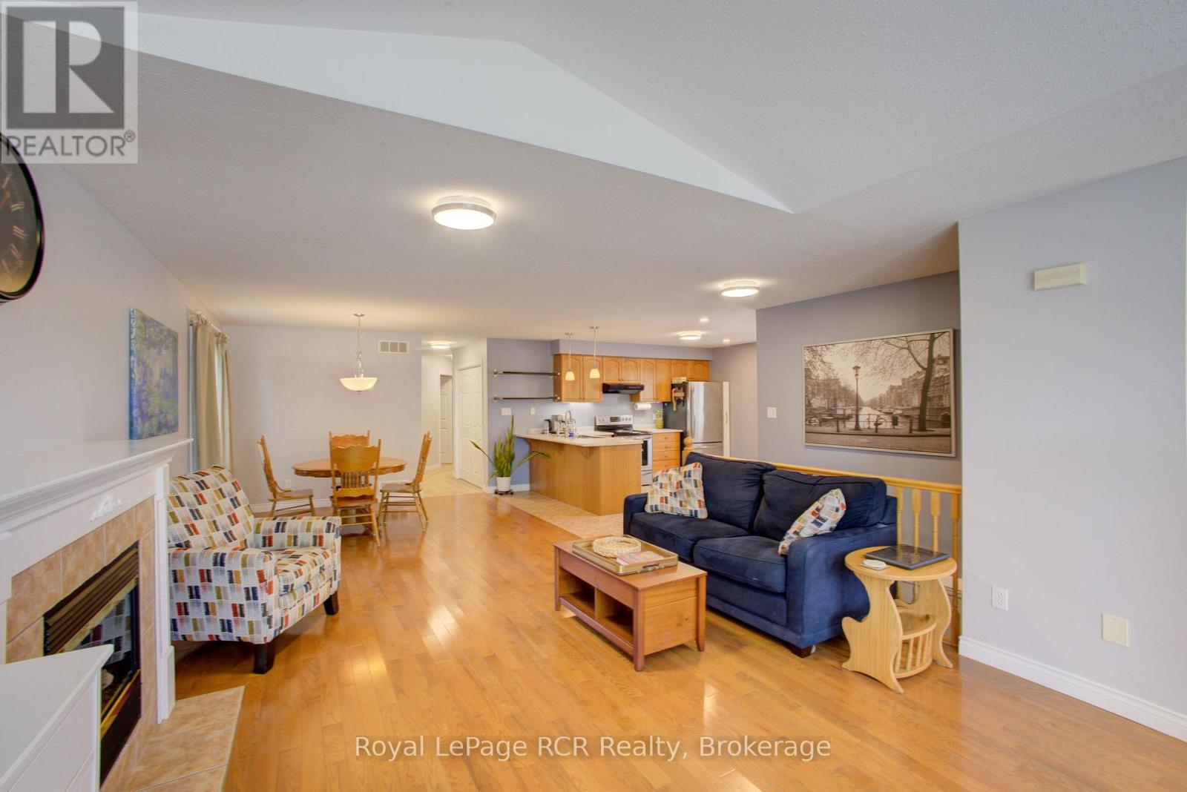
OPEN HOUSE - SATURDAY OCTOBER 3,2026. 11:30 AM - 1:00 PM. Great Starter or Retirement Home! Charming 3 bedroom open-concept bungalow located in a great family neighbourhood in the North end of Fergus. This nicely maintained home is in move-in ready condition and features hardwood floors, bay window, gas fireplace and more. The lower level is partially finished, but still offers lots of potential to finish as required. A spacious 2 level rear deck offers a peaceful, treed area to relax. Take advantage of living in Centre Wellington. Make the move to Fergus.
Map data © OpenStreetMap contributors
No open houses are scheduled for this home.
Can't make it? Request a private viewing.
| Sep 30, 2026 | $749,900 | ▼ $25,000 |
| Sep 9, 2026 | $774,900 | First recorded price |
Price changes since Sep 9, 2026.
| Kitchen | Main level | 4.31 x 4.29 m |
| Living room | Main level | 5.15 x 4.21 m |
| Dining room | Main level | 3.07 x 3.55 m |
| Primary Bedroom | Main level | 3.96 x 4.16 m |
| Bedroom 2 | Main level | 3.17 x 3.09 m |
| Bedroom 3 | Main level | 2.81 x 3.53 m |
| Recreational, Games room | Lower level | 8.02 x 2.92 m |
| Laundry room | Lower level | 4.11 x 3.55 m |
| Other | Lower level | 6.45 x 3.25 m |