 For sale 40
$225,000
1,900 sq ft
162 Martel Rd
Chapleau
5 months agoMLS® SM261034
Exit Realty True North
300 Martel Rd
Chapleau, Ontario P0M1K0
For sale· Added
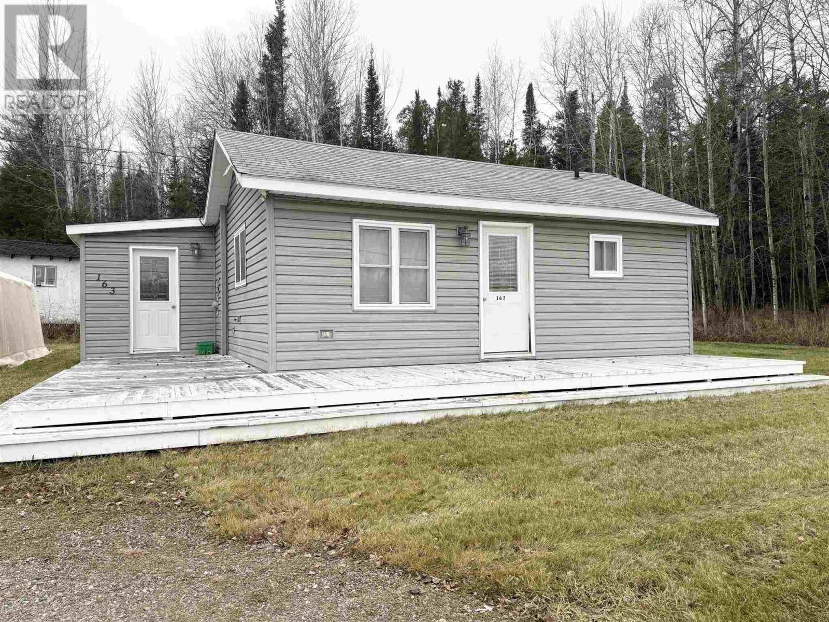
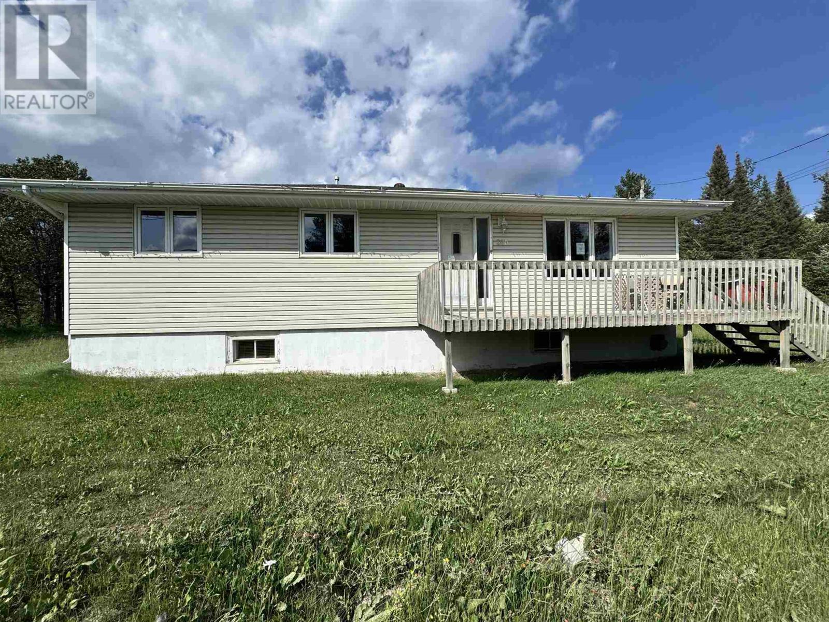
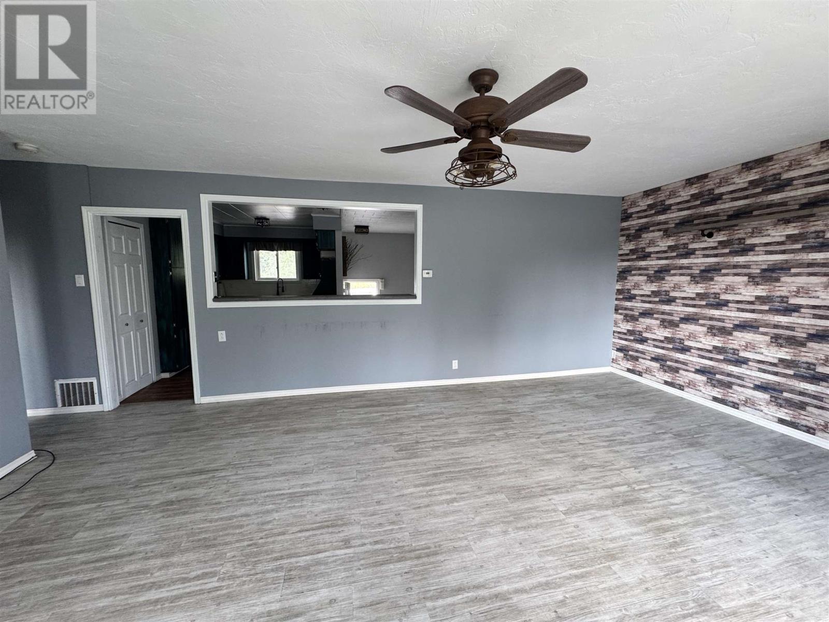
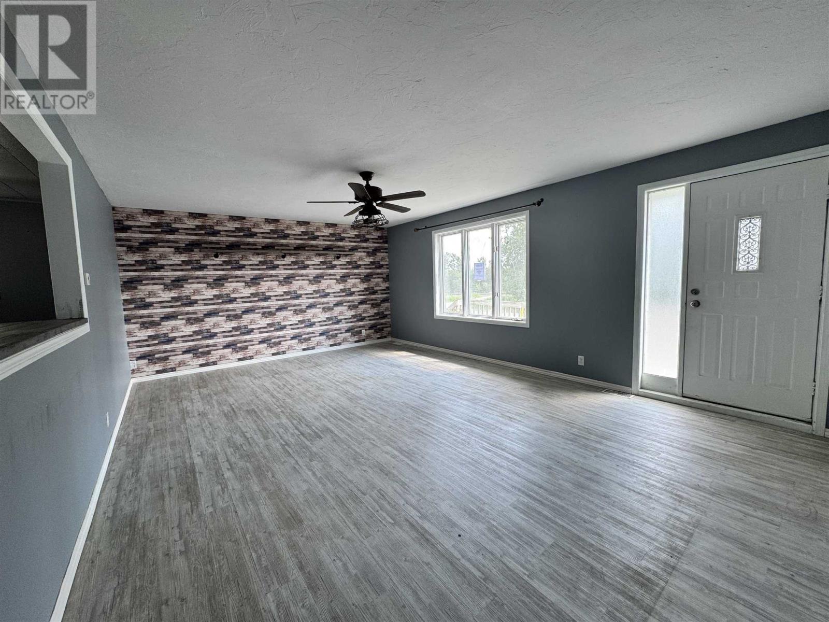
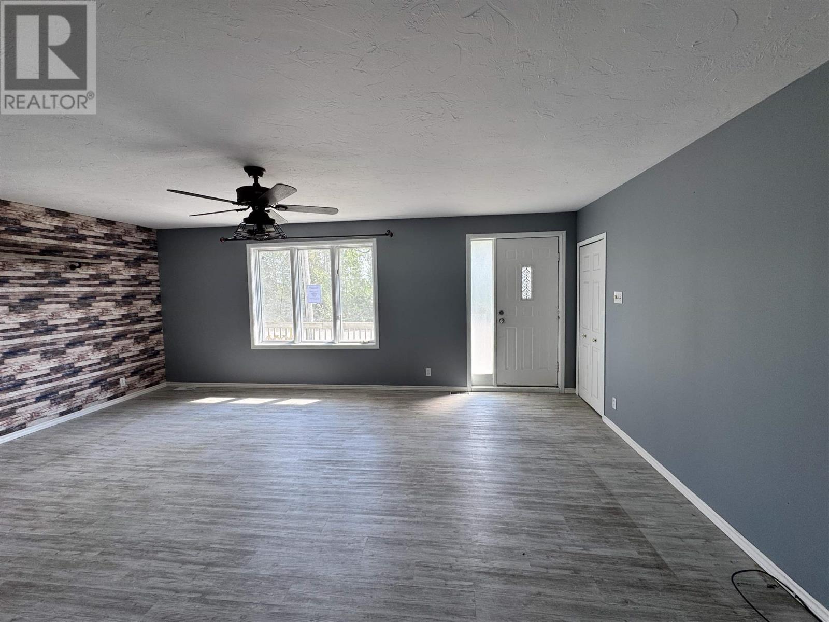
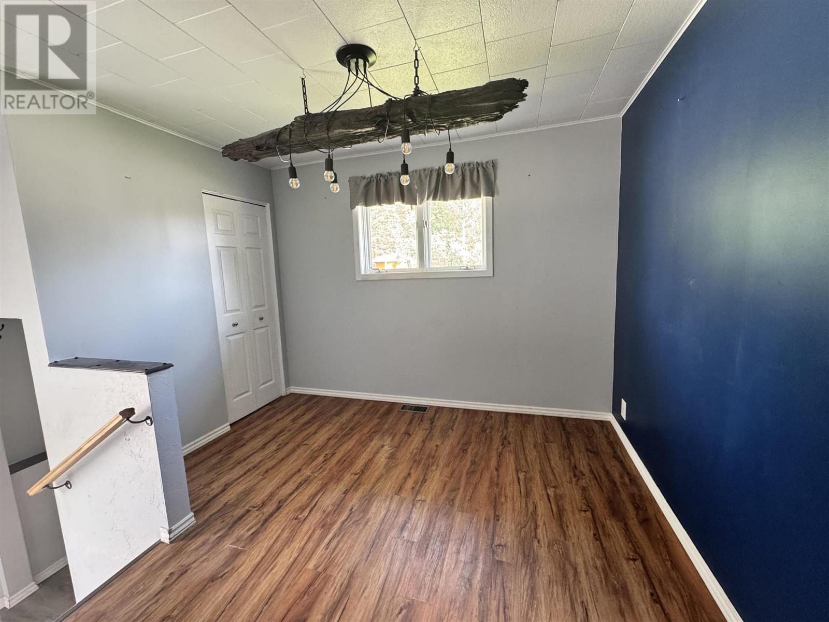
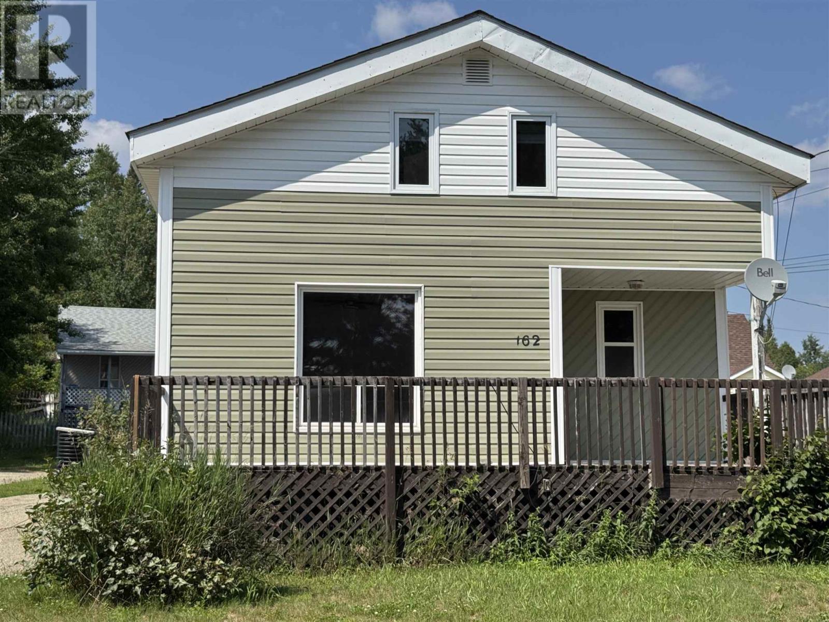
Discover the perfect blend of comfort, space, and practicality in this well-maintained 3-bedroom, 2-bath bungalow situated on a large lot just outside of town limits—offering the added benefit of lower property taxes while remaining just minutes from all amenities. The bright, open-concept kitchen, living, and dining area creates a welcoming space for everyday living and entertaining. Designed with functionality in mind, this home offers an abundance of storage throughout, ensuring there's a place for everything. A standout feature of this property is the two detached garages 26 x 26 & 16 & 24) and expansive outdoor space, providing exceptional storage for vehicles, recreational equipment, boats, trailers, ATVs, or a workshop. Whether you're a hobbyist, outdoor enthusiast, or simply need extra room for your toys and tools, this property delivers. If you've been searching for a home that offers country living, practical space, and excellent value, this property is a must-see. Enjoy the freedom of a spacious lot, lower taxes, and all the storage you've been looking for—without sacrificing convenience.
Map data © OpenStreetMap contributors
No open houses are scheduled for this home.
Can't make it? Request a private viewing.
| Kitchen | Main level | 14.3X8.10 |
| Bedroom | Main level | 11X9 |
| Bedroom | Main level | 14.1X13.3 |
| Bedroom | Main level | 11.2X10.10 |
| Recreation room | Basement | 17.4X29.3 |
| Bathroom | Basement | 9.5X5.8 |
| Laundry room | Basement | 9.6X9.5 |
| Bonus Room | Basement | 11.11X16 |