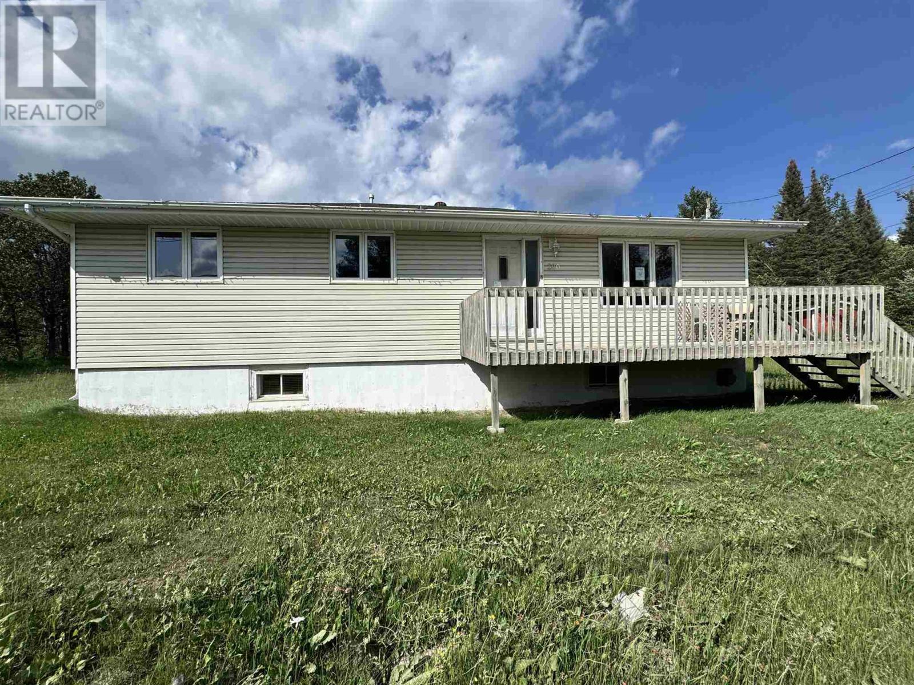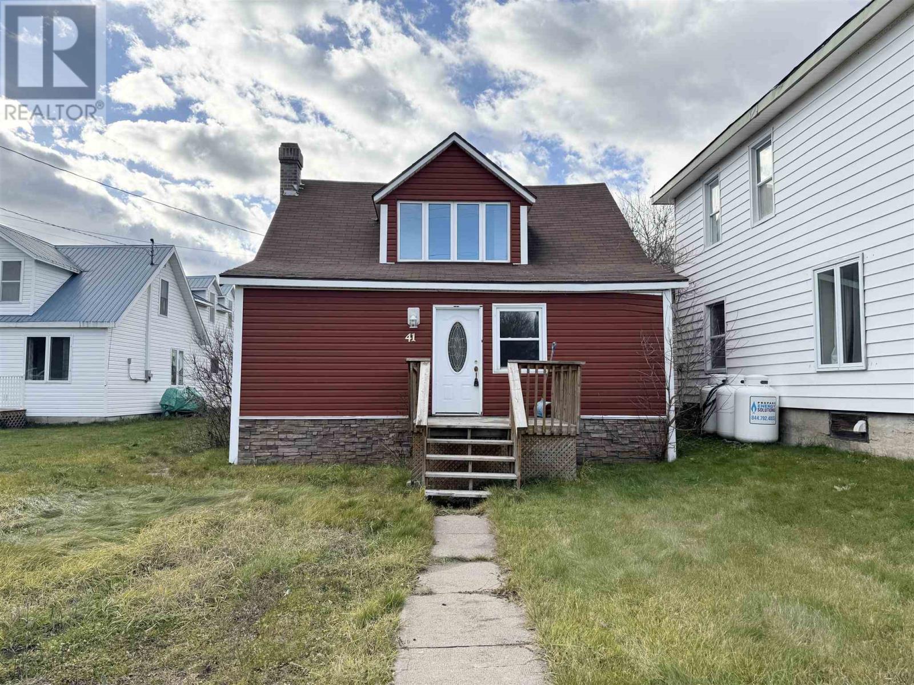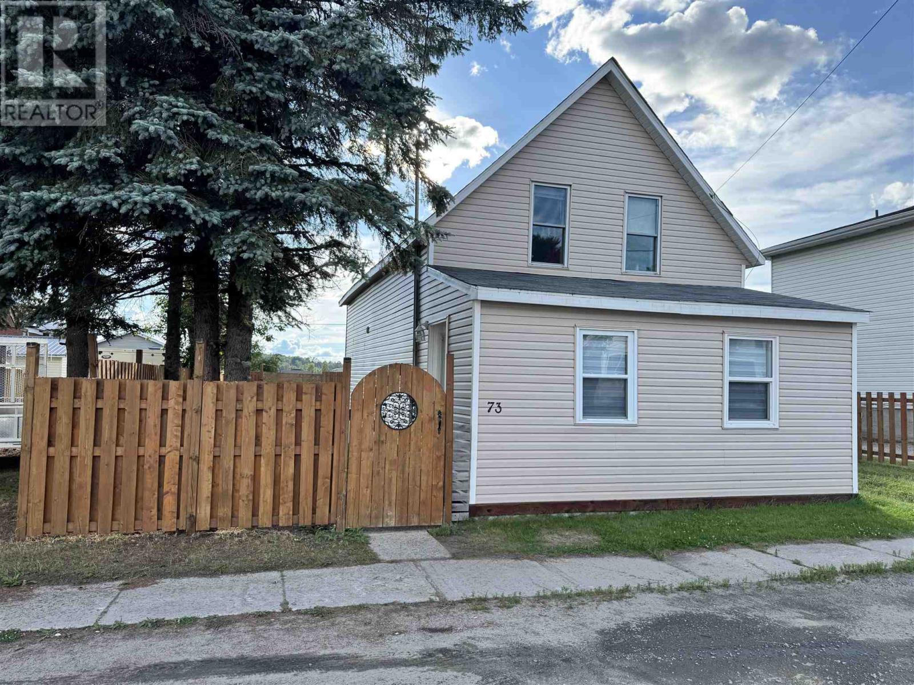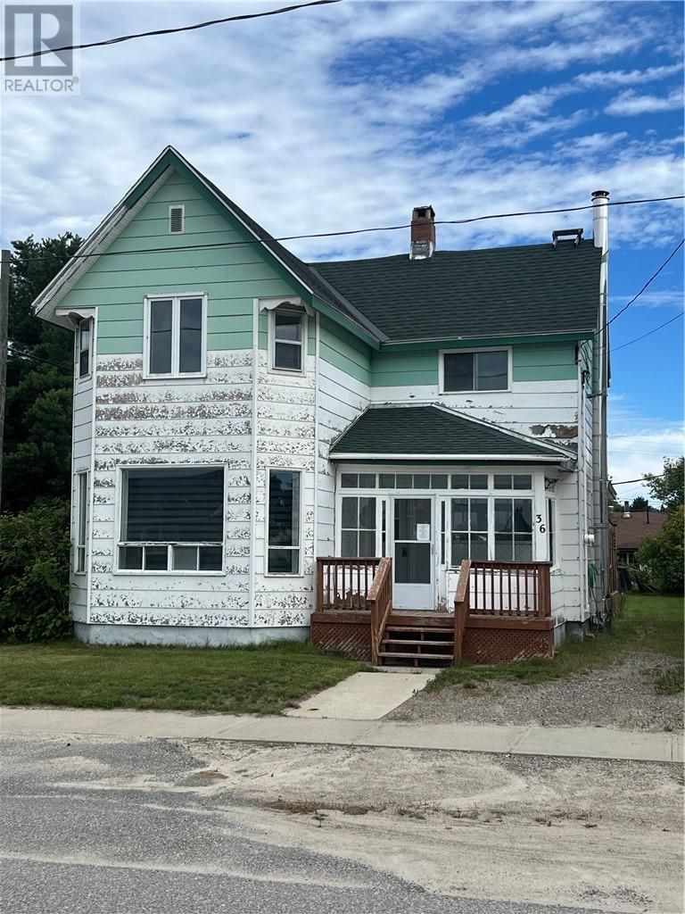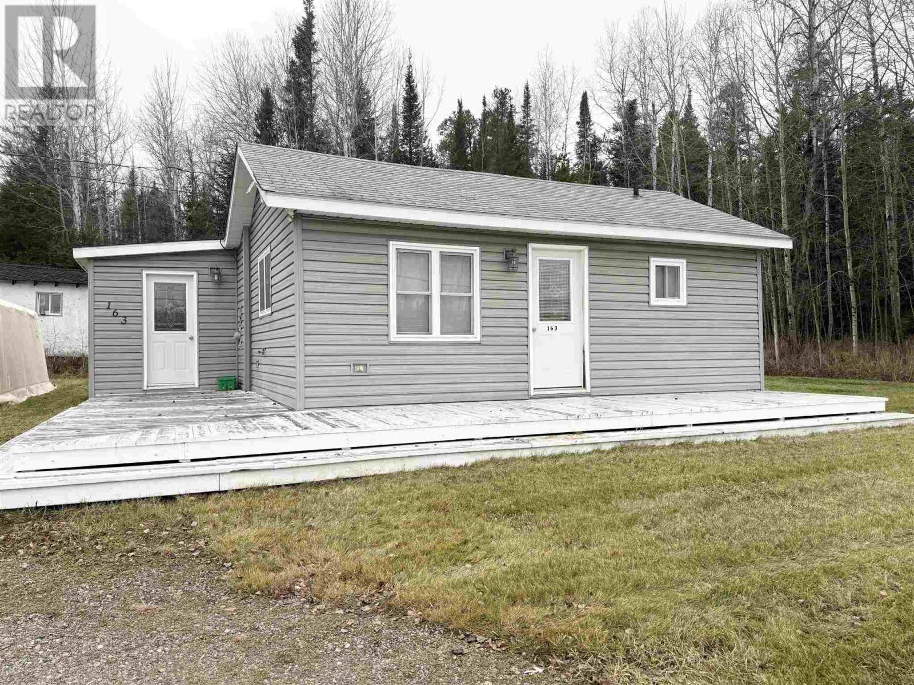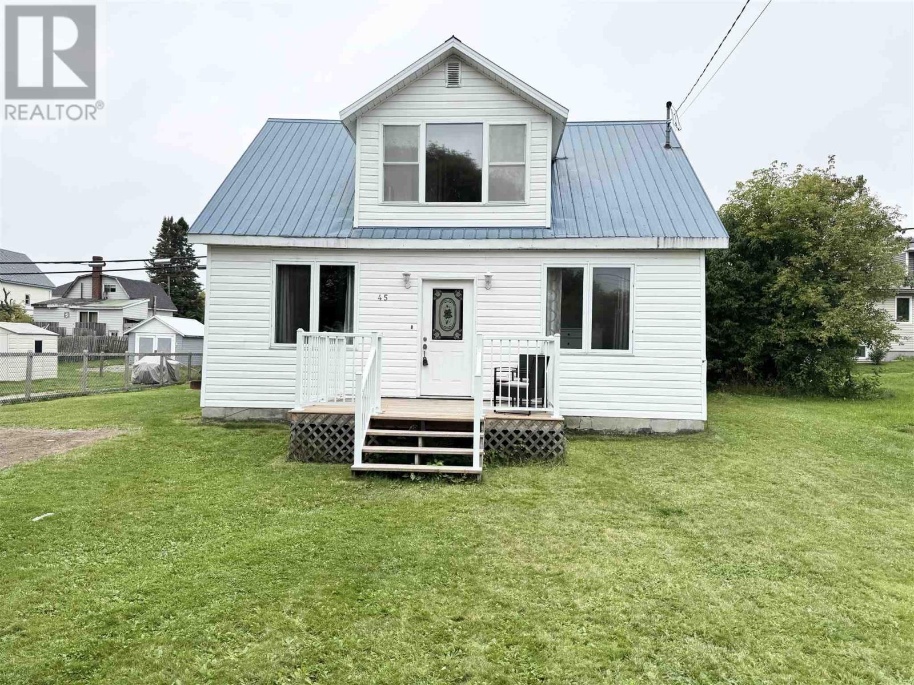
 For sale 40
$225,000
1,900 sq ft
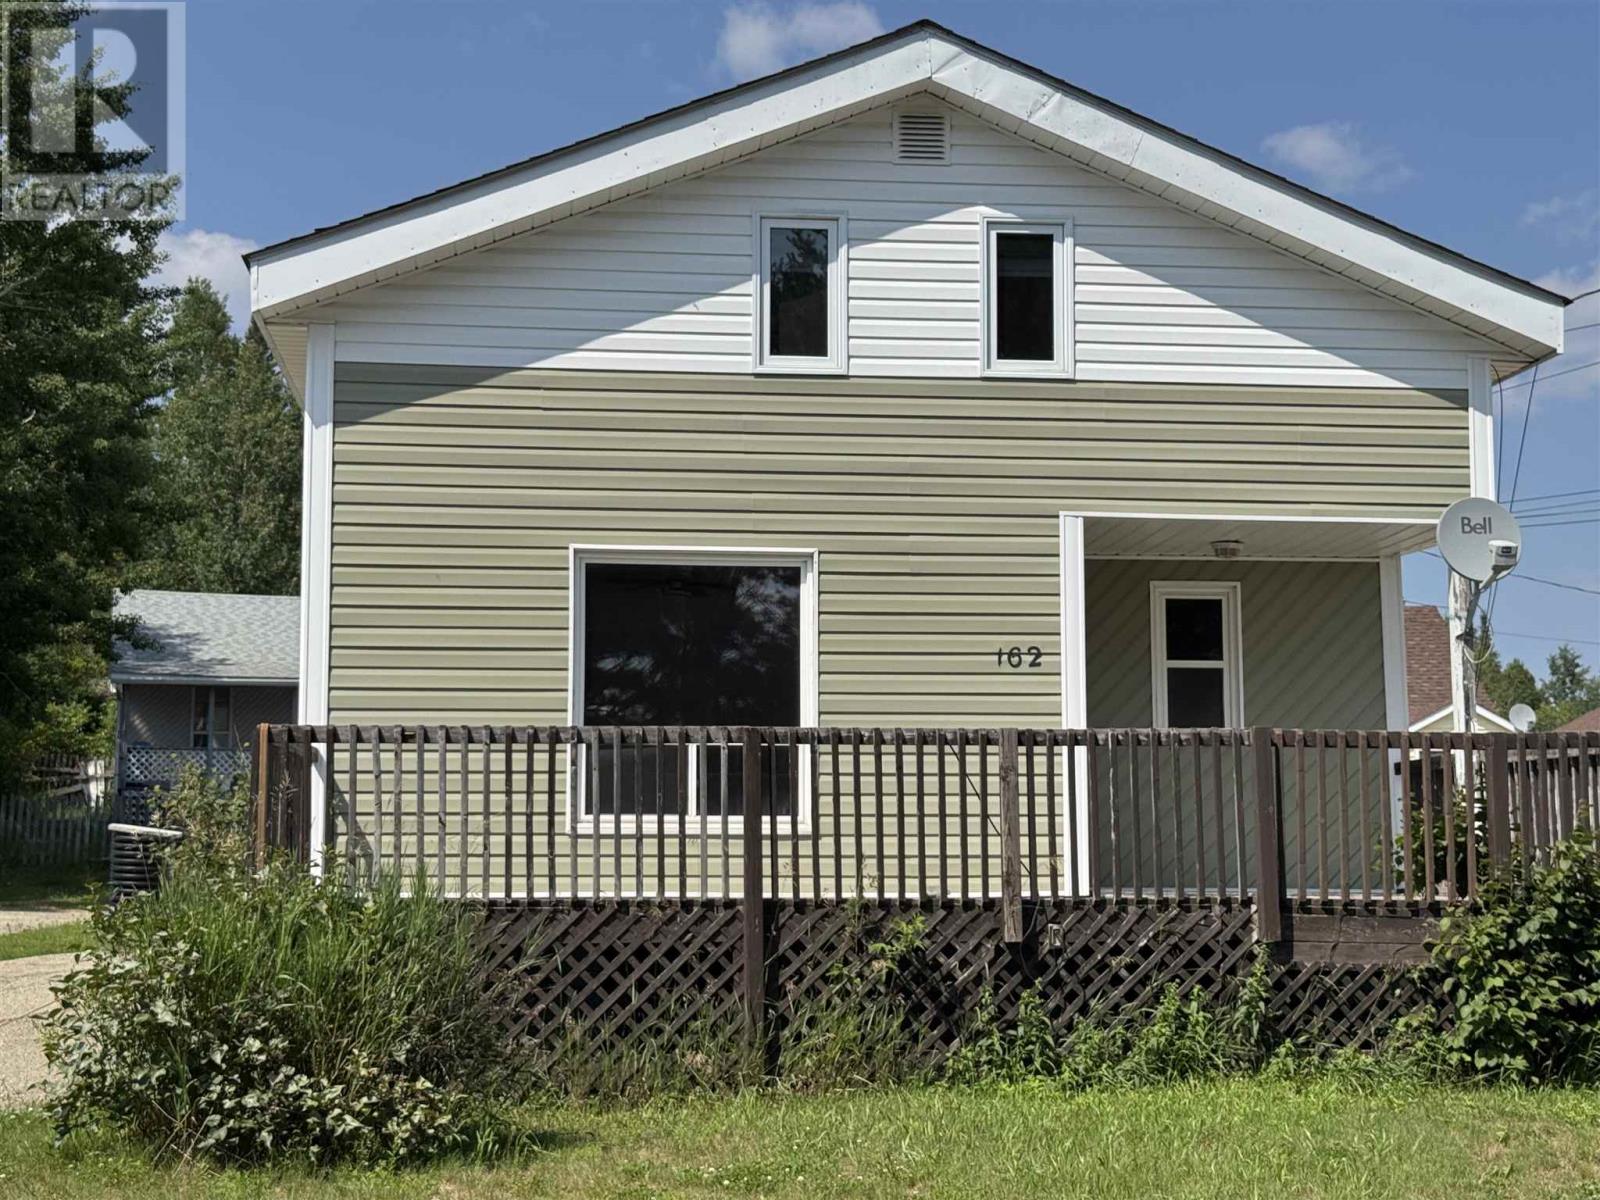
162 Martel Rd
Chapleau
5 months agoMLS® SM261034
Exit Realty True North
45 Elgin St
Chapleau, Ontario P0M1K0
For sale· Added
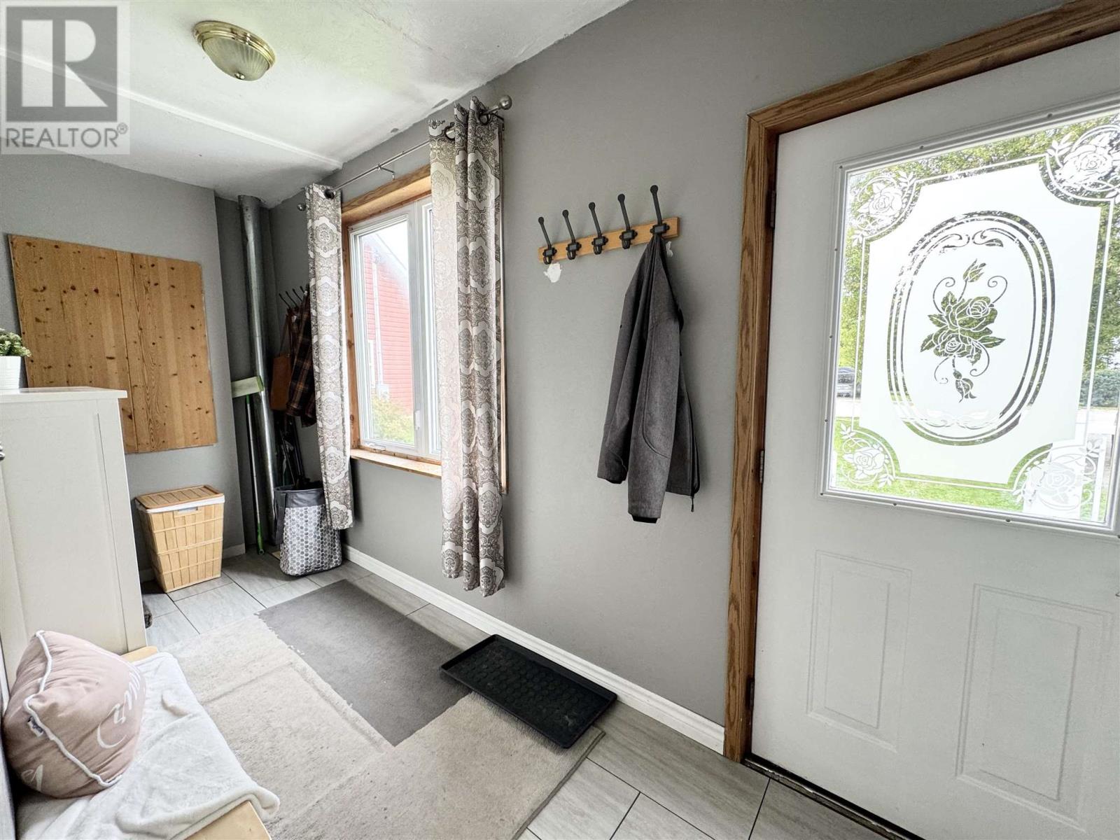
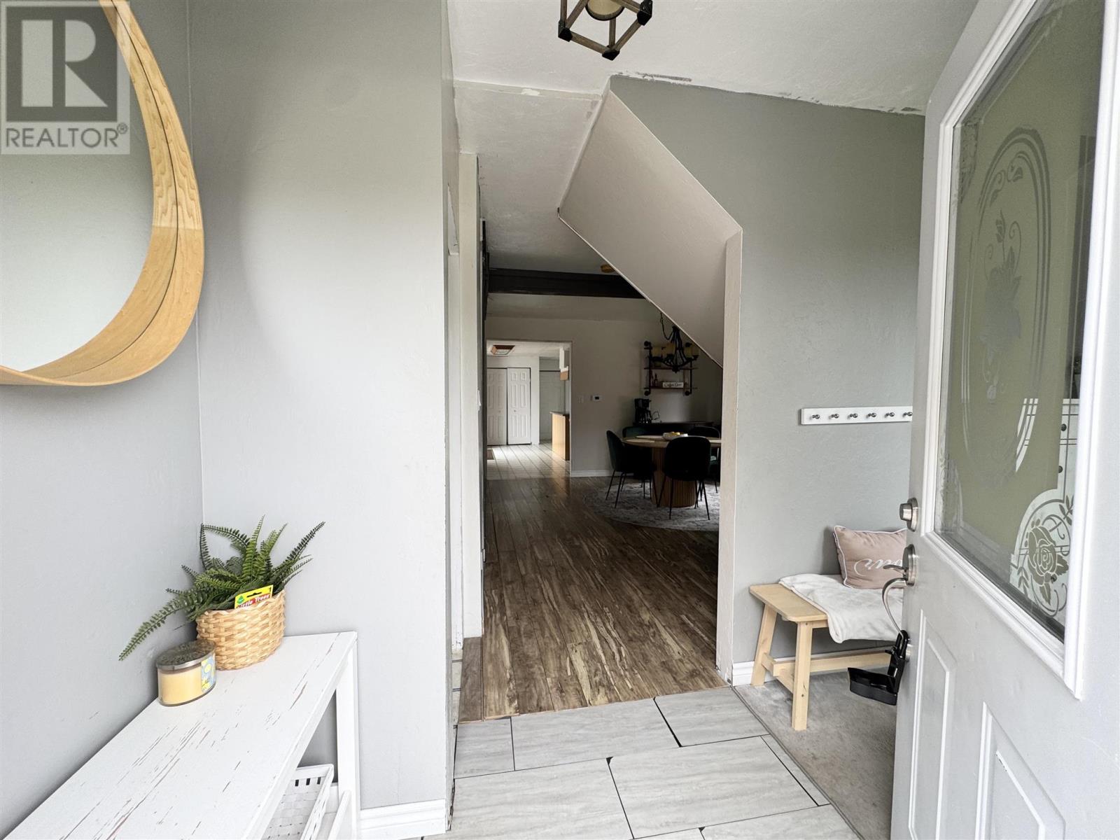
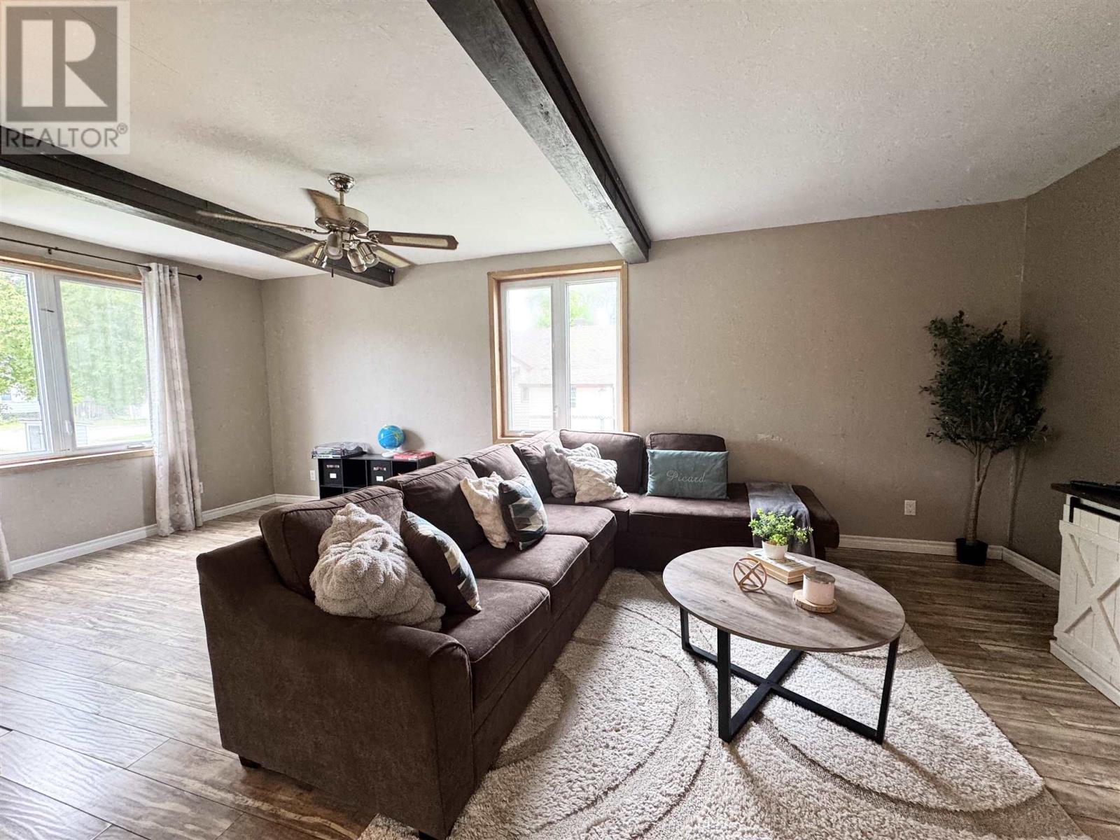
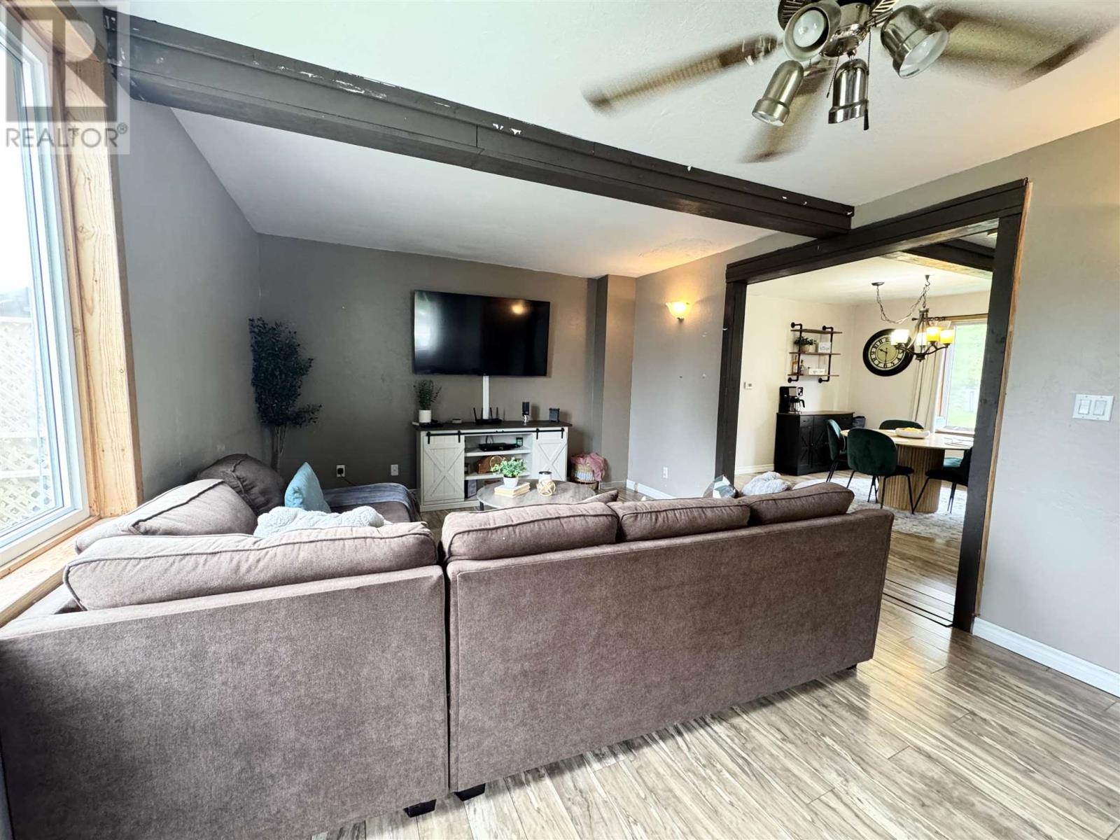
Bright, updated, and ready to enjoy! This inviting 3-bedroom, 1.5-bath home is tucked away on a quiet street, close to schools, trails, and local amenities. Step inside through the welcoming entrance porch and enjoy a bright, spacious layout featuring an updated kitchen and half bath, generous living room, and plenty of space for dining and entertaining. Large windows bring in an abundance of natural light, creating a warm and comfortable feel throughout. Recent improvements include a newer propane furnace and new deck—perfect for relaxing, BBQing, and enjoying the outdoors. With great living space, key updates, three bedrooms, and a convenient location, this home checks all the boxes for first-time buyers, growing families, or anyone looking for comfort and value. Great space. Great updates. Great location. Come see it for yourself!
Map data © OpenStreetMap contributors
No open houses are scheduled for this home.
Can't make it? Request a private viewing.
| Sep 29, 2026 | $249,999 | ▼ $29,001 |
| Sep 9, 2026 | $279,000 | First recorded price |
Price changes since Sep 9, 2026.
| Kitchen | Main level | 16x15.7 |
| Dining room | Main level | 13.5x13 |
| Bathroom | Main level | 4.6x5.3 |
| Foyer | Main level | 15.7x4.11 |
| Living room | Main level | 12.3x22.7 |
| Primary Bedroom | Second level | 12x12.7 |
| Bedroom | Second level | 11.2x9.11 |
| Bedroom | Second level | 13x9.7 |
| Bathroom | Second level | 15.7x9.2 |