 NewFor sale 46
$349,000
3+2 bed2 bath1,100 sq ft
34 Lynne Ct
CHAPLEAU
1 day agoMLS® SM262832
R.T. McKee Realty Ltd.
34 Lynne Court
Chapleau, Ontario P0M1K0
For sale· Added
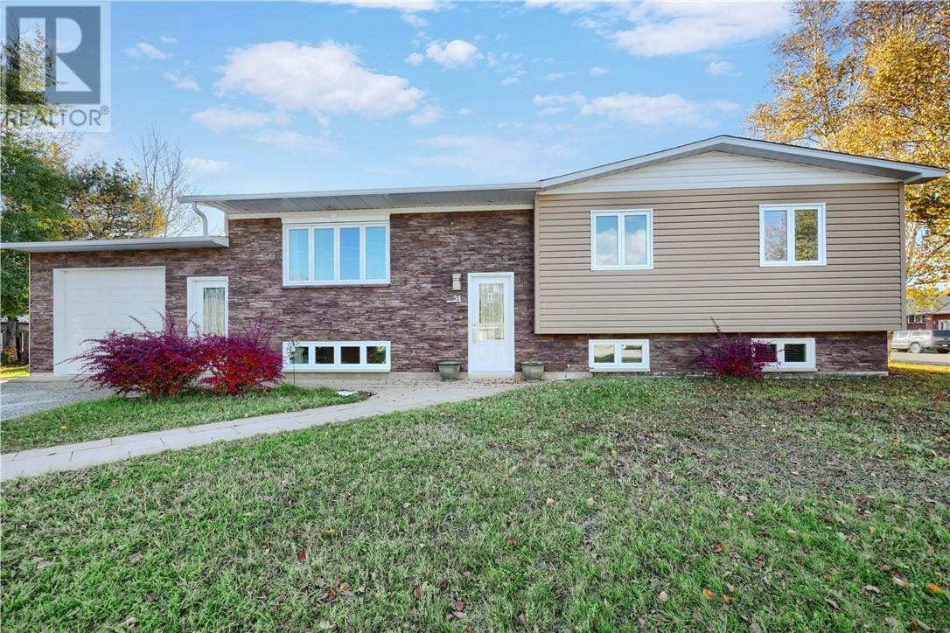
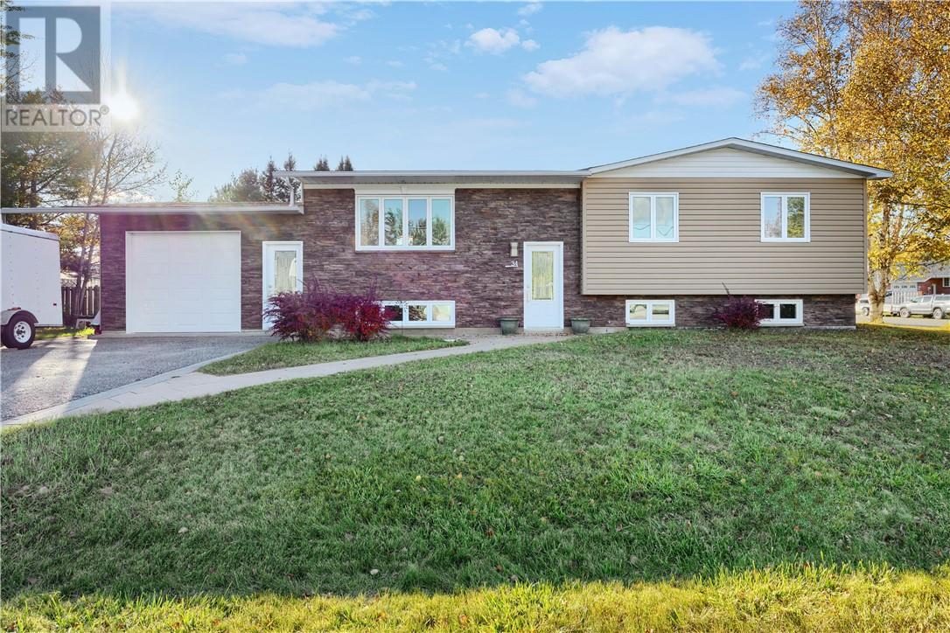
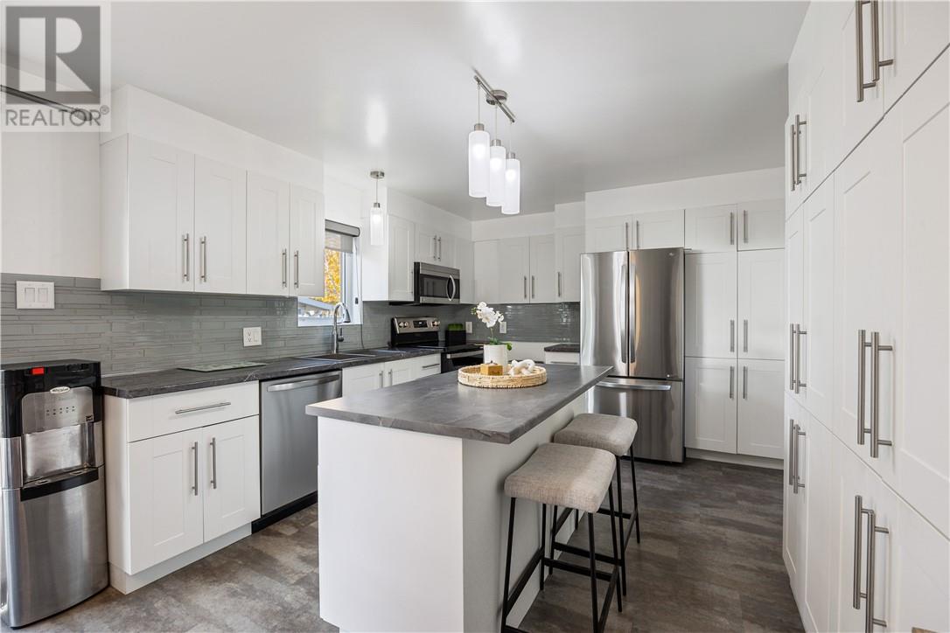
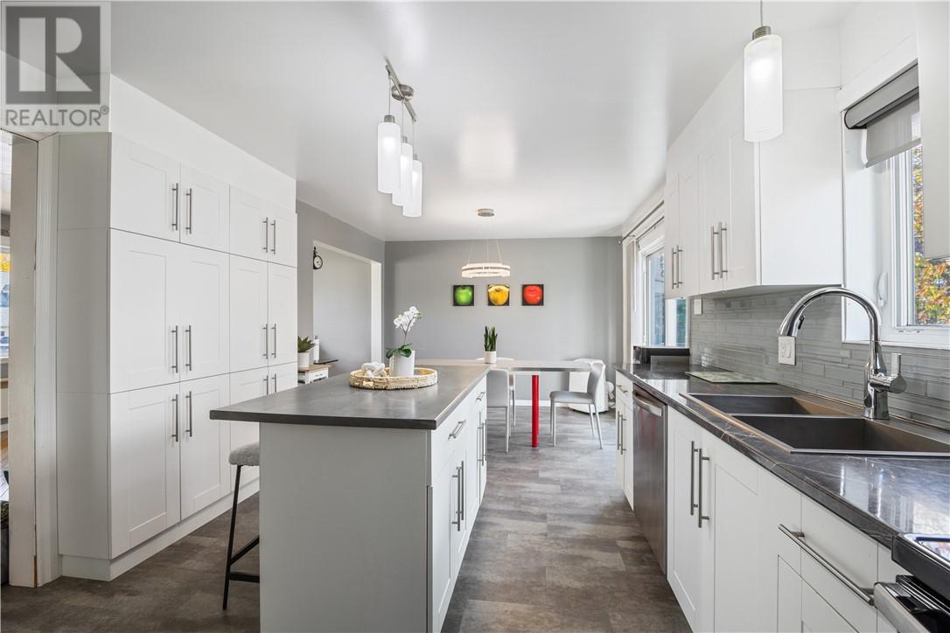
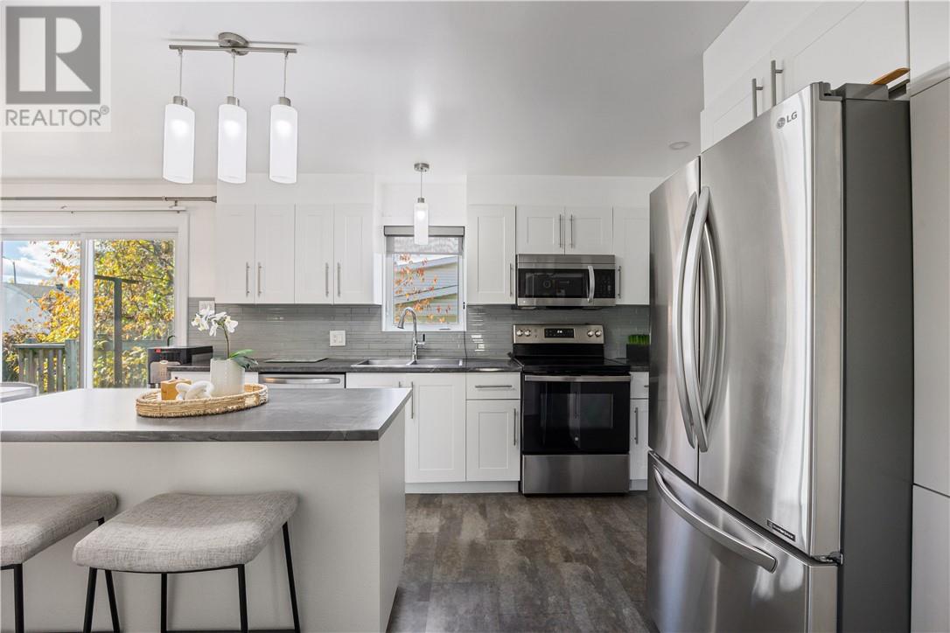
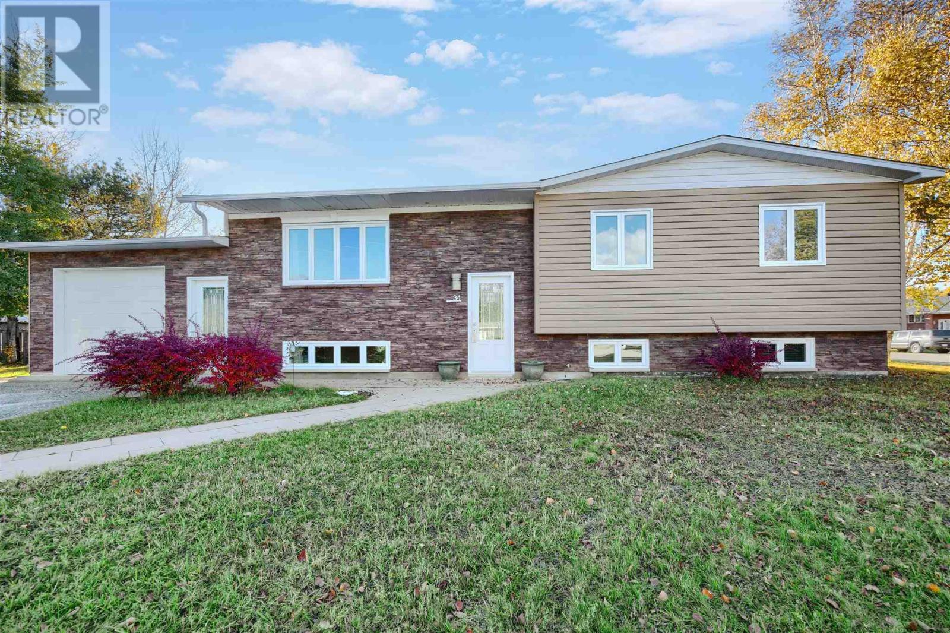
Welcome to 34 Lynne Court in Chapleau! Looking for space for the whole family? This inviting 5-bedroom home offers plenty of room to grow. The bright, modern kitchen features crisp white cabinetry, while the dining area provides a walkout to the deck. The spacious full bathroom features a white vanity with ample storage. A second bathroom includes a shower rough-in, offering the opportunity for the next owner to complete the space to suit their needs. A generously sized laundry room and plenty of storage throughout add to the home's practicality. Valuable upgrades completed include: windows (2009), shingles (2009), insulation and foam for all outside walls as part of the Eco Energy Retrofit Homes Program (2009), kitchen-top to bottom (2019), main floor bathroom (2025), siding and stone (2010), interlocking walkway (2017), the single car garage was rebuilt with permit in 2010. Located on a desirable corner lot in a welcoming Chapleau neighbourhood, 34 Lynne Court is ready for its next chapter with a new family to call it home.
Map data © OpenStreetMap contributors
No open houses are scheduled for this home.
Can't make it? Request a private viewing.
| Bedroom | Lower level | 10'8"" x 11'10"" |
| Bathroom | Lower level | 8'2"" x 7'1"" |
| Bedroom | Lower level | 8'6"" x 10'8"" |
| Recreational, Games room | Lower level | 13'5"" x 20'4"" |
| Bedroom | Main level | 8'11"" x 9'9"" |
| Bedroom | Main level | 8'10"" x 12'3"" |
| Primary Bedroom | Main level | 11'3"" x 12'4"" |
| 4pc Bathroom | Main level | 11'3"" x 5'11"" |
| Living room | Main level | 11'3"" x 14'8"" |
| Eat in kitchen | Main level | 11'3"" x 21'5"" |