 NewFor sale 46
$349,000
5 bed2 bath1,100–1,500 sq ft
34 Lynne Court
Chapleau
8 hours agoMLS® 2130897
EXP REALTY, BROKERAGE (MAIN)
34 Lynne Ct
CHAPLEAU, Ontario P0M1K0
For sale· Added
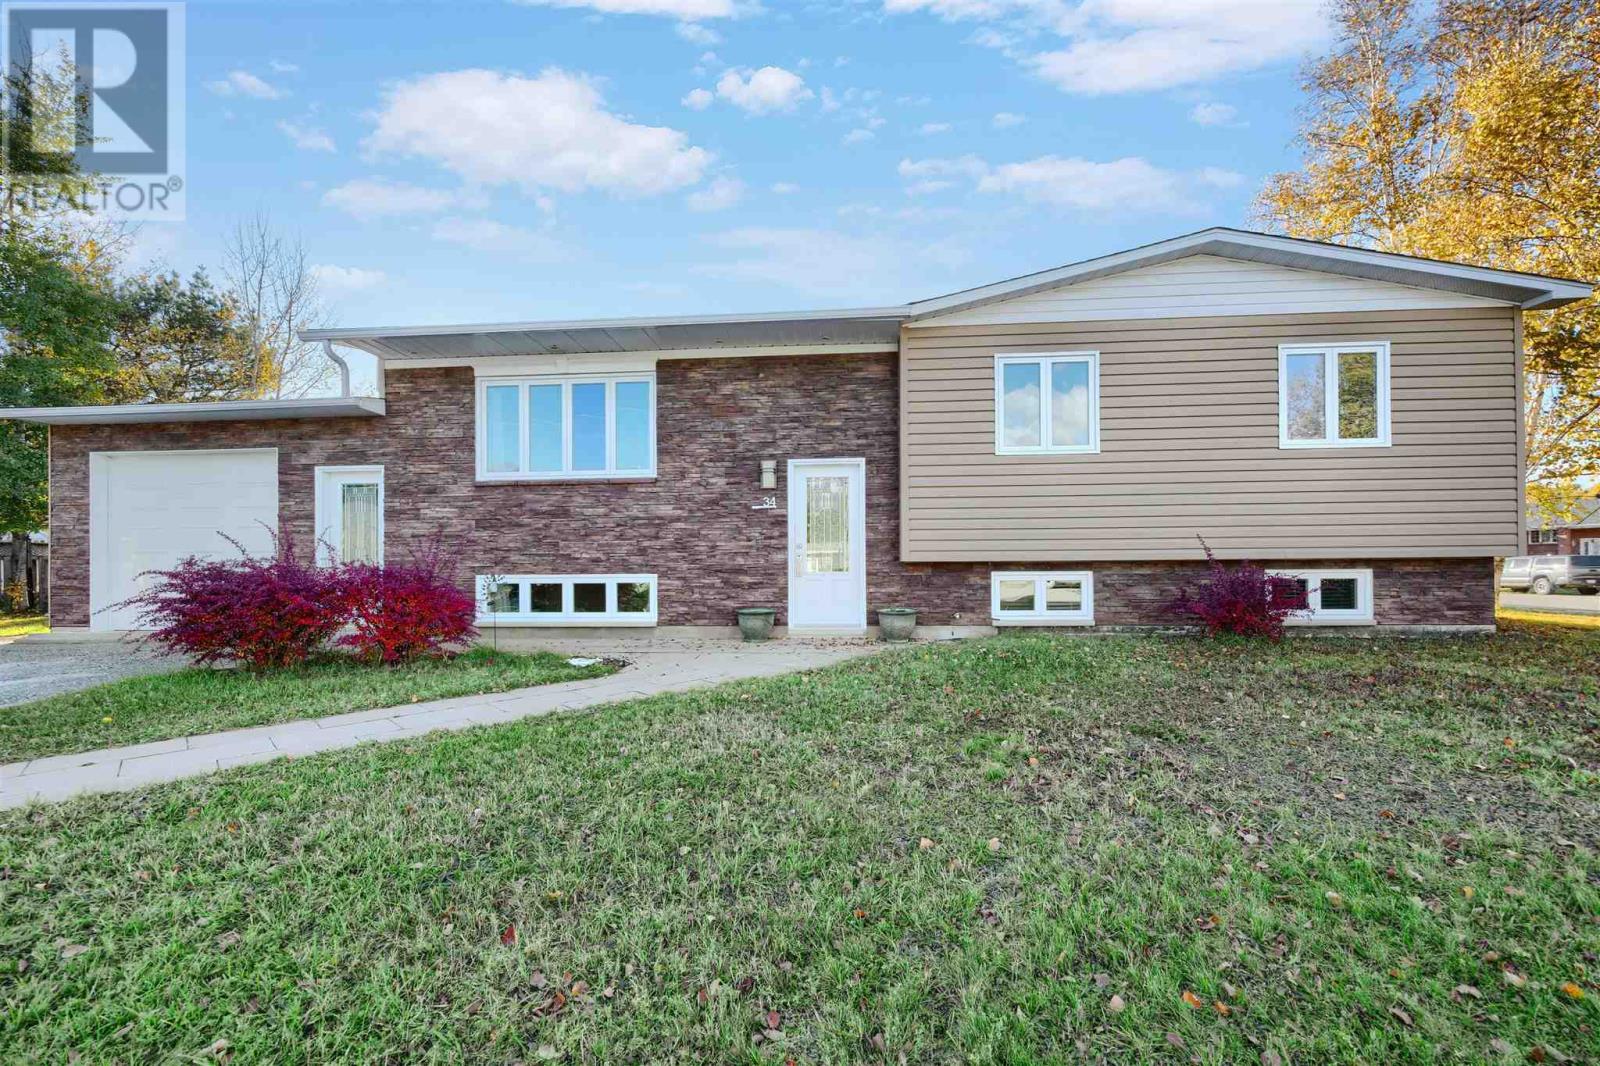
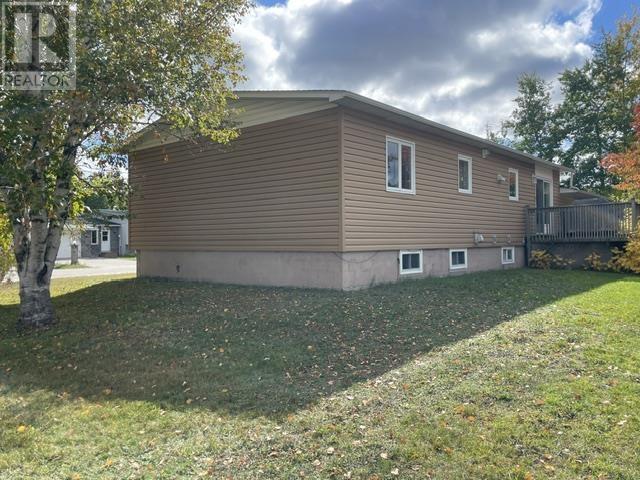
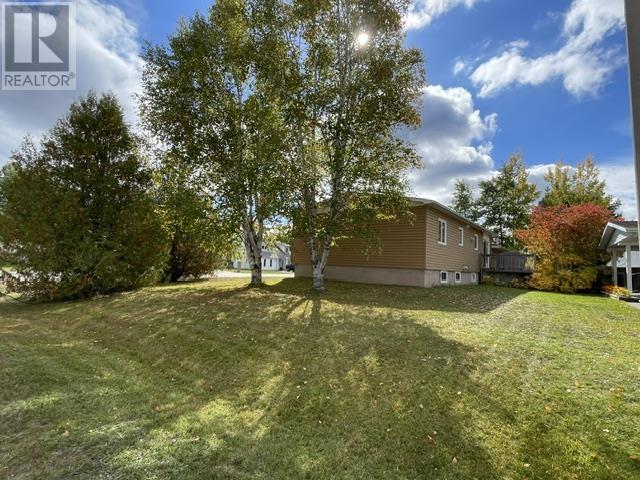
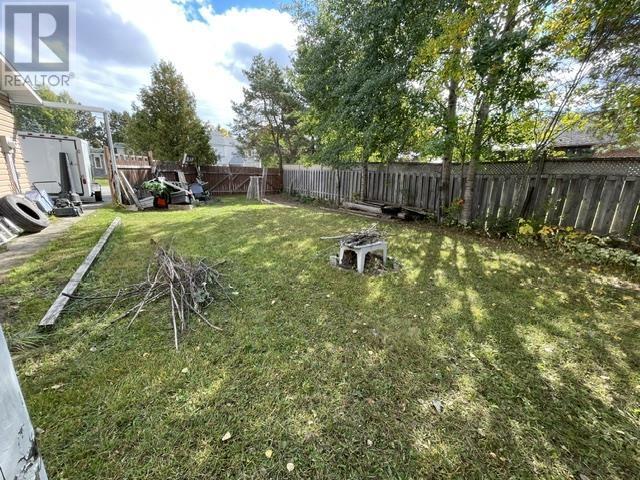
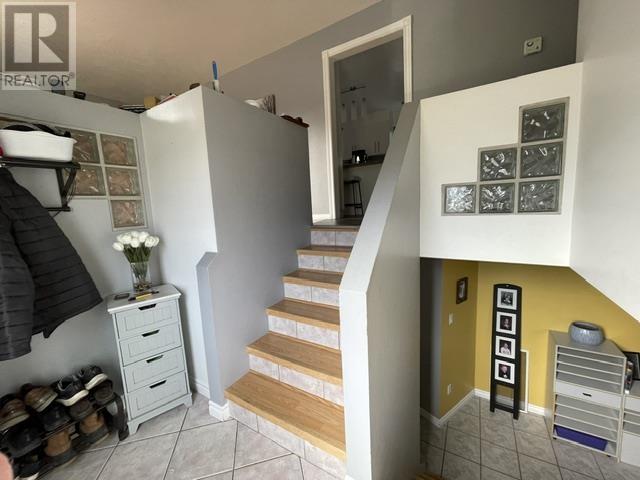
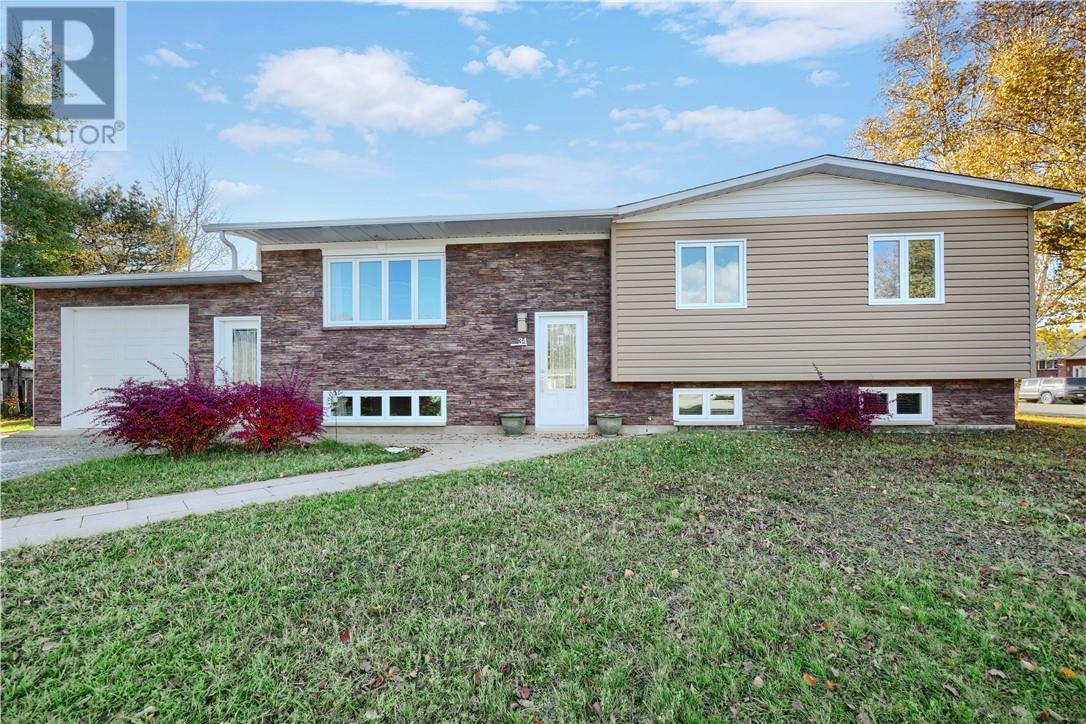
This could be the perfect home you’ve been waiting for! It offers three bedrooms on the main level, plus two more in the bright, fully finished basement. Downstairs, you’ll also find a comfortable family room, laundry area, and convenient two-piece bathroom. All constructed with exceptional quality of workmanship and material. Set on a corner lot in a desirable neighborhood, this home features an attached single-car garage, paved driveway, and a fenced backyard for added privacy. Step out to the side deck directly from the dining area—perfect for enjoying time outdoors. Move-in ready and waiting for you. Book your appointment to view today!
Map data © OpenStreetMap contributors
No open houses are scheduled for this home.
Can't make it? Request a private viewing.
| Kitchen | Main level | 21'3"x11'2" |
| Living room | Main level | 11'7"x14'8" |
| Bathroom | Main level | 5'11"x11'3" |
| Bedroom | Main level | 11'4"x12'3" |
| Bedroom | Main level | 12'4"x8'10" |
| Bedroom | Main level | 8'11"x9'9" |
| Bedroom | Basement | 11'11"x10'10" |
| Laundry room | Basement | 11'x17'6" |
| Recreation room | Basement | 23'9"x10'11" |
| Bathroom | Basement | 8'2"x9' |
| Bedroom | Basement | 8'7"x10'8" |