 For sale 46
$299,000
3 bed2 bath2,000–2,500 sq ft
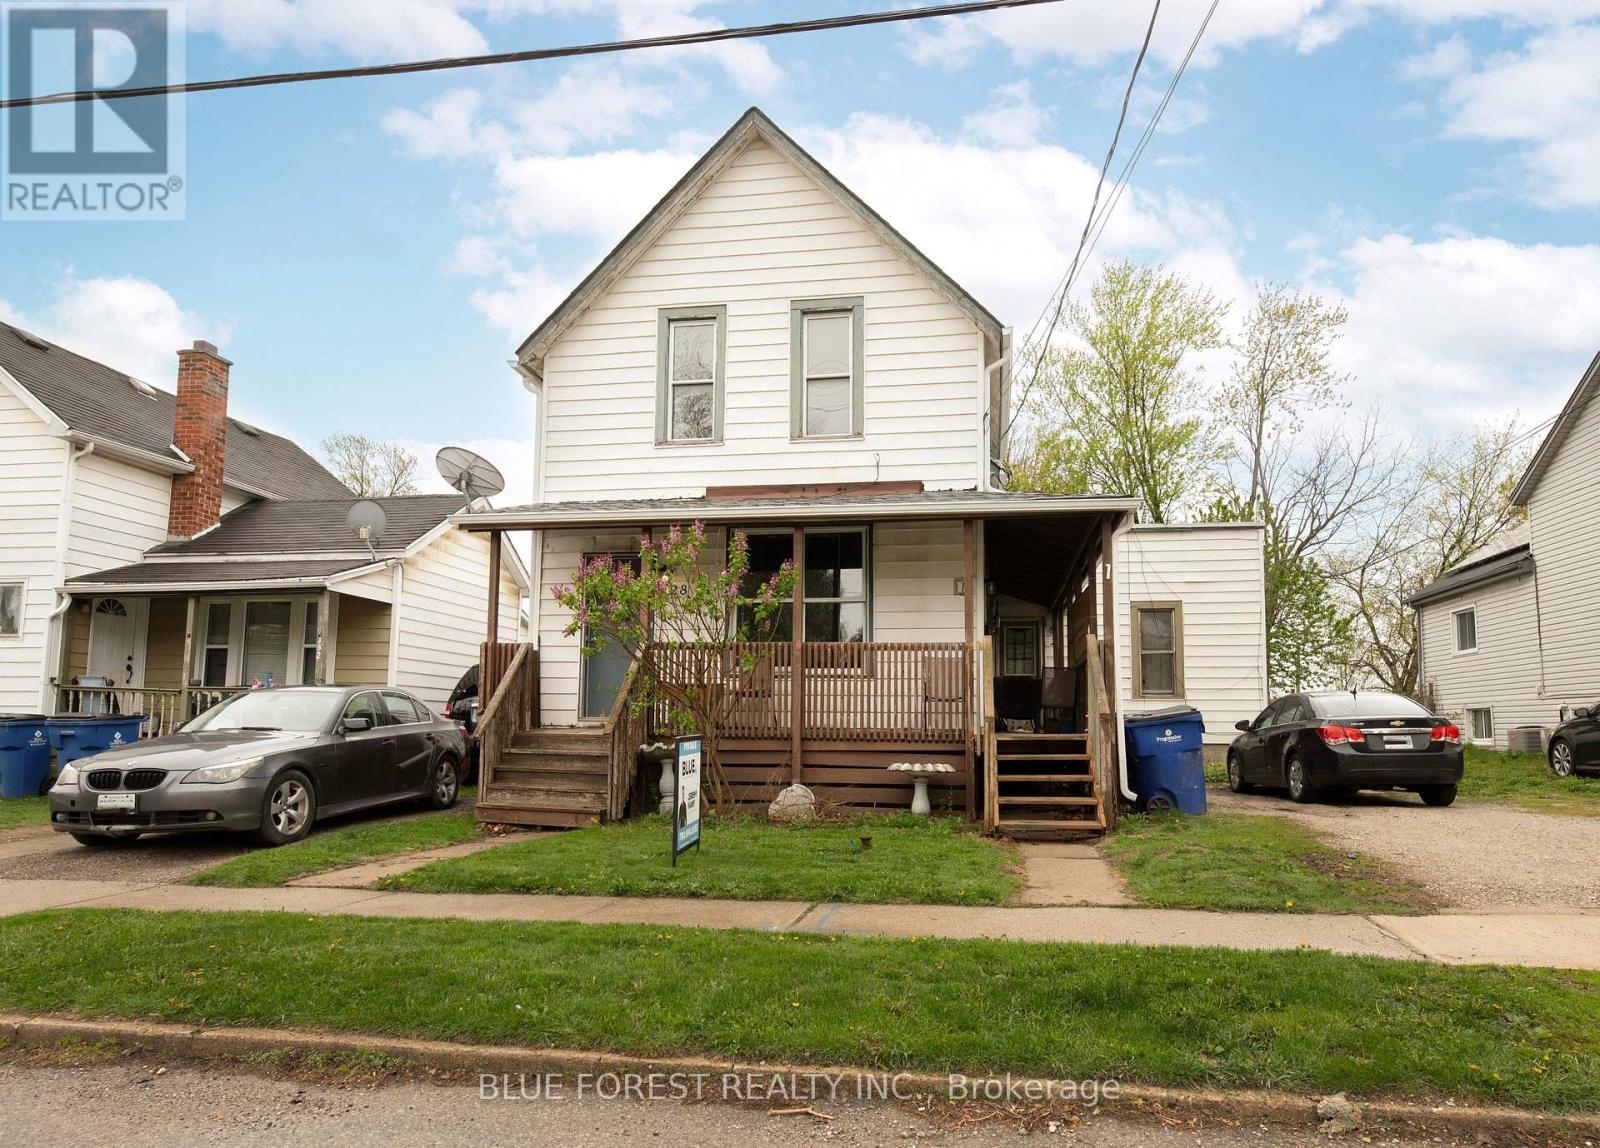
128 West Street
Chatham, Chatham-Kent
1 month agoMLS® X13731244
BLUE FOREST REALTY INC.
126 Partridge Crescent
Chatham, Chatham-Kent, Ontario N7L1E9
For sale· Added
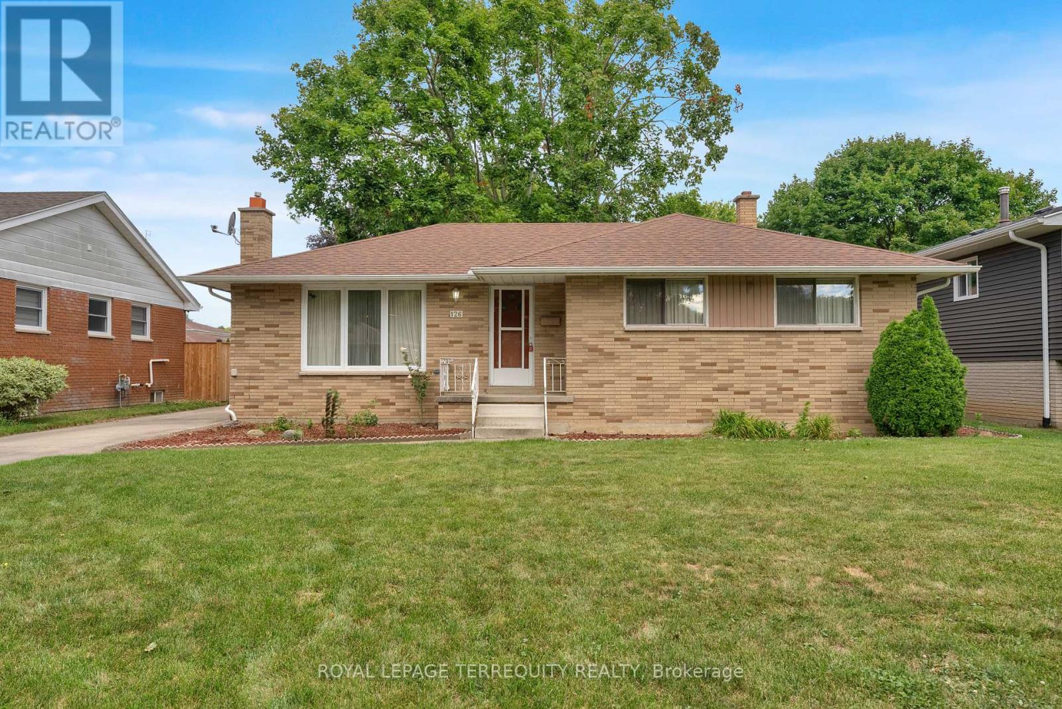
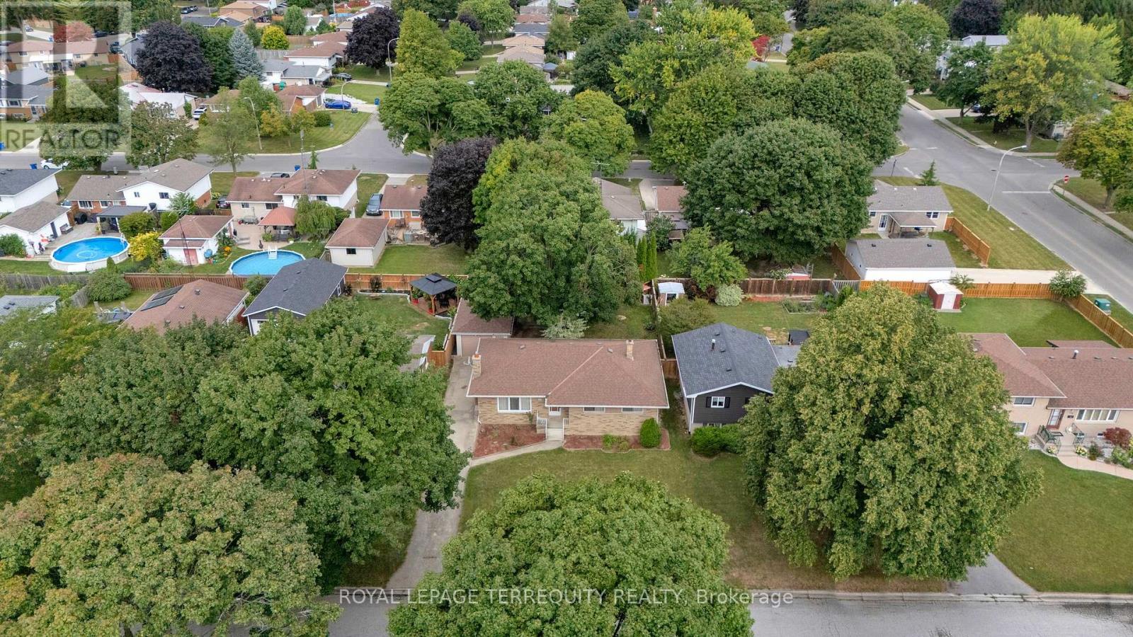
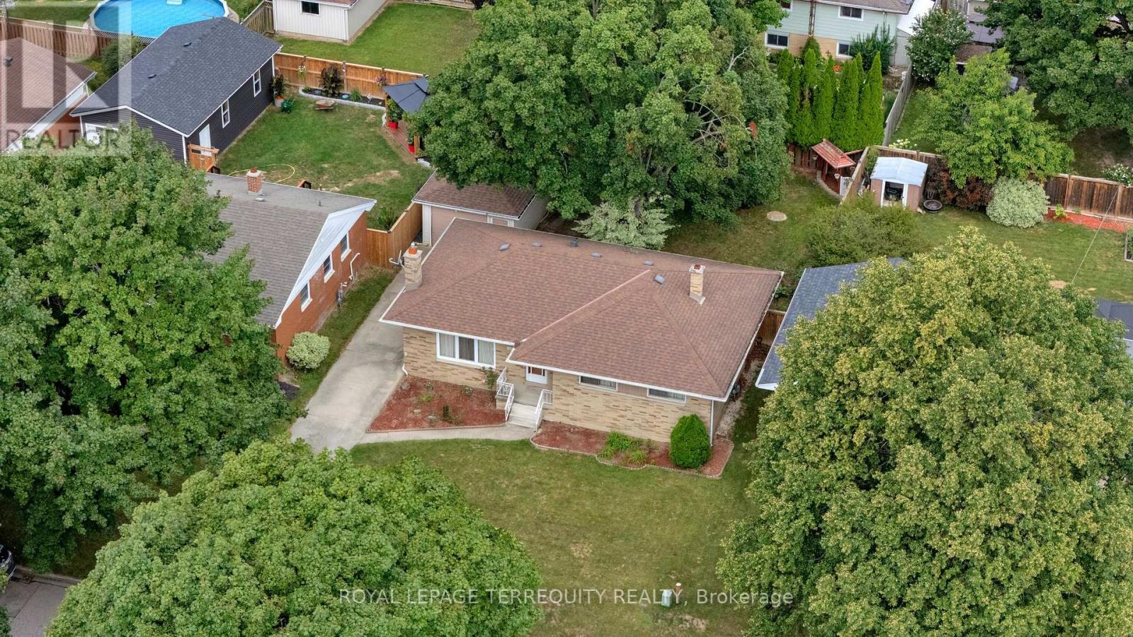
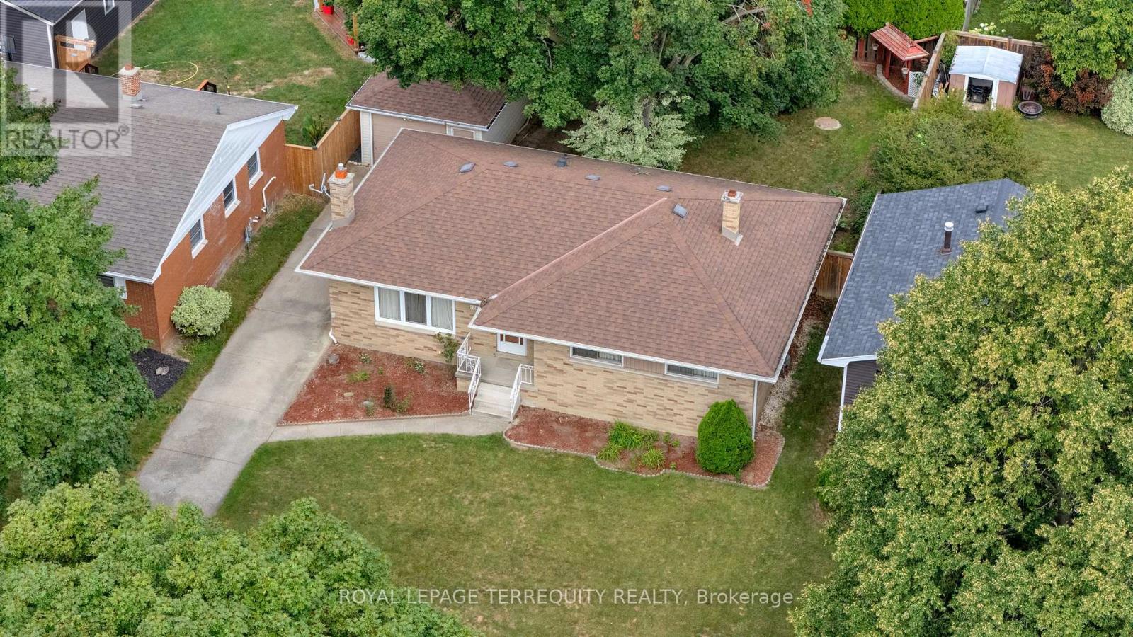
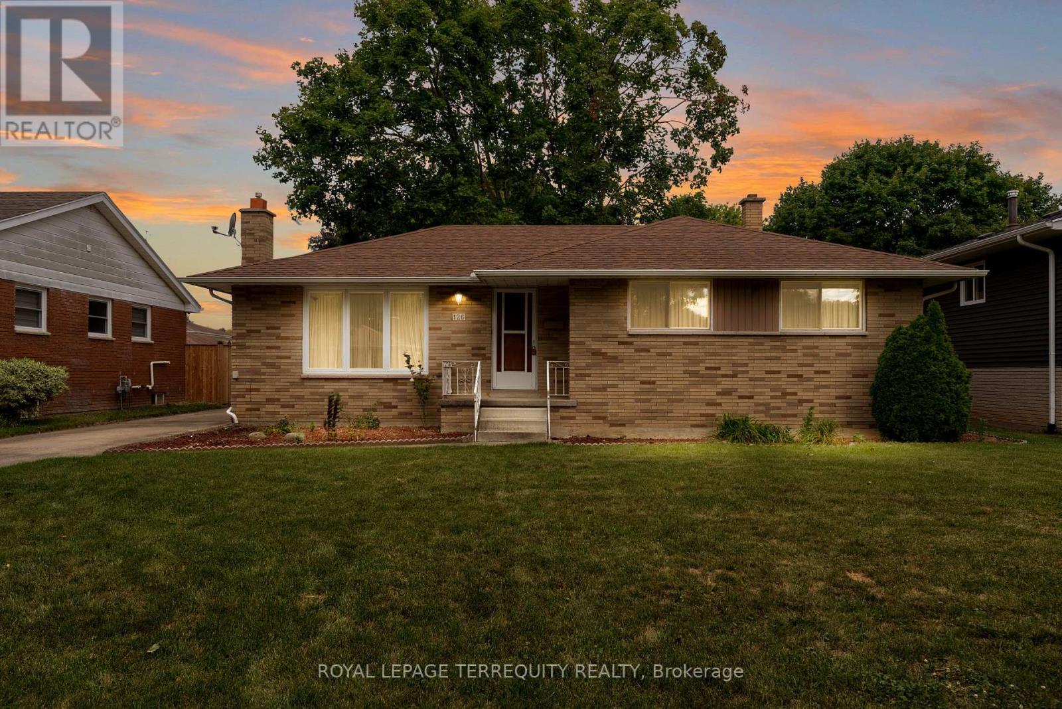
Welcome to 126 Partridge Crescent! This solid brick bungalow is nestled in a mature Chatham neighbourhood, just a short walk to Lark Park and Tecumseh Public School. The home features original hardwood floors, an in-law suite with gas fireplace, and a detached garage. Outside, enjoy the generous yard with established grapevines and garden space. Offered as an estate sale, this property presents an excellent opportunity for someone looking to renovate and make it their own. Bring your ideas and personal style to this solid bungalow and create a home that truly reflects your taste, while enjoying the generous yard and detached garage. A great opportunity in a well-established neighbourhood!
Map data © OpenStreetMap contributors
No open houses are scheduled for this home.
Can't make it? Request a private viewing.
| Living room | Main level | 6.09 x 3.35 m |
| Dining room | Main level | 3.53 x 2.74 m |
| Kitchen | Main level | 3.35 x 2.43 m |
| Primary Bedroom | Main level | 3.96 x 3.1 m |
| Bedroom 2 | Main level | 3.53 x 3.04 m |
| Bedroom 3 | Main level | 3.65 x 2.74 m |
| Kitchen | Basement | 7.31 x 3.96 m |
| Living room | Basement | 7.31 x 3.96 m |
| Dining room | Basement | 7.31 x 3.96 m |
| Laundry room | Basement | 10.05 x 5.18 m |