 NewFor sale 48
$489,900
3+1 bed2 bath1,100–1,500 sq ft
623 King Street West
Chatham, Chatham-Kent
6 hours agoMLS® X14023000
EXP REALTY
271 Joseph Street
Chatham, Chatham-Kent, Ontario N7L3H3
For sale· Added
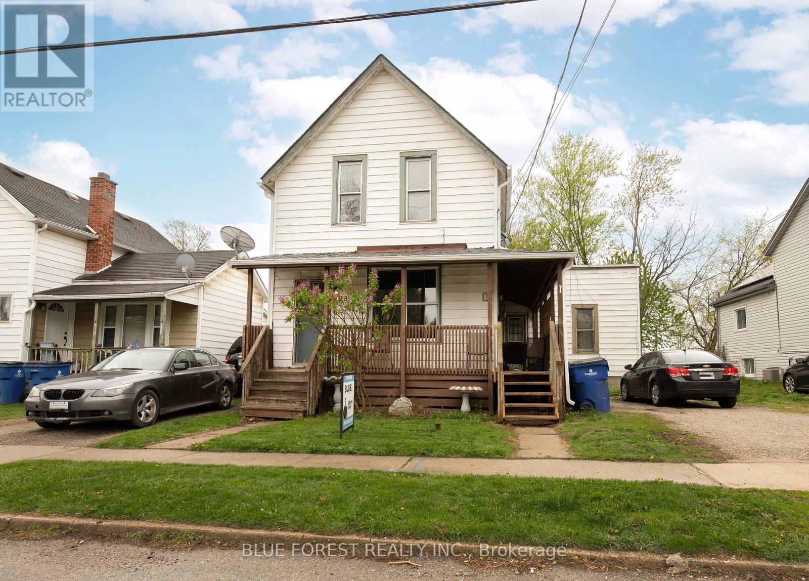
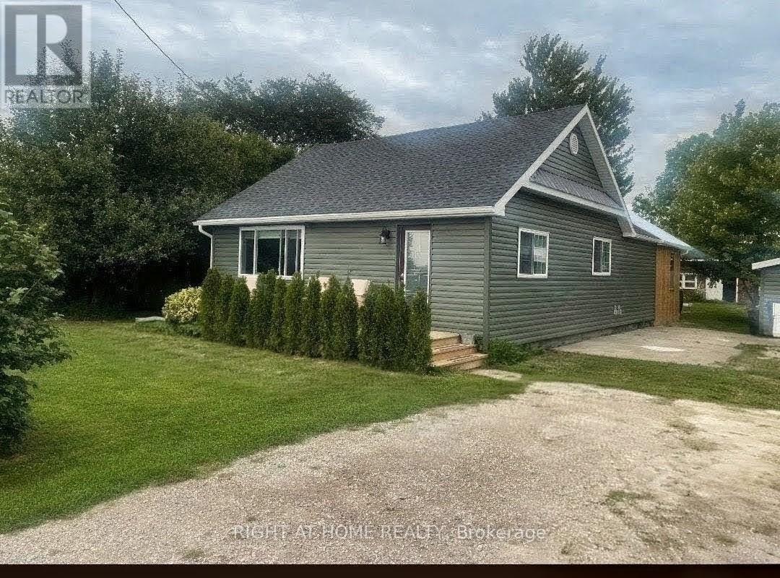
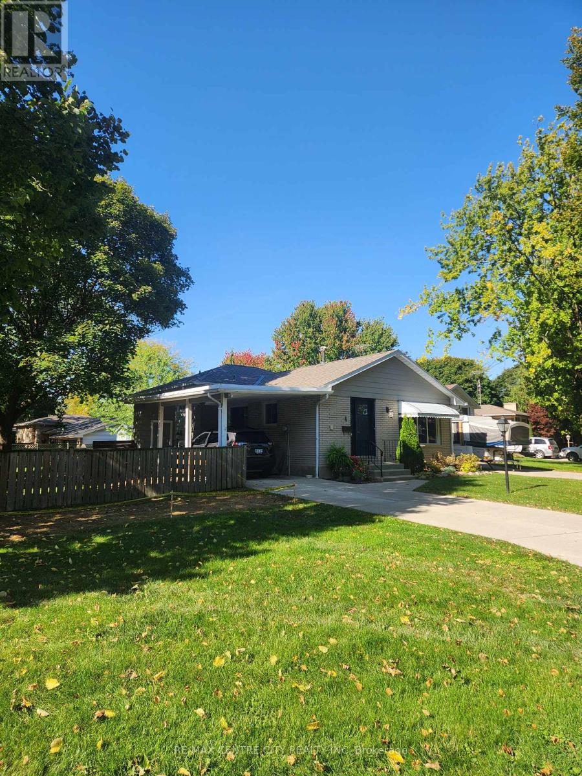
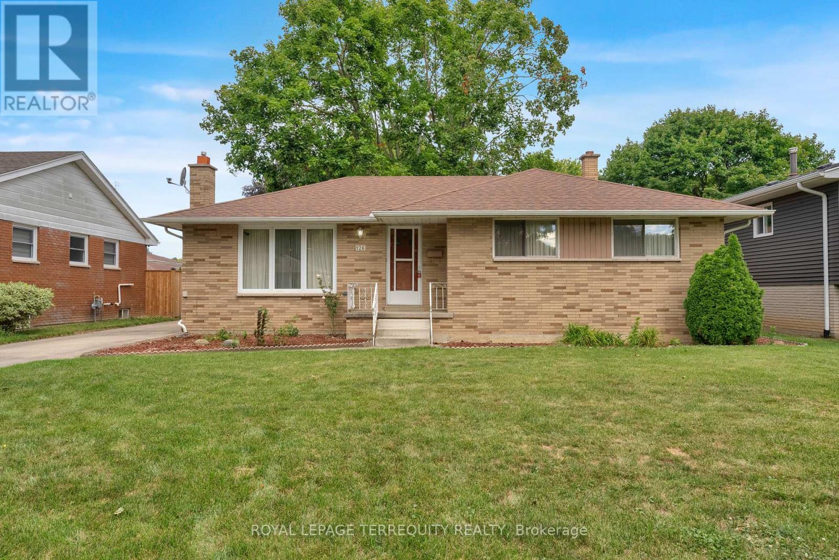
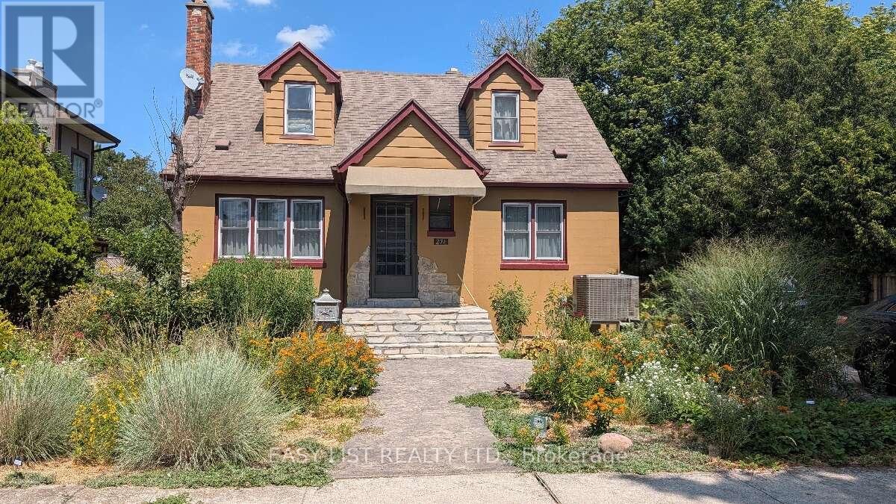
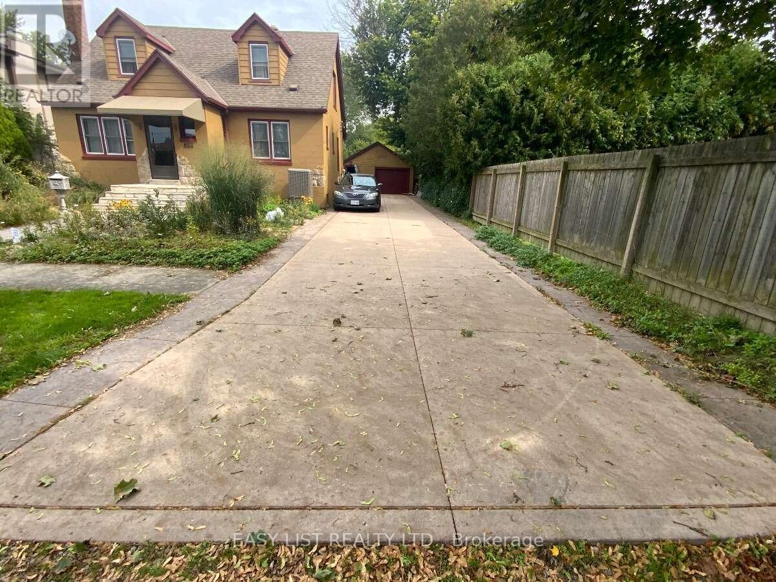
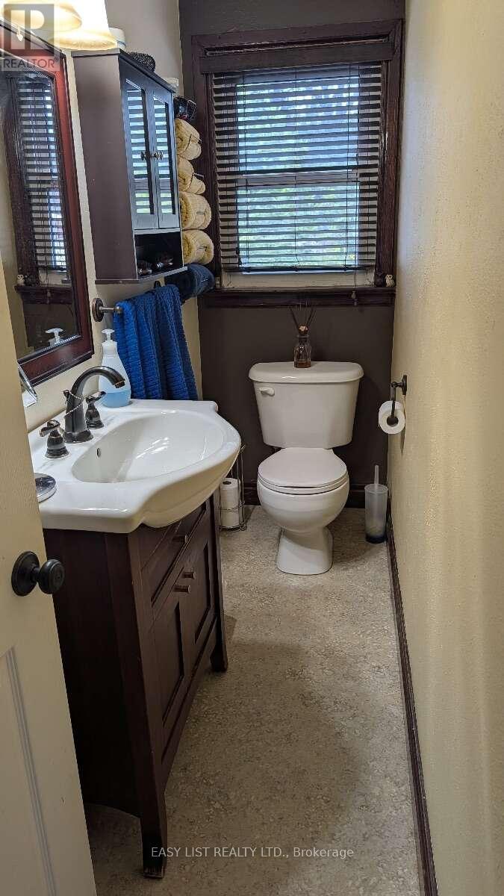
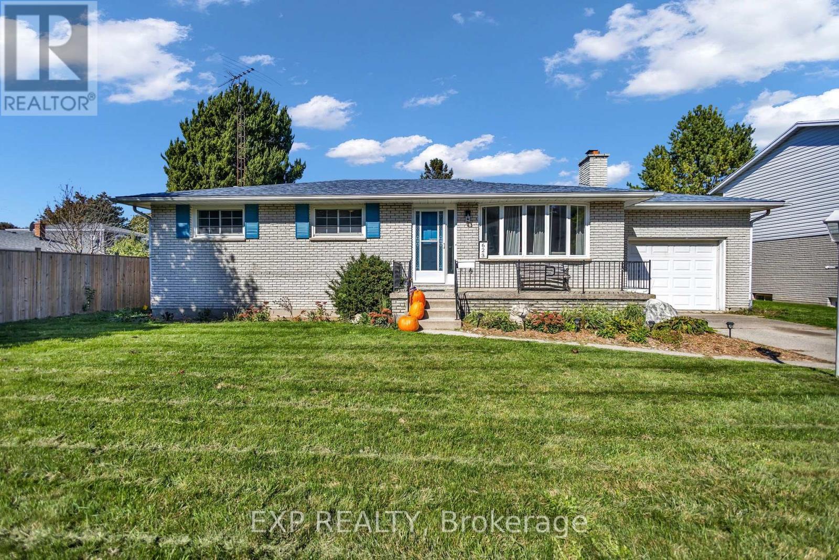
Visit the REALTOR website for further information about this Listing. Thoughtfully designed to support local biodiversity, this unique property features more than 250 species of native plants, along with ponds, a stream, woodpiles, a small meadow and wetland area. No pesticides are used, and approximately 95% of the plantings are native to the area. A complete list of planted native species is available. Rather than traditional turf grass, the landscape focuses on natural habitat, with pathways throughout and a dedicated vegetable garden area. The fully fenced backyard sits on a generous 55' x 192' lot. Built in 1947, the home has seen numerous updates including shingles (2007), foundation waterproofing (2015), concrete driveway and sidewalk (2016), full bathroom renovation (2019), kitchen renovation (2021), sump water-pressure backup, gas water heater and heat pump (2023), basement renovation (2025) and exterior paint (2026). Vinyl windows were installed approximately in 2000. The interior is finished in warm, light-neutral tones. The basement offers an open finished family room, adjacent cold room, laundry, furnace, central vac and storage/workshop space. Refrigerator and stove (2023), washer and dryer are included. A unique 10' x 10' roofed chain-link catio provides secure outdoor access for cats through a basement window and air-lock cubicle. A detached 1.5-car garage includes an opener, upper and lower cabinetry and countertop workspace. Additional features include a rear vinyl storage shed and potting area with sink behind the garage. A truly special home combining thoughtful updates with an exceptional nature-focused landscape.
Map data © OpenStreetMap contributors
No open houses are scheduled for this home.
Can't make it? Request a private viewing.
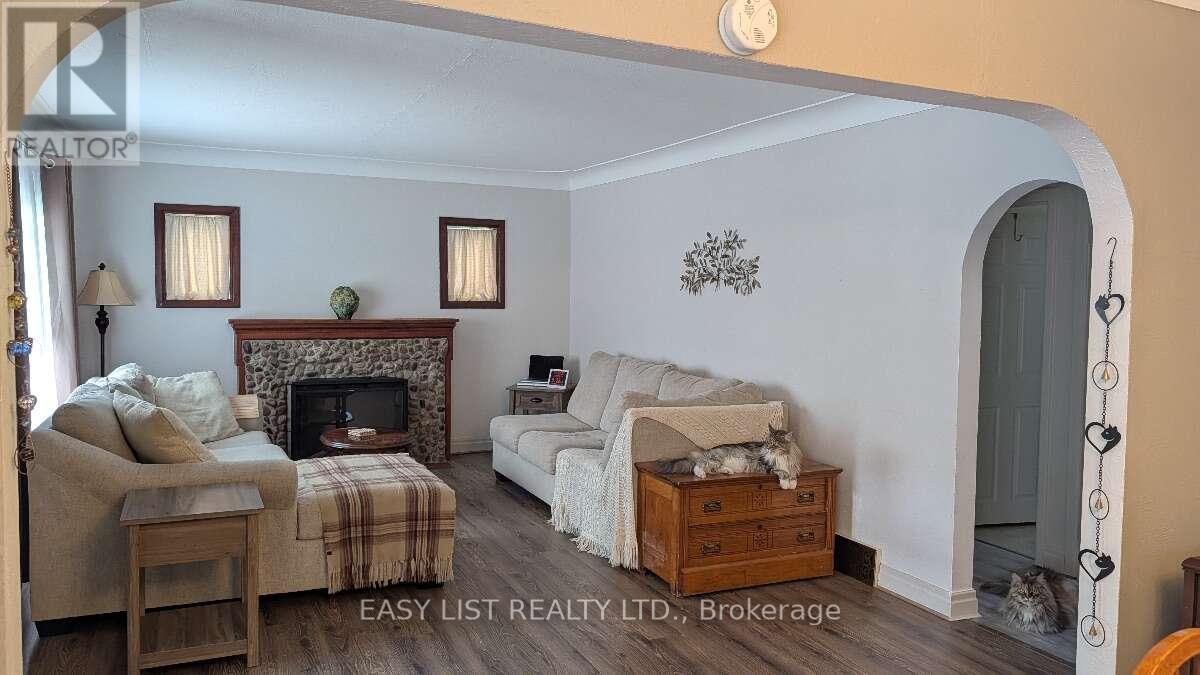
| Living room | Main level | 5.49 x 3.9 m |
| Kitchen | Main level | 3.96 x 3.05 m |
| Primary Bedroom | Main level | 3.96 x 3.05 m |
| Bedroom | Second level | 3.96 x 3.66 m |
| Bedroom | Second level | 3.96 x 4.88 m |
| Family room | Basement | 7.62 x 5.79 m |
| Laundry room | Basement | 7.62 x 4.11 m |
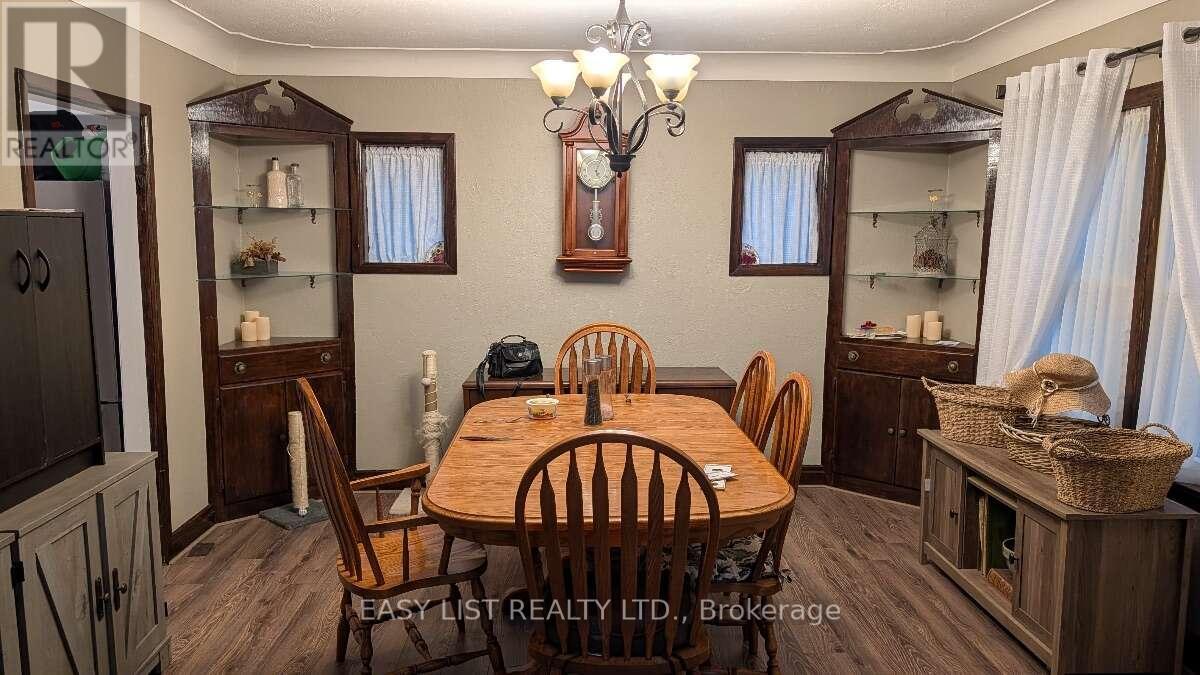
| Dining room | Main level | 3.66 x 3.96 m |