 For sale 50
$578,000
3+1 bed3 bath1,100–1,500 sq ft
8 Garden Path
Chatham, Chatham-Kent
8 days agoMLS® X13862630
RE/MAX GOLD REALTY INC.
15772 Turin Line
Rural Orford, Chatham-Kent, Ontario N0P1C0
For sale· Added
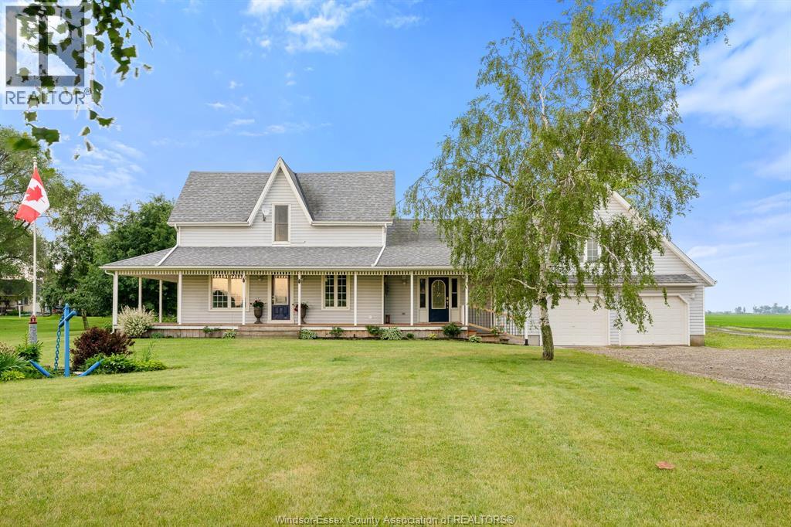
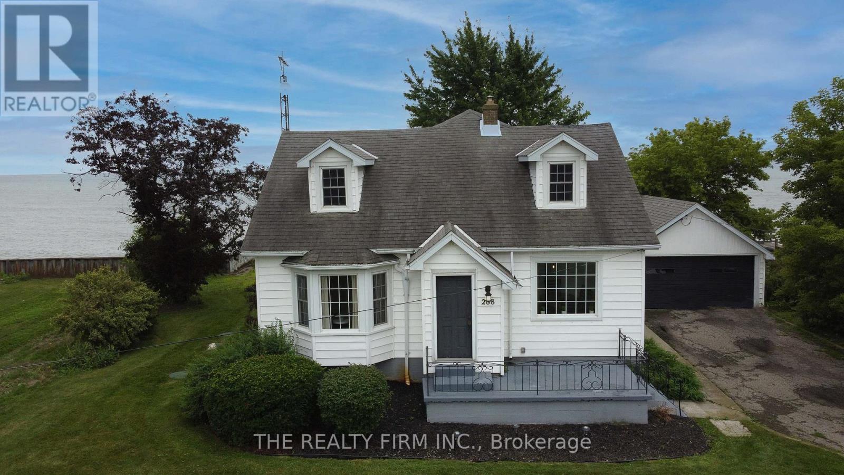
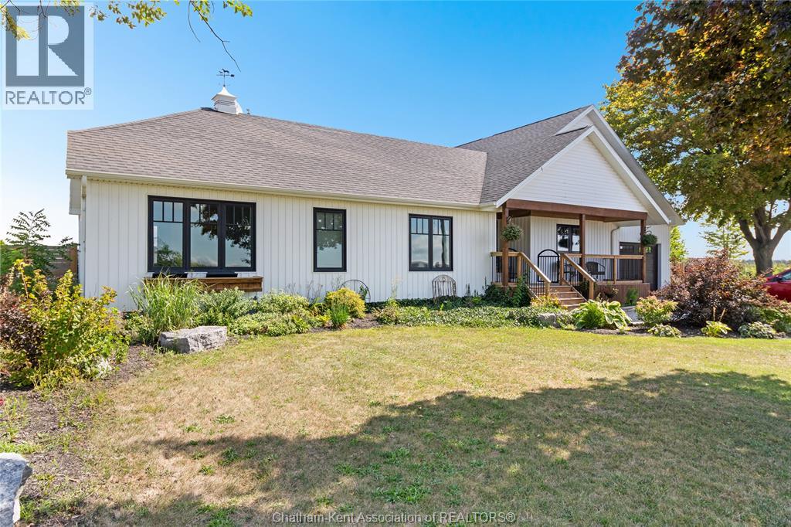
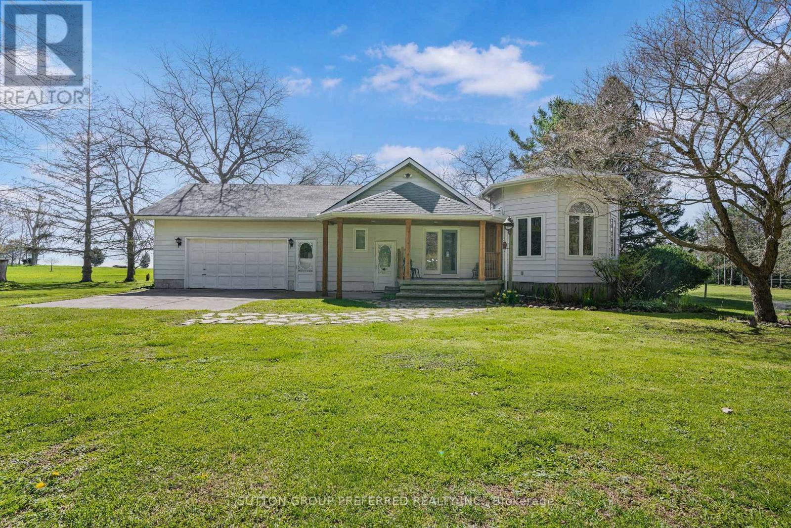
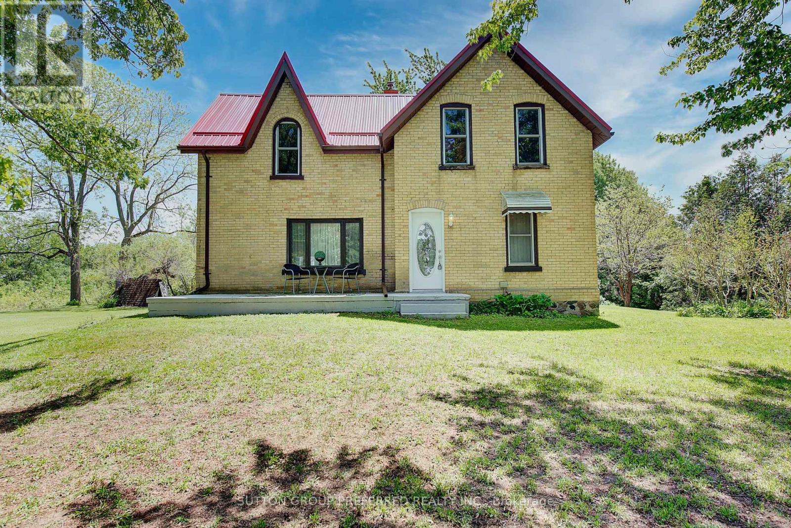
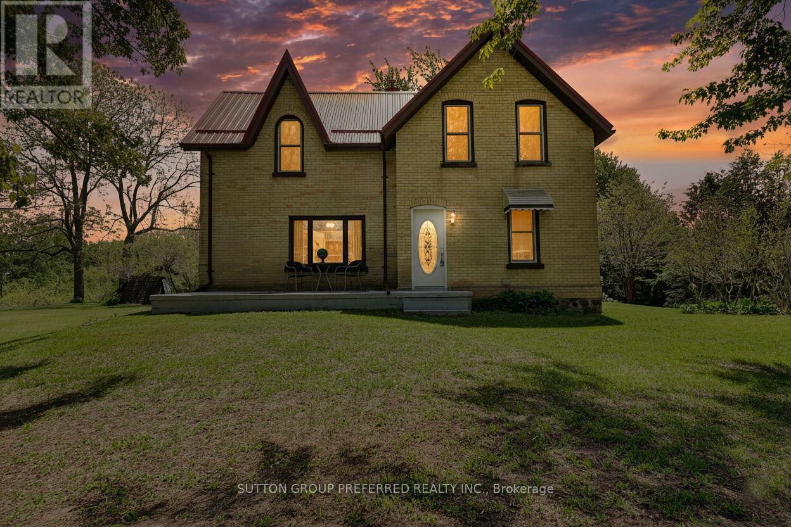
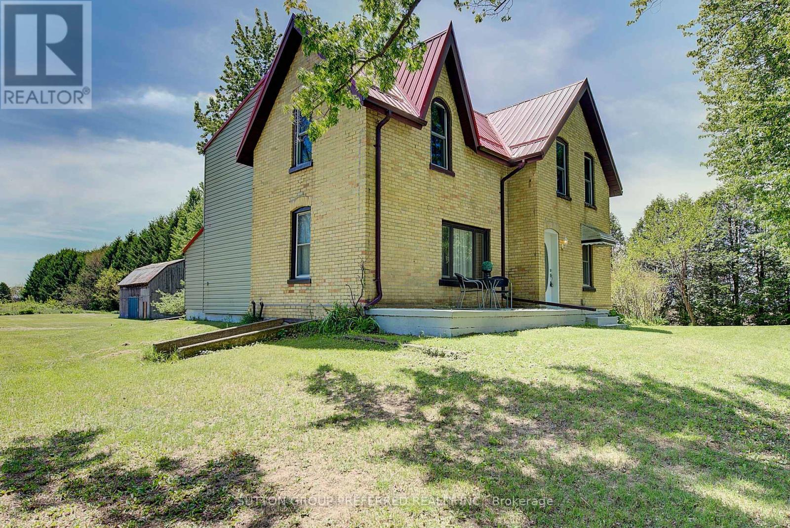
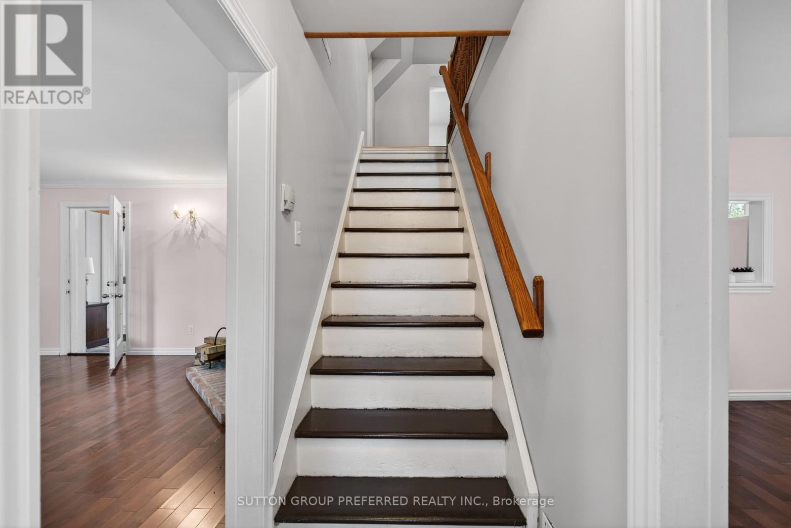
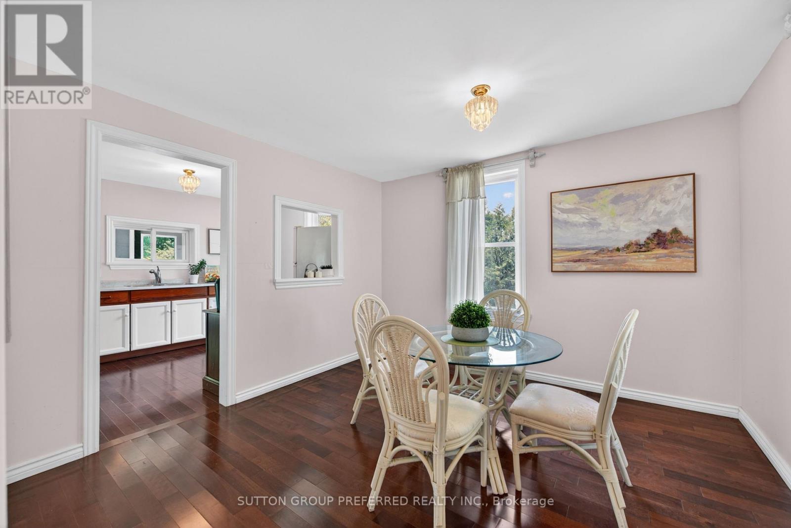
Escape to the country with this charming 100+ year old home nestled on just over 11 picturesque acres. Featuring 4 spacious bedrooms and 2 bathrooms, this character-filled property blends timeless charm with modern comfort through its neutral paint palette, beautiful hardwood floors, and durable metal roof. The bright and airy sunroom offers the perfect place to relax and take in the surrounding views year-round. Outside, the property continues to impress with a peaceful pond, classic barn, and plenty of open space for recreation, or simply enjoying nature. Complete with well and septic systems, this unique rural retreat offers privacy, space, and endless potential
Map data © OpenStreetMap contributors
No open houses are scheduled for this home.
Can't make it? Request a private viewing.
| Sunroom | Main level | 7.28 x 3.2 m |
| Other | Main level | 2.95 x 1.76 m |
| Bedroom 2 | Second level | 3.07 x 3.5 m |
| Dining room | Main level | 3.47 x 3.35 m |
| Bedroom 4 | Second level | 3.16 x 2.49 m |
| Kitchen | Main level | 4.29 x 2.8 m |
| Living room | Main level | 5.36 x 3.93 m |
| Bedroom 3 | Second level | 2.77 x 2.46 m |
| Primary Bedroom | Second level | 3.68 x 5.39 m |