 For sale 50
$699,999
4 bed2 bath1,100–1,500 sq ft
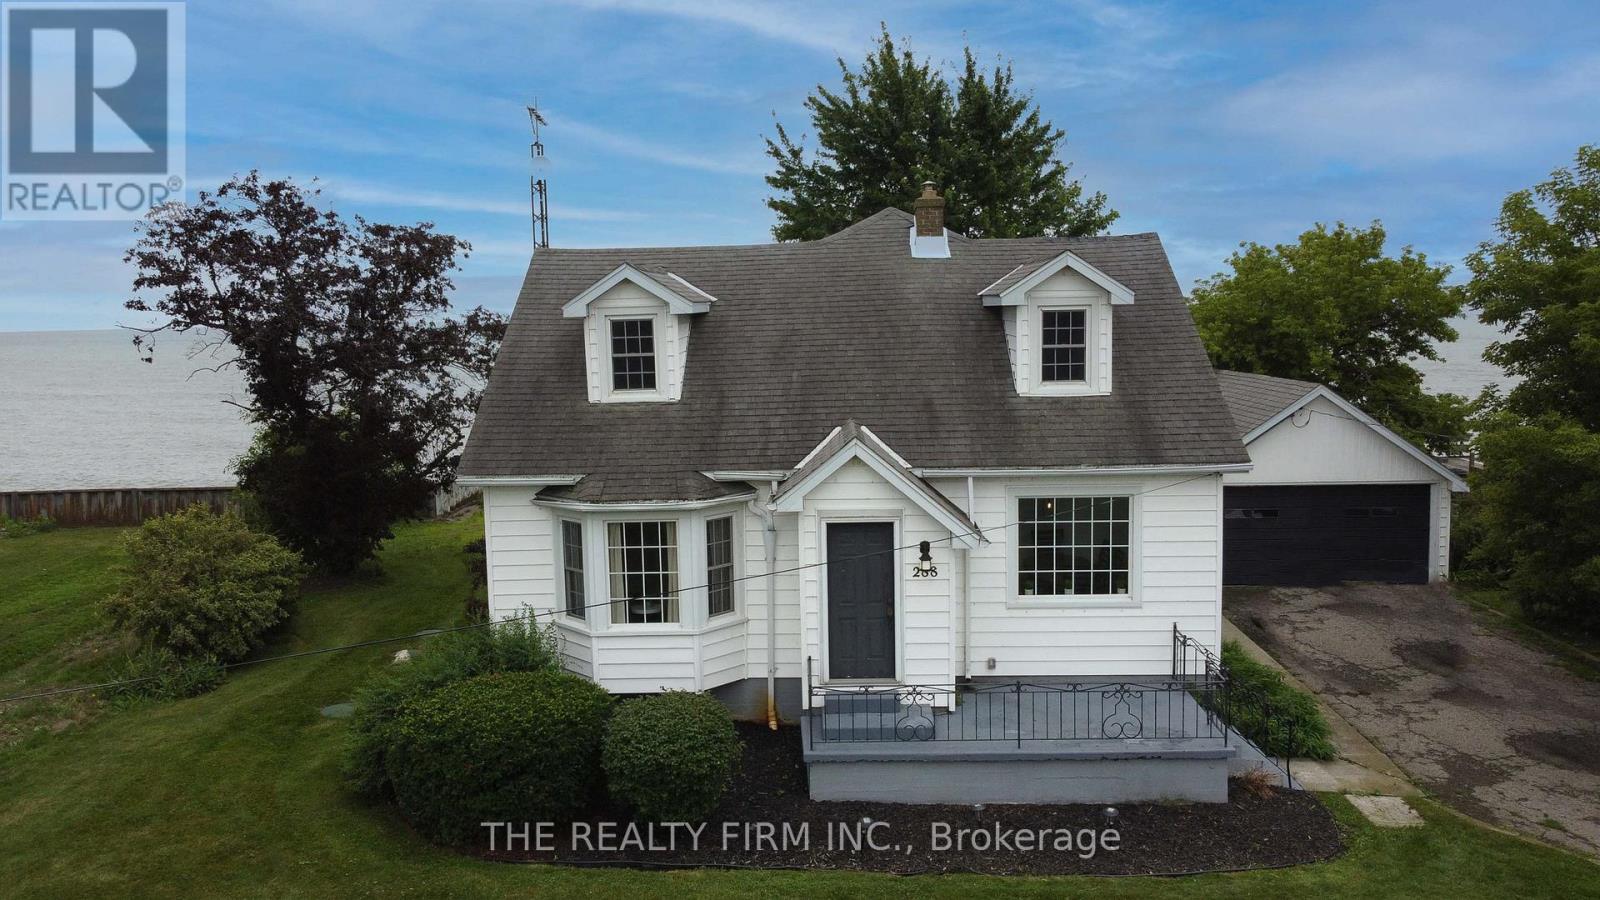
18378 Erie Shore Drive
Blenheim, Chatham-Kent
4 months agoMLS® X13413178
THE REALTY FIRM INC.
24947 Bear Line Road
Chatham-Kent, Ontario N7M5J8
For sale· Added
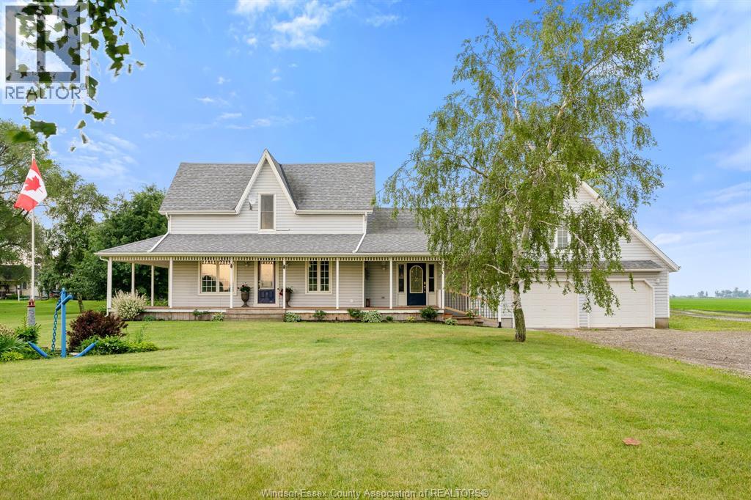
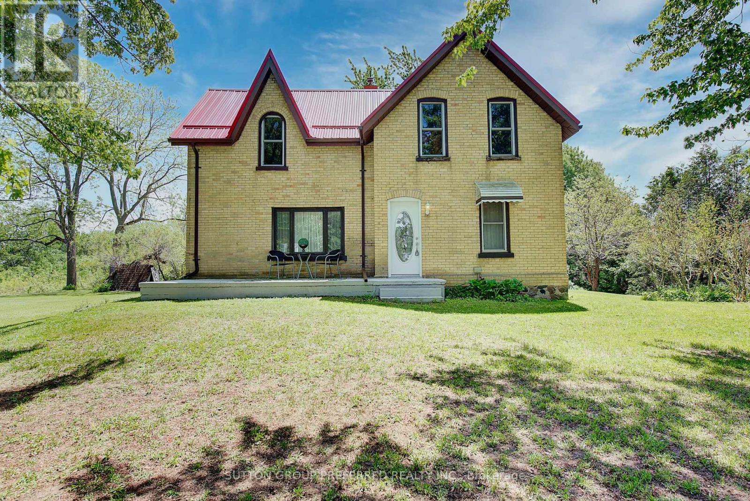
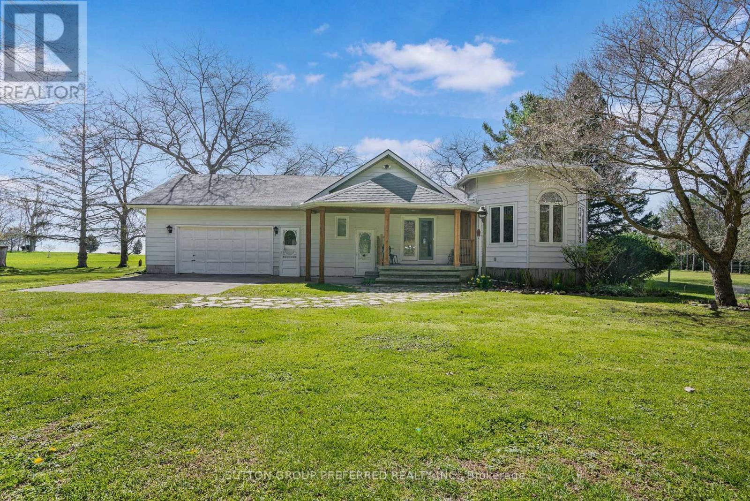
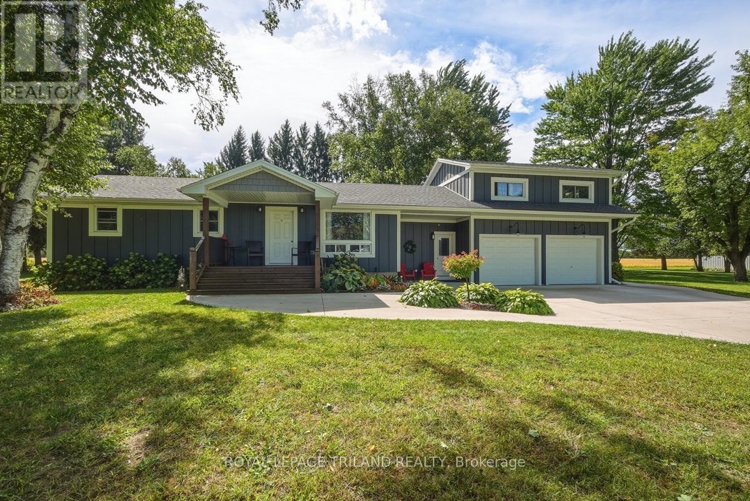
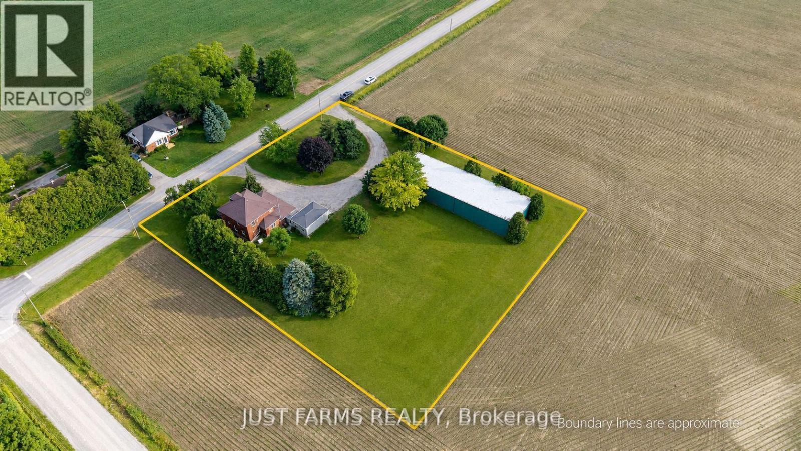
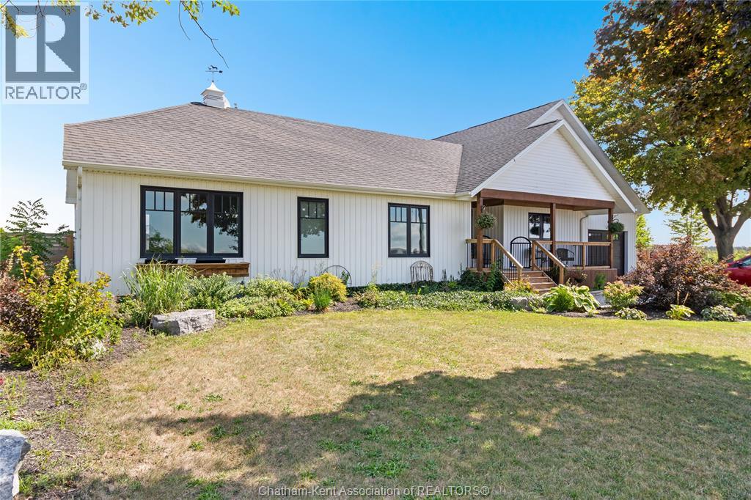
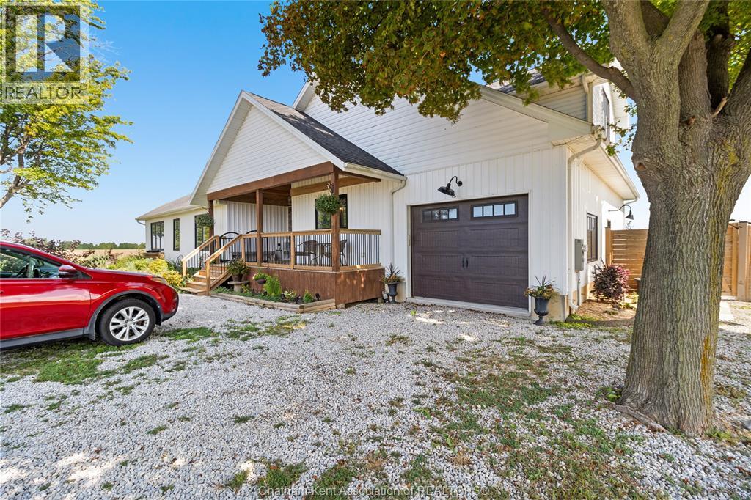
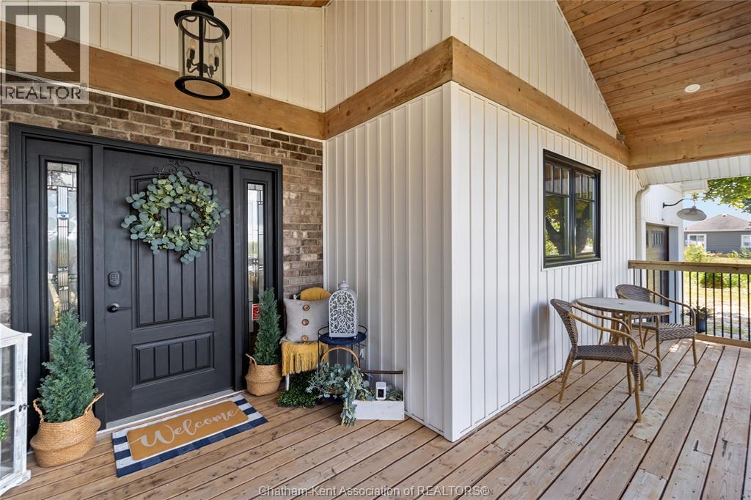
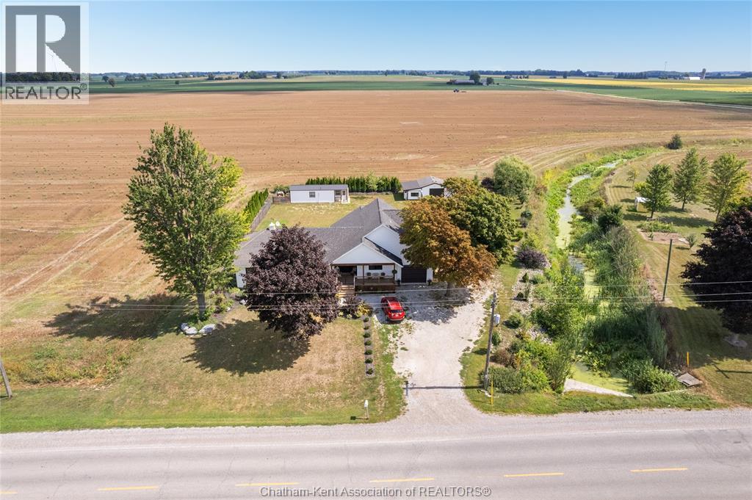
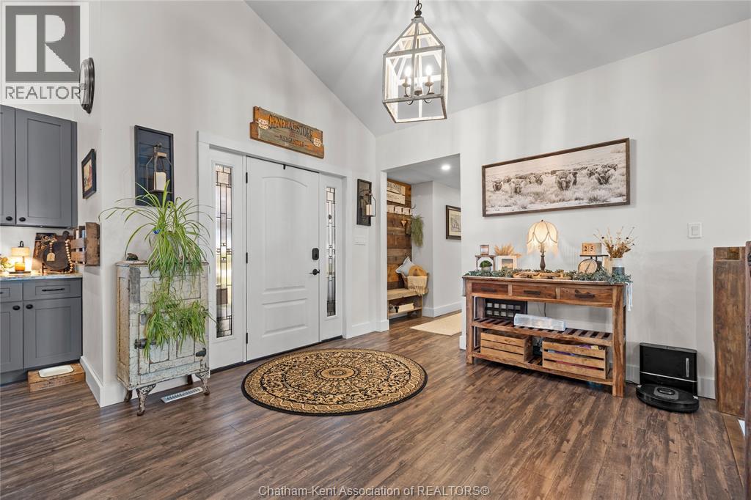
Welcome to this beautiful 3-bedroom, 3-bathroom farmhouse offering modern living in a peaceful country setting. Situated on a large lot along a paved road, this home combines the charm of country living with the comfort and convenience of a thoughtfully updated layout. The main floor offers spacious one-floor living, including a stunning ensuite, while the second level features a versatile office space perfect for working from home. An unfinished basement provides excellent additional storage. Outside, enjoy an attached garage for everyday parking, plus a detached single-car shop ideal for storage, hobbies, or entertaining. The property also features a separate outdoor studio complete with its own bathroom and A/C, offering endless possibilities for a home office, creative space, guest area, or private retreat. A unique country property with plenty of space, flexibility, and modern amenities. Furnace (2018) Tankless Hot Water (2023). Don't miss this one, Call today!
Map data © OpenStreetMap contributors
Eastern time. Can't make it? Request a private viewing.
| Bedroom | Main level | 13.4 x 12.7 feet |
| Den | Main level | 13.4 x 13.4 feet |
| 4pc Bathroom | Main level | 9.1 x 7.5 feet |
| 4pc Ensuite bath | Main level | 7.9 x 8.4 feet |
| Primary Bedroom | Main level | 13.3 x 12.8 feet |
| Bedroom | Main level | 9.3 x 12.9 feet |
| Kitchen/Dining room | Main level | 40.5 x 22.9 feet |
| 4pc Bathroom | Main level | 9 x 7.9 feet |
| Laundry room | Main level | 12 x 5.9 feet |
| Office | Second level | 15.2 x 14.4 feet |