 For sale 50
$699,999
4 bed2 bath1,100–1,500 sq ft
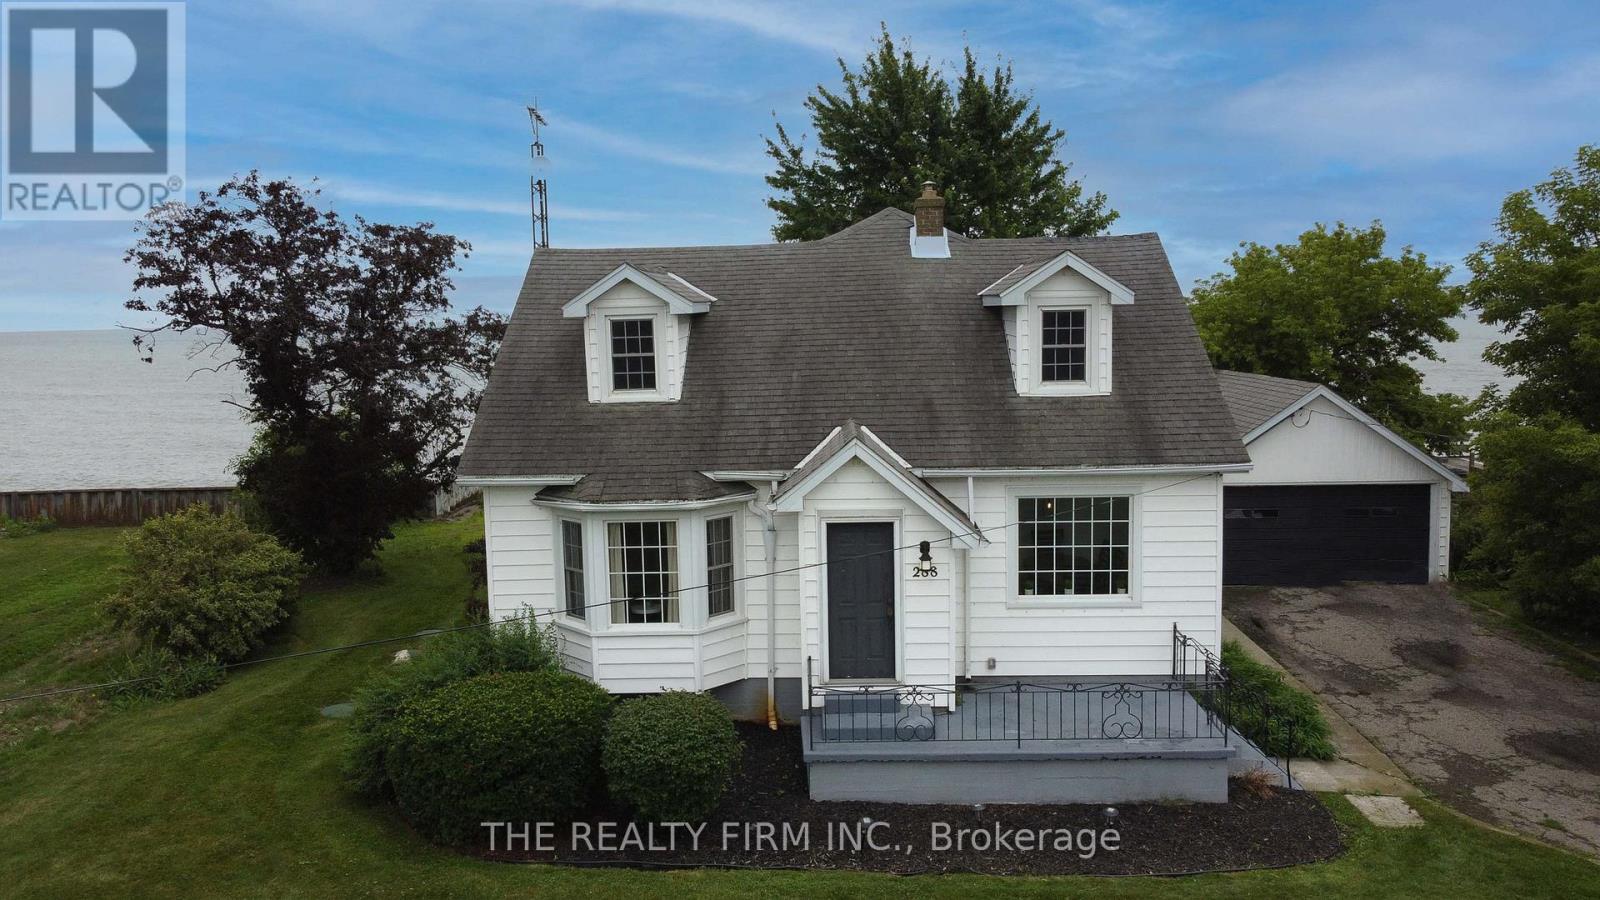
18378 Erie Shore Drive
Blenheim, Chatham-Kent
4 months agoMLS® X13413178
THE REALTY FIRM INC.
19 Tracy Drive
Chatham-Kent, Ontario N7M0S8
For sale· Added
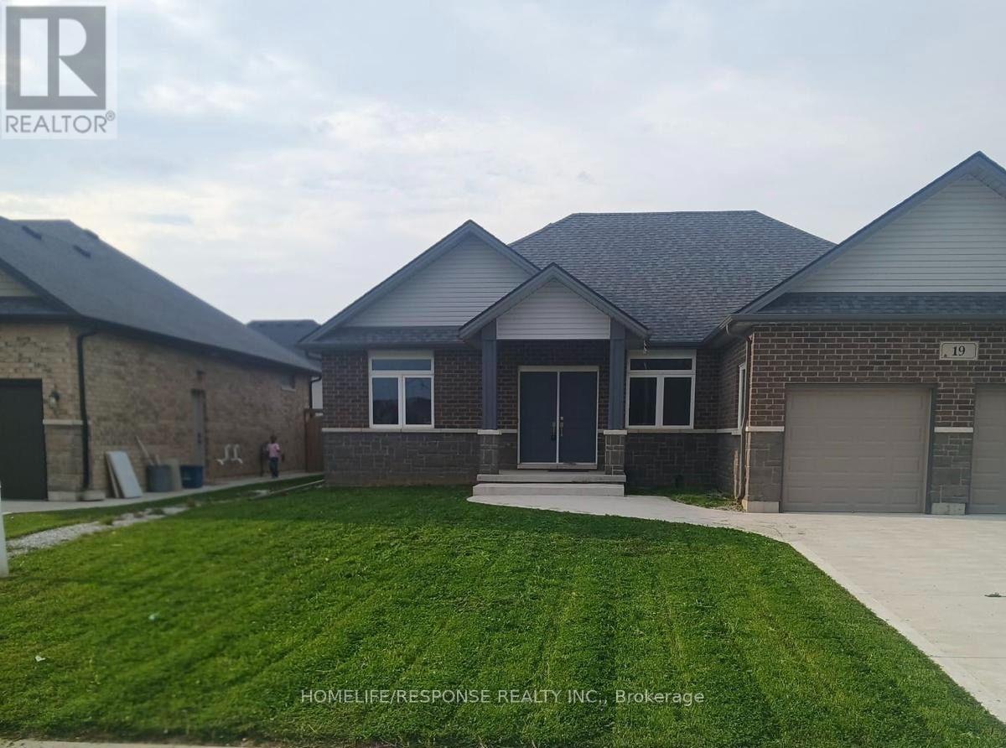
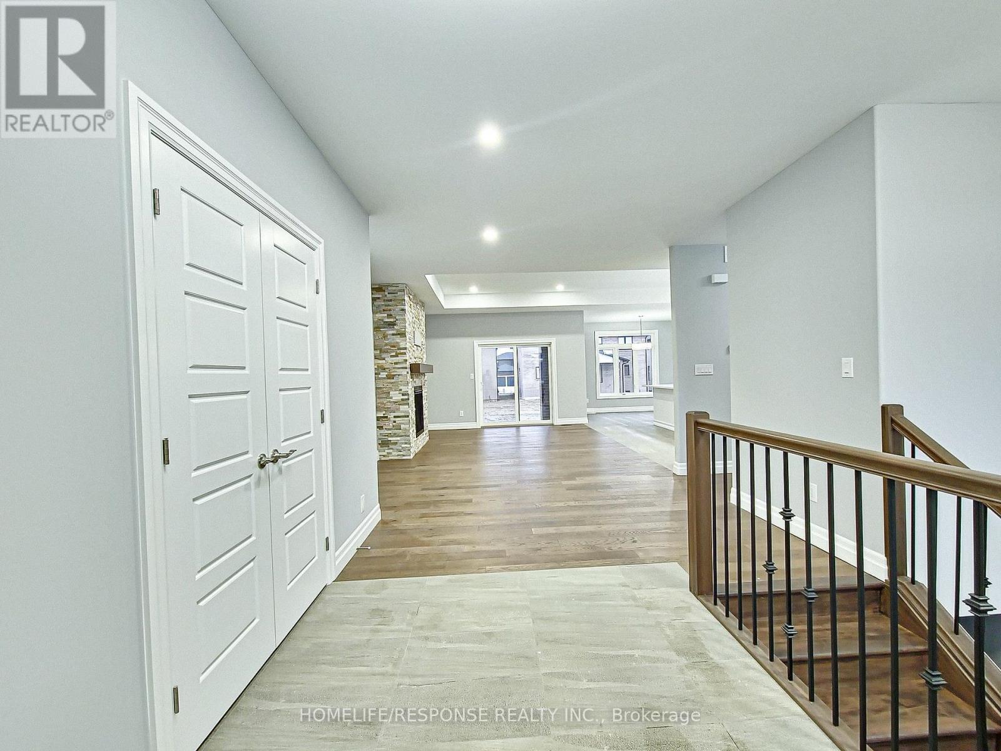
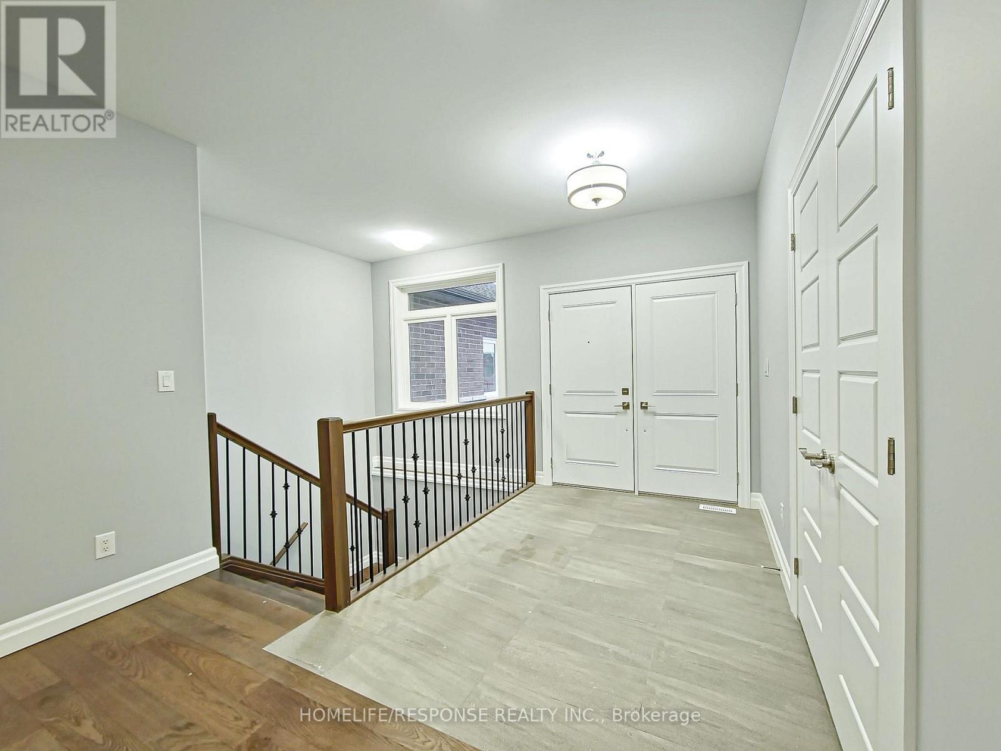
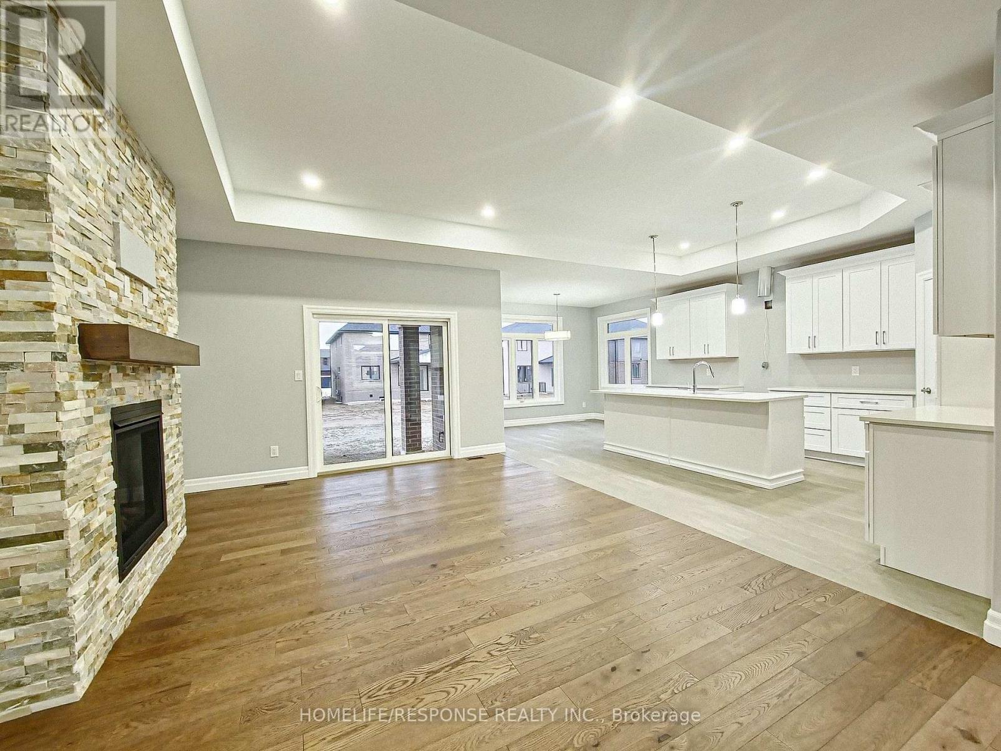
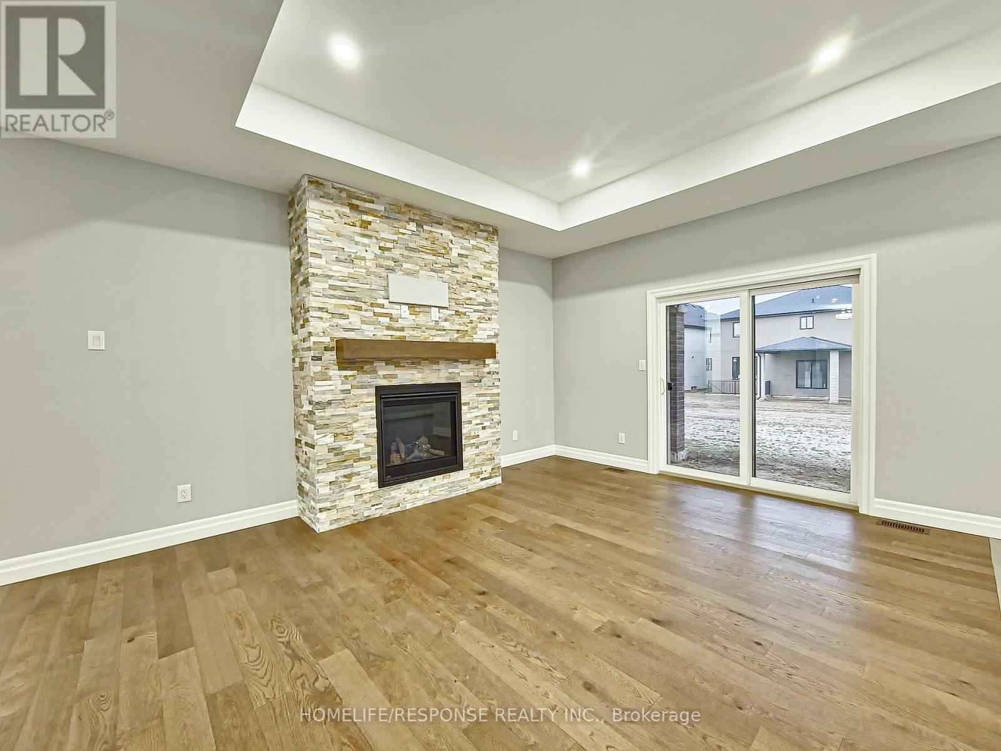
Beautifully designed and thoughtfully laid out, this inviting bungalow offers a bright, openconcept interior complemented by 9-foot ceilings and an abundance of natural light throughout.Ideally located near Indian Creek and Highway 401, the home combines everyday comfort withexcellent accessibility. Featuring three spacious bedrooms, including a private primary suitewith a walk-in closet and 4-piece ensuite, along with 2.5 bathrooms, the layout is bothfunctional and welcoming. The modern kitchen is finished with quartz countertops and stylishcontemporary details, while hardwood and ceramic flooring enhance the main living spaces.Oversized windows create an airy, sun-filled atmosphere, and the double-car garage providesadded convenience and storage. A full unfinished basement offers excellent future potential,making this property a wonderful opportunity for buyers seeking space, style, and a home theycan truly make their own
Map data © OpenStreetMap contributors
No open houses are scheduled for this home.
Can't make it? Request a private viewing.
| Foyer | Main level | 2.44 x 3.05 m |
| Kitchen | Main level | 7.01 x 3.35 m |
| Great room | Main level | 4.88 x 7.32 m |
| Primary Bedroom | Main level | 4.88 x 3.66 m |
| Bedroom 2 | Main level | 3.07 x 3.05 m |
| Bedroom 3 | Main level | 3.05 x 3.05 m |
| Laundry room | Main level | 1.83 x 2.13 m |