 For sale 50
$578,000
3+1 bed3 bath1,100–1,500 sq ft
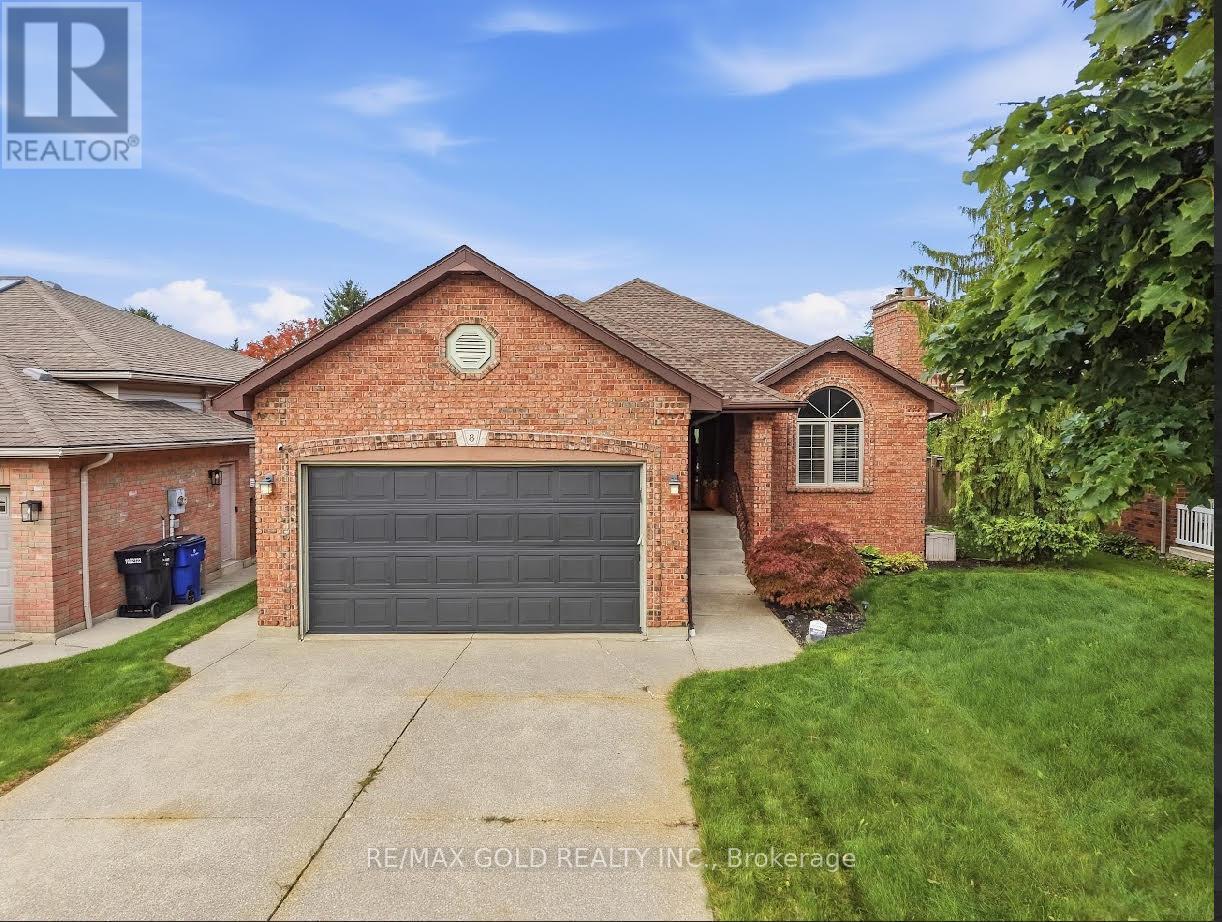
8 Garden Path
Chatham, Chatham-Kent
8 days agoMLS® X13862630
RE/MAX GOLD REALTY INC.
465 Gordon Street
Bothwell, Chatham-Kent, Ontario N0P1C0
For sale· Added
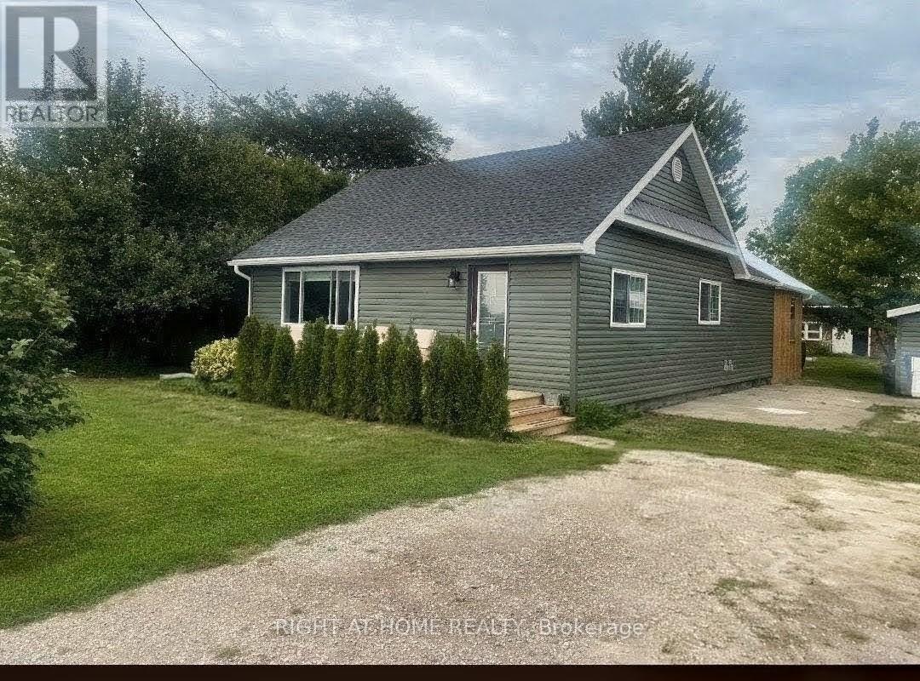
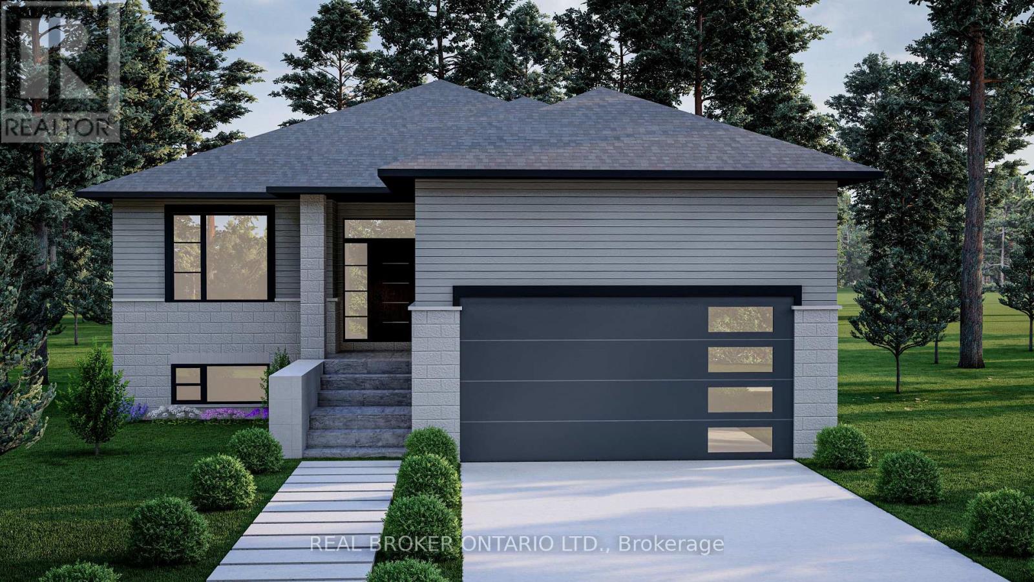
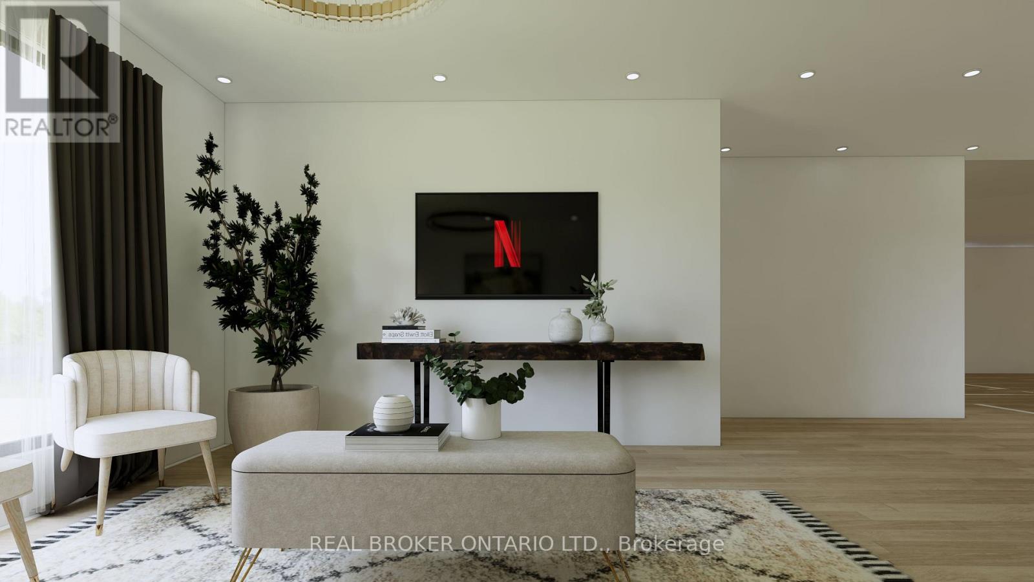
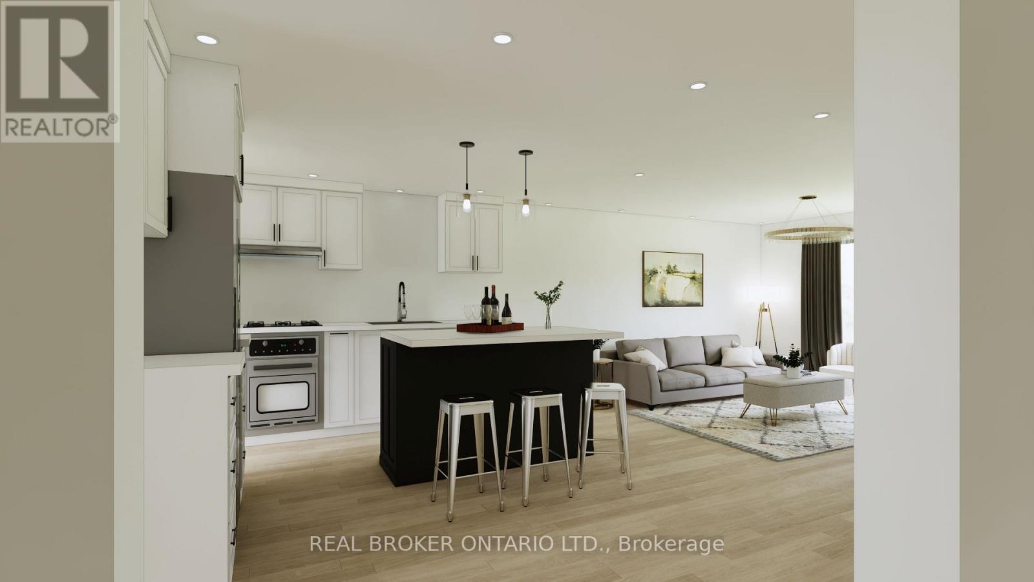
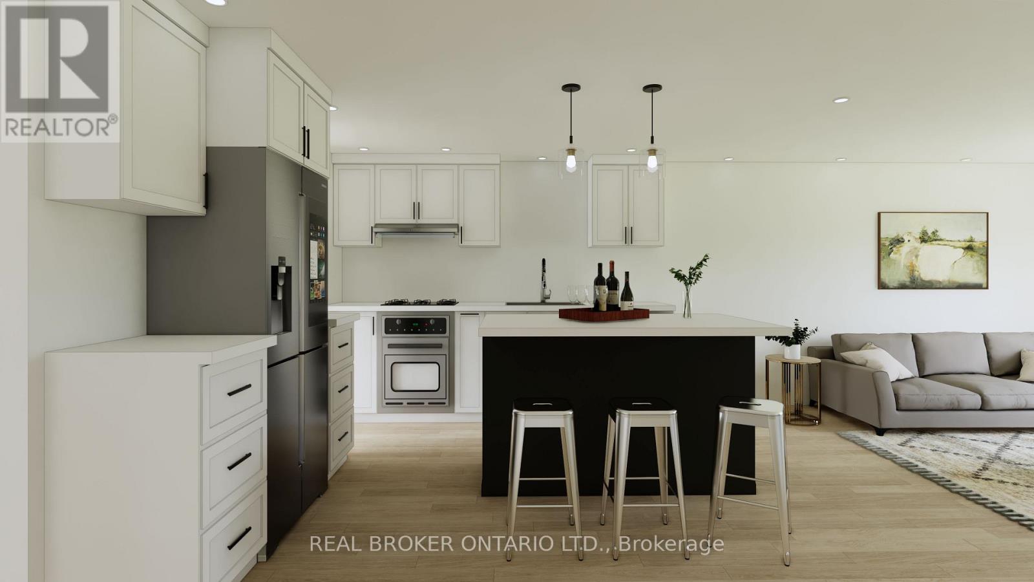
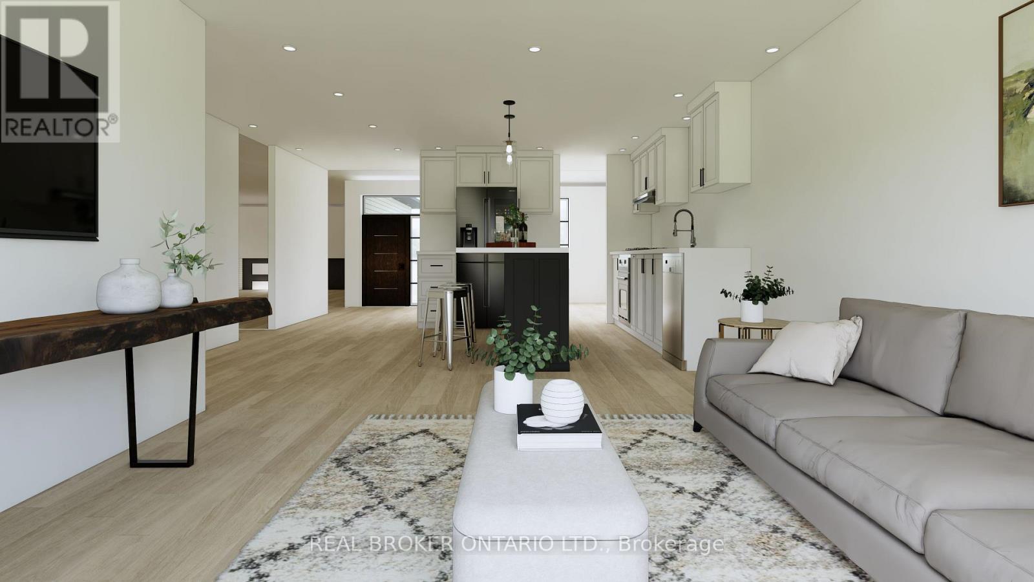
NEW PRICING WITH REBATES INCLUDED!!!Don't miss your chance to own a stunning new build by DFT Exteriors in the ideal commuter town of Bothwell-perfectly positioned between Chatham and London. This thoughtfully designed home will offer 3 spacious bedrooms, including a luxurious primary suite complete with a 4-piece ensuite bath. The open-concept main floor features bright, airy living spaces ideal for entertaining or family life. The full, unspoiled basement comes with rough-ins for two additional bedrooms, a full bathroom, and a large recreation room-providing the flexibility to grow with your needs. This is your opportunity to personalize your dream home in a charming and peaceful community
Map data © OpenStreetMap contributors
No open houses are scheduled for this home.
Can't make it? Request a private viewing.
| Foyer | Main level | 2.03 x 4.27 m |
| Dining room | Main level | 3.66 x 3.66 m |
| Kitchen | Main level | 3.51 x 4.42 m |
| Living room | Main level | 5.18 x 3.91 m |
| Primary Bedroom | Main level | 4.07 x 3.86 m |
| Bathroom | Main level | 1.52 x 2.95 m |
| Bedroom 2 | Main level | 3.05 x 3.05 m |
| Bedroom 3 | Main level | 3.05 x 3.05 m |
| Bathroom | Main level | 2.95 x 1.55 m |
| Laundry room | Main level | 1.98 x 1.83 m |