 For sale 50
$578,000
3+1 bed3 bath1,100–1,500 sq ft
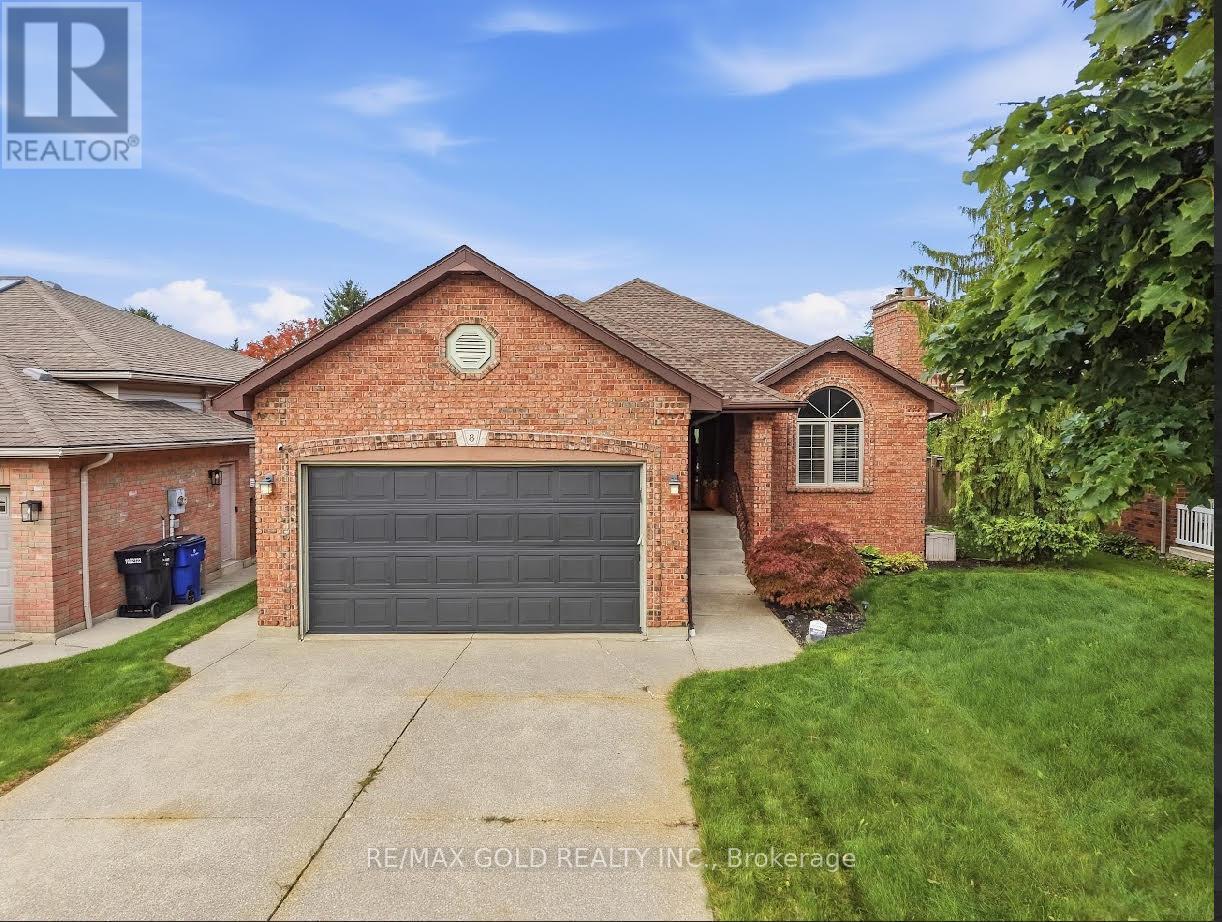
8 Garden Path
Chatham, Chatham-Kent
8 days agoMLS® X13862630
RE/MAX GOLD REALTY INC.
49 Talbot Street East
Blenheim, Chatham-Kent, Ontario N0P1A0
For sale· Added
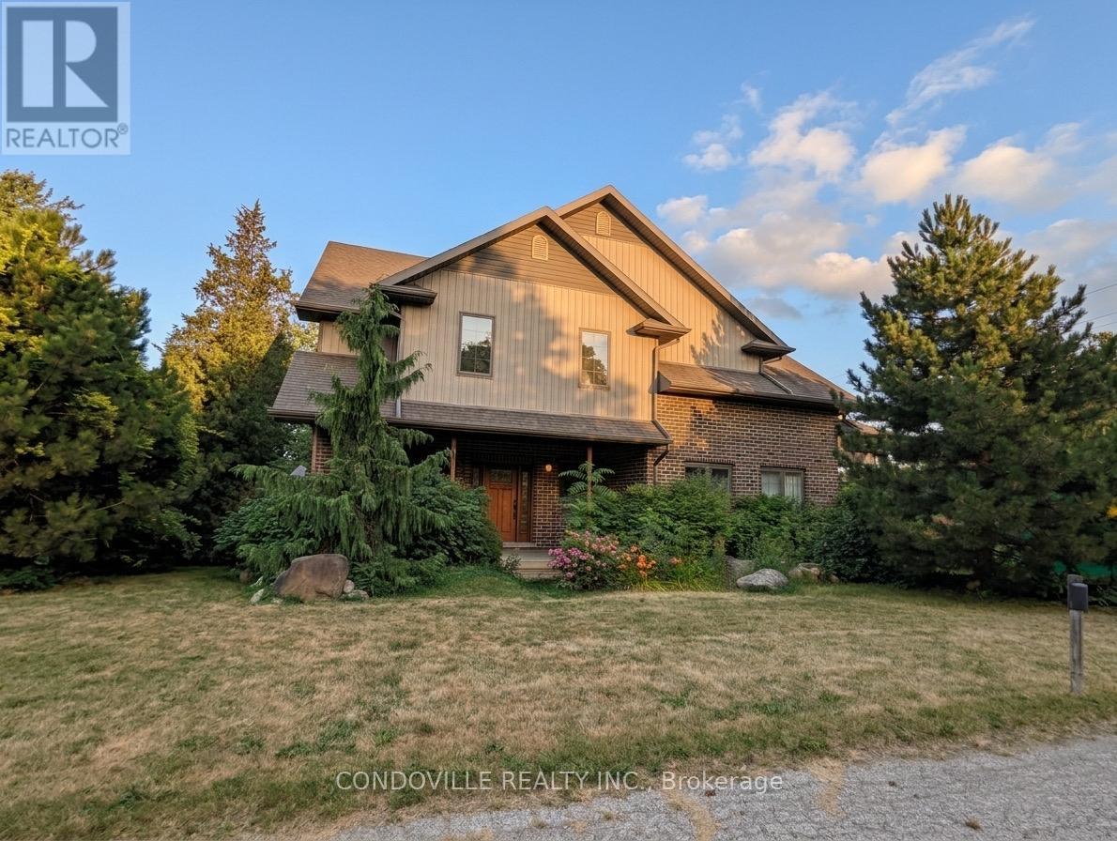
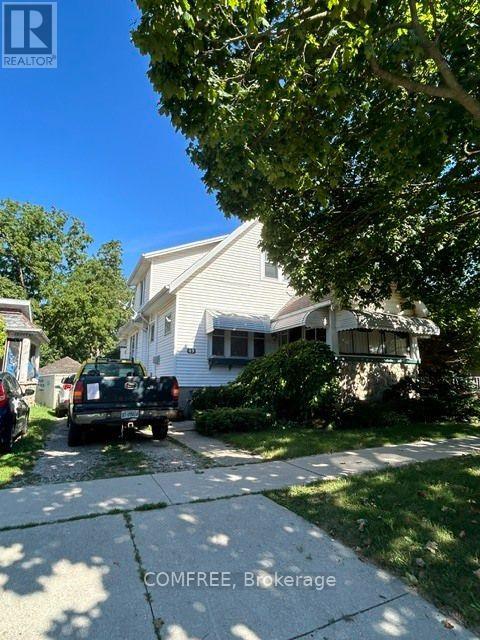
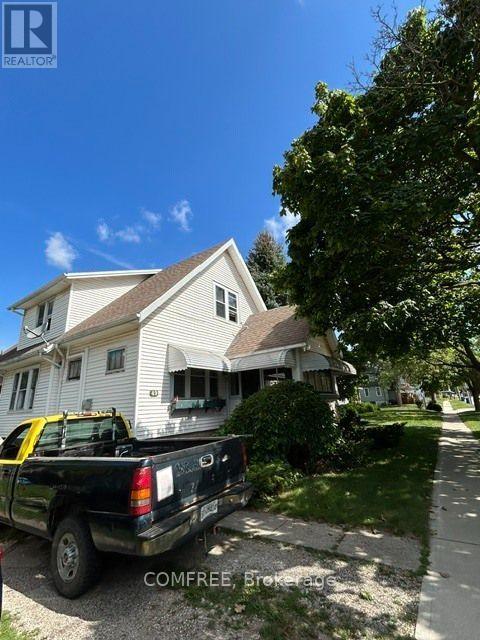
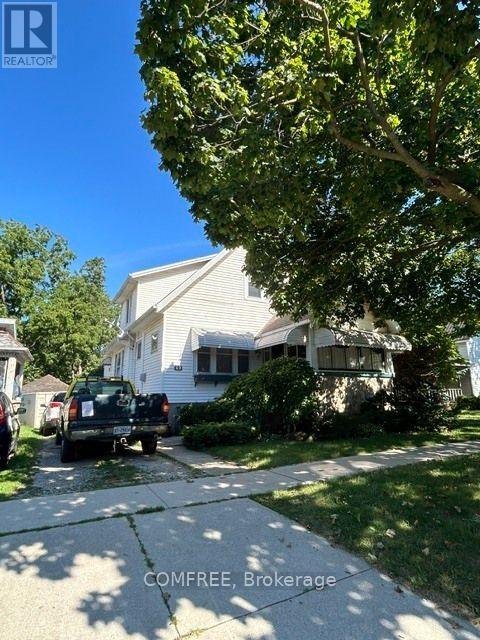
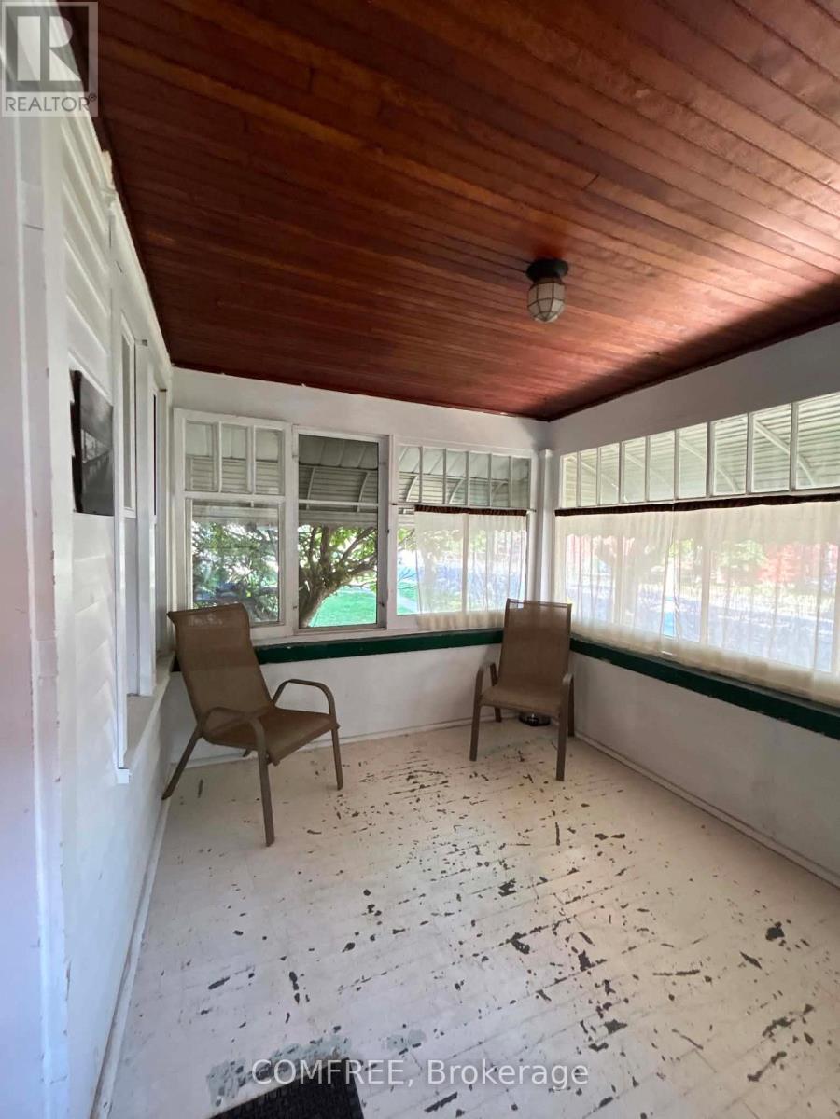
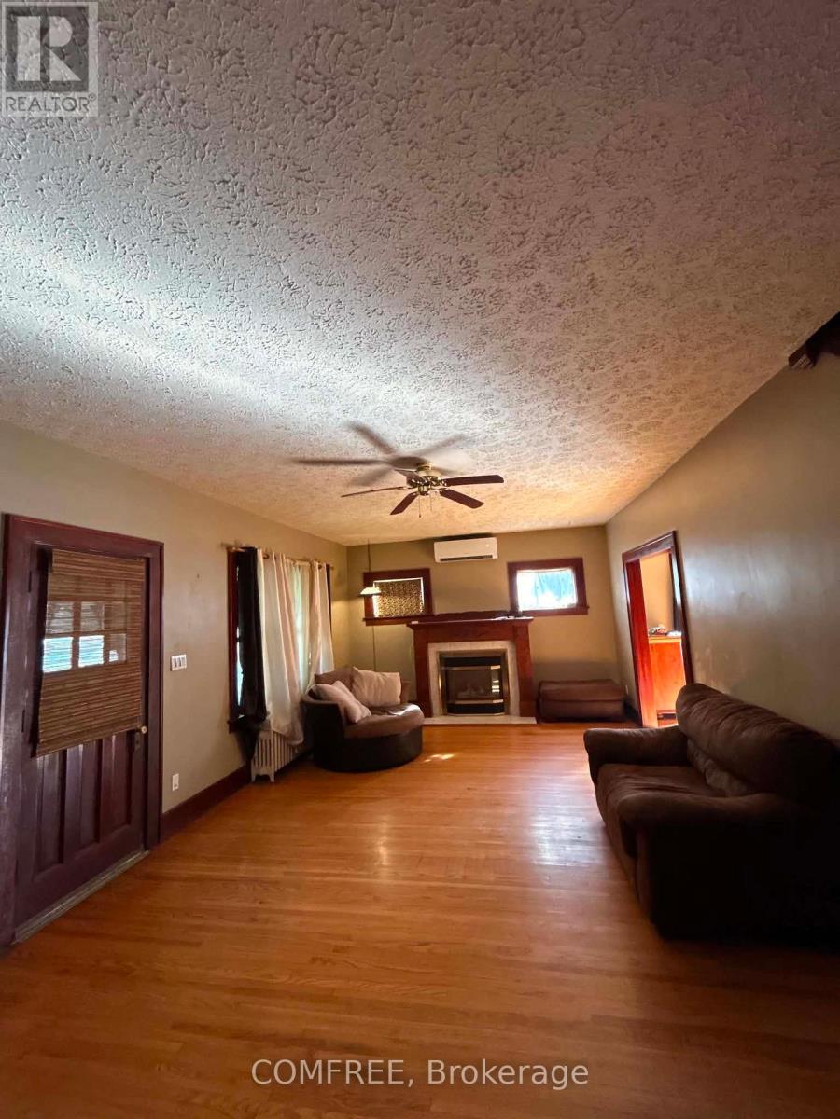
Built in 1944, this character-filled 1,990 sq. ft. two-storey home blends timeless craftsmanship with thoughtful updates. Featuring 4 bedrooms, including 3 upstairs and 1 on the main floor, plus 1.5 baths, the home showcases beautifully preserved original wood floors, natural wood doors, staircase trim, fresh paint, select plumbing upgrades, and some newer windows. Comfort upgrades include an 18,000 BTU mini-split on the main floor and a 9,000 BTU unit upstairs, along with charcoal water filtration and a water softener. The unfinished basement provides excellent flexibility with laundry, storage, recreation space, and a 240V-wired workshop area. Outside, enjoy the south-facing covered porch, new front steps, and detached garage shared with the neighbouring property. Conveniently located near shopping, schools, parks, beaches, recreation, and a pharmacy, this distinctive home is filled with warmth, craftsmanship, and beautifully preserved vintage character.
Map data © OpenStreetMap contributors
No open houses are scheduled for this home.
Can't make it? Request a private viewing.
| Living room | Main level | 3.96 x 7.62 m |
| Laundry room | Basement | 6.4 x 1.68 m |
| Dining room | Main level | 3.96 x 4.27 m |
| Kitchen | Main level | 3.36 x 3.96 m |
| Other | Main level | 3.35 x 2.59 m |
| Bathroom | Main level | 2.44 x 2.13 m |
| Bedroom | Main level | 3.35 x 3.35 m |
| Bedroom 2 | Second level | 3.66 x 3.96 m |
| Bedroom 3 | Second level | 3.35 x 3.05 m |
| Bedroom 4 | Second level | 3.96 x 3.05 m |
| Bathroom | Second level | 2.74 x 3.05 m |