 For sale 50
$1,075,000
3 bed3 bath
10691 Lakeview Drive
Chatham-Kent
4 months agoMLS® 26012400
ROYAL LEPAGE PEIFER REALTY, Brokerage
7681 Grande River Line
Chatham-Kent, Ontario N7M5J7
For sale· Added
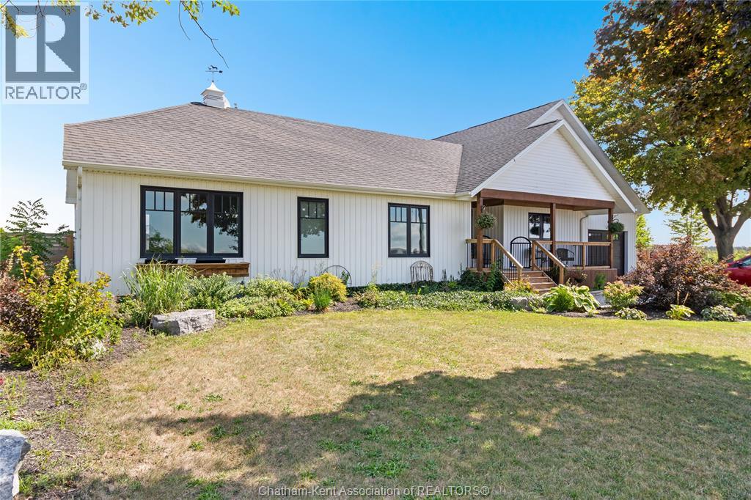
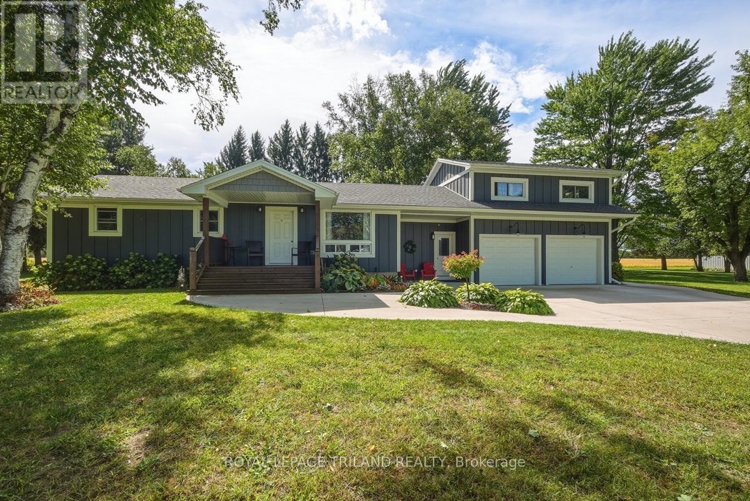
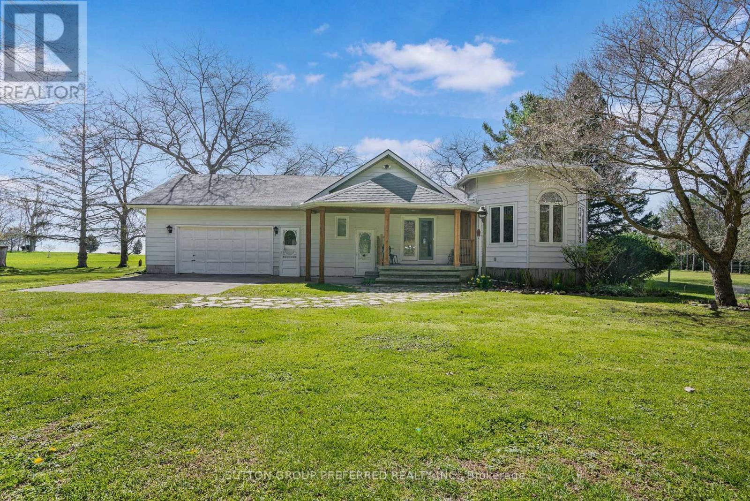
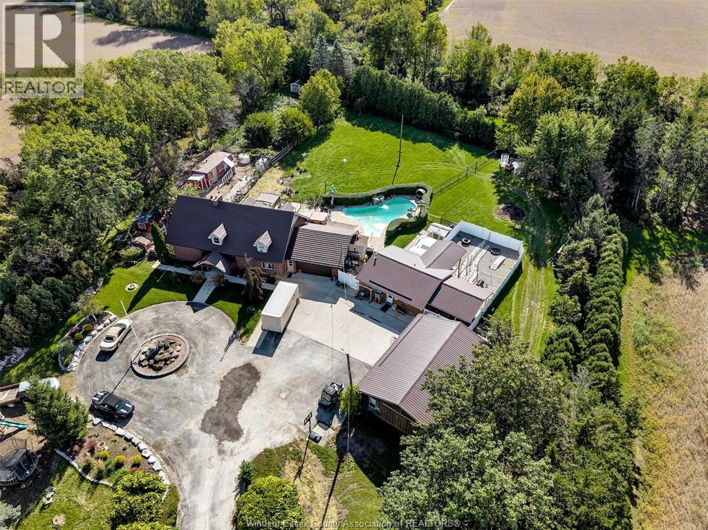
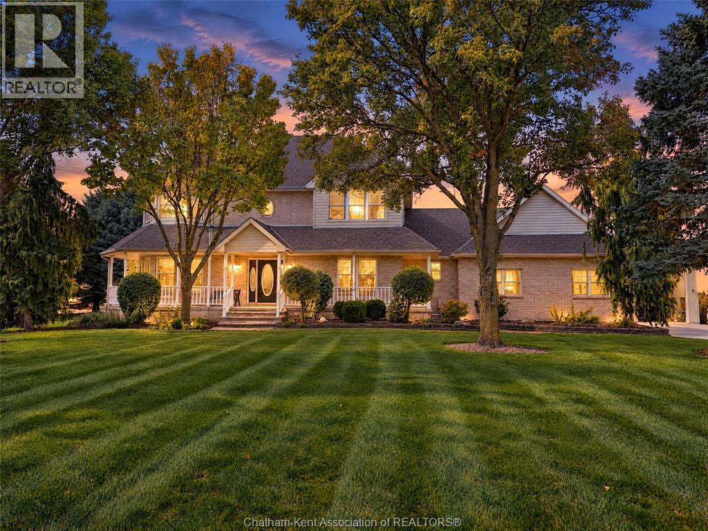
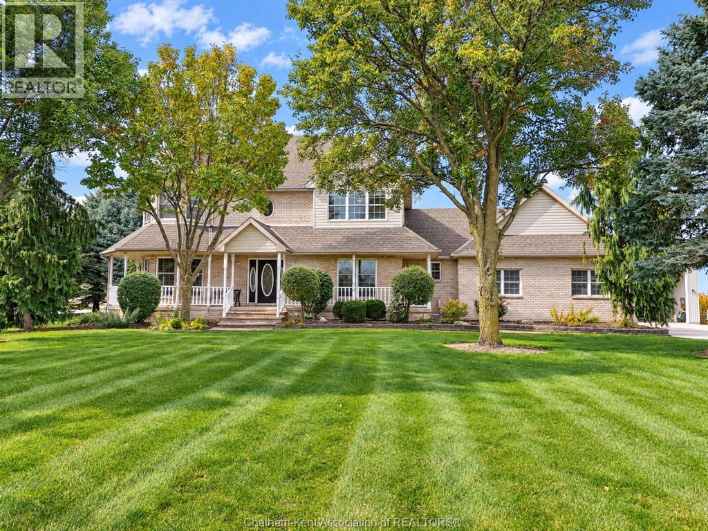
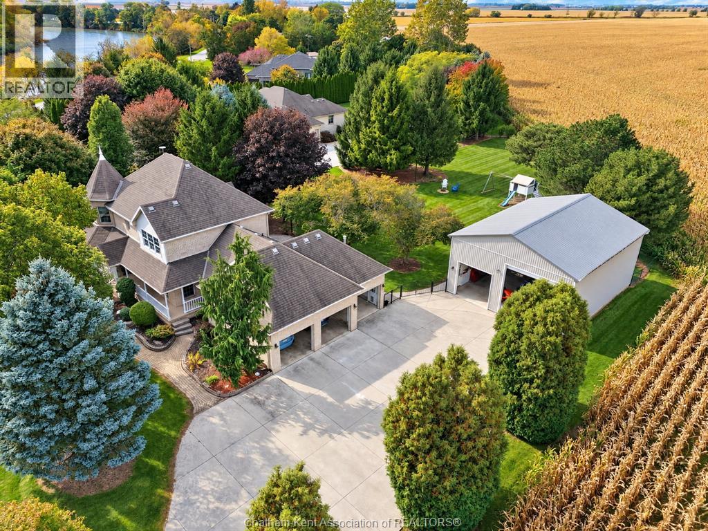
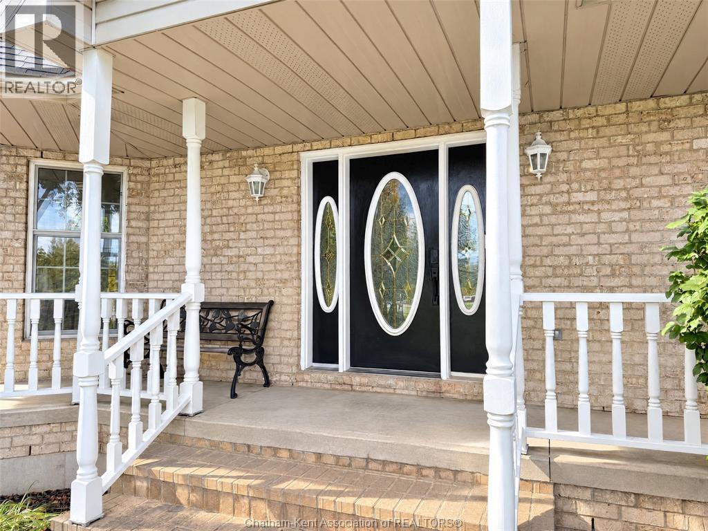
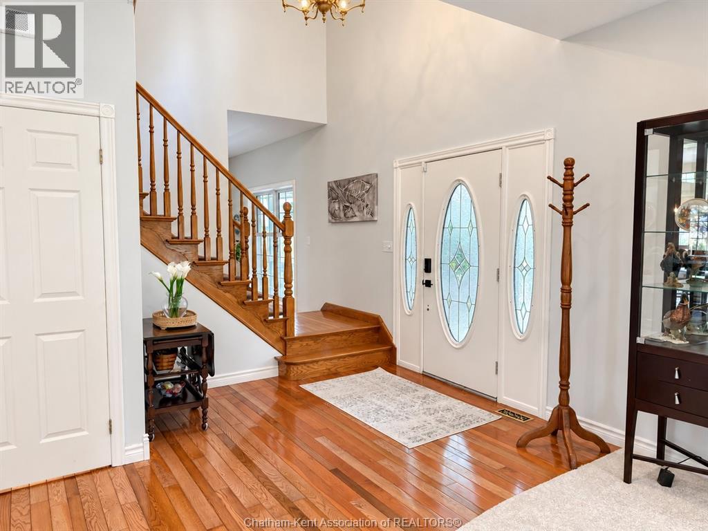
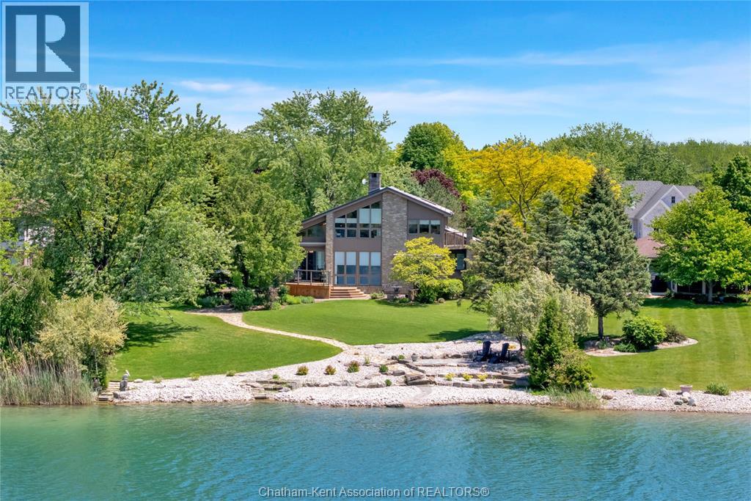
Welcome to this impressive custom-built two-storey home, beautifully situated on 1.27 acres of landscaped grounds, just 3 minutes from Chatham! Enjoy the best of country living with picturesque river views and peaceful farmland behind. A beautiful tree-lined driveway leads to this distinctive residence featuring an inviting covered front porch, heated triple-car attached garage and an exceptional 32’ x 40’ detached shop with radiant heat and a 14-foot-high door. Inside, you’ll discover a bright, inviting layout featuring a beautiful kitchen with granite countertops, centre island and adjoining dining area opening to the family room with fireplace. A separate formal living room with distinctive turret-style windows, a versatile main-floor office or formal dining room, convenient main-floor laundry and two-piece bath complete the main level. Upstairs offers three bedrooms, including a lovely primary suite featuring beautiful turret-style windows, a walk-in closet and a luxurious ensuite with soaker tub and separate shower. An additional four-piece bathroom serves the remaining bedrooms. The finished lower level provides a recreation room, hobby room and plenty of storage. Outside, enjoy the beautifully landscaped 1.27-acre property with mature trees, a fenced backyard and peaceful country surroundings. The impressive detached heated shop is ideal for car enthusiasts, hobbyists or anyone needing exceptional workspace and storage. A rare opportunity to enjoy an elegant custom home, outstanding garage and workshop facilities, and beautiful country surroundings, all just minutes from Chatham!
Map data © OpenStreetMap contributors
No open houses are scheduled for this home.
Can't make it? Request a private viewing.
| Foyer | Main level | 12 x 8.6 feet |
| Storage | Lower level | — |
| Recreation room | Lower level | 32 x 15 feet |
| Hobby room | Lower level | 21 x 11.11 feet |
| 4pc Bathroom | Second level | — |
| Bedroom | Second level | 13.7 x 11.7 feet |
| Bedroom | Second level | 11.7 x 9.9 feet |
| 5pc Ensuite bath | Second level | — |
| Primary Bedroom | Second level | 18 x 13 feet |
| Laundry room | Main level | 7.7 x 6.9 feet |
| 2pc Bathroom | Main level | — |
| Office | Main level | 12.2 x 11.11 feet |
| Living room | Main level | 15 x 14 feet |
| Family room/Fireplace | Main level | 20 x 15.6 feet |
| Kitchen/Dining room | Main level | 22.2 x 14.5 feet |