 For sale 50
$578,000
3+1 bed3 bath1,100–1,500 sq ft
8 Garden Path
Chatham, Chatham-Kent
8 days agoMLS® X13862630
RE/MAX GOLD REALTY INC.
78 Chittim Road
Blenheim, Chatham-Kent, Ontario N0P1A0
For sale· Added
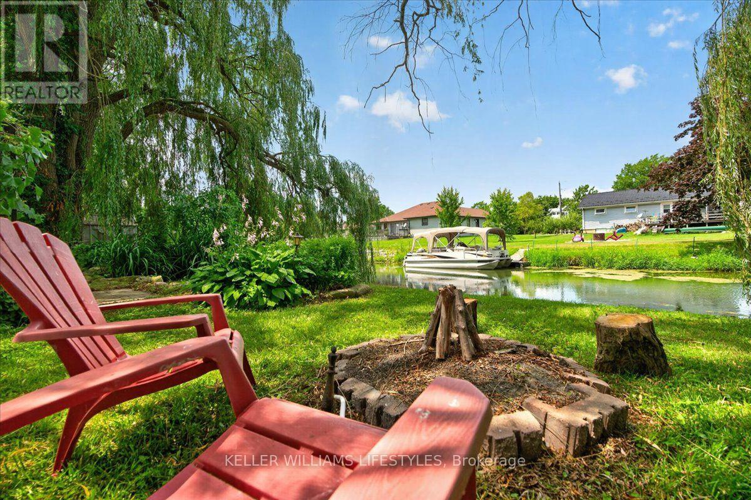
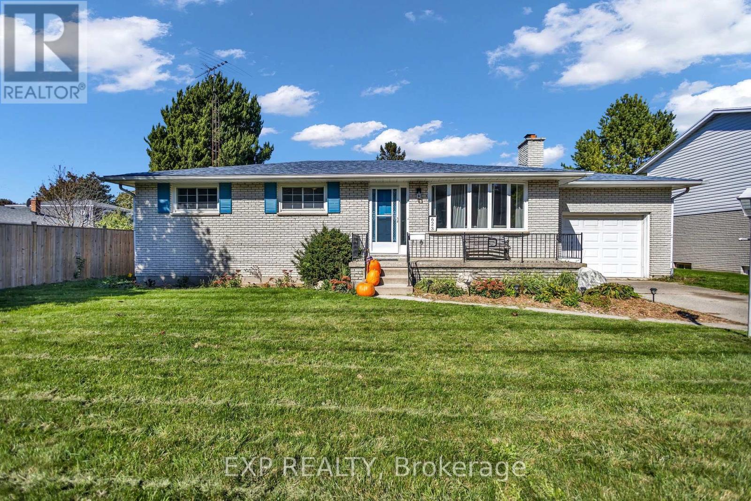
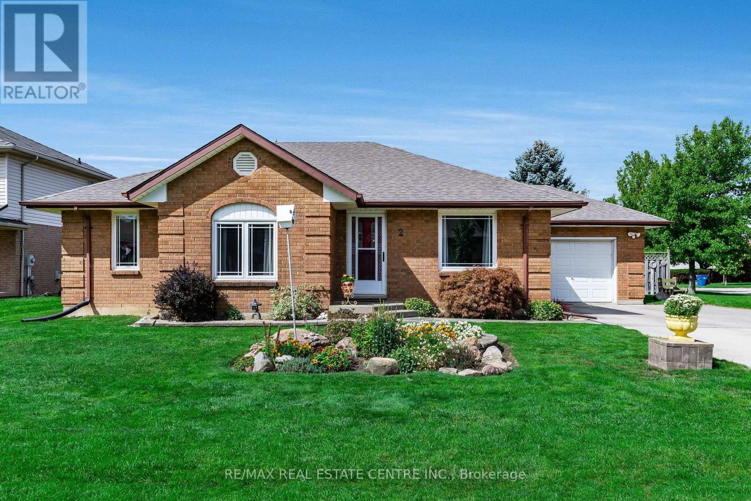
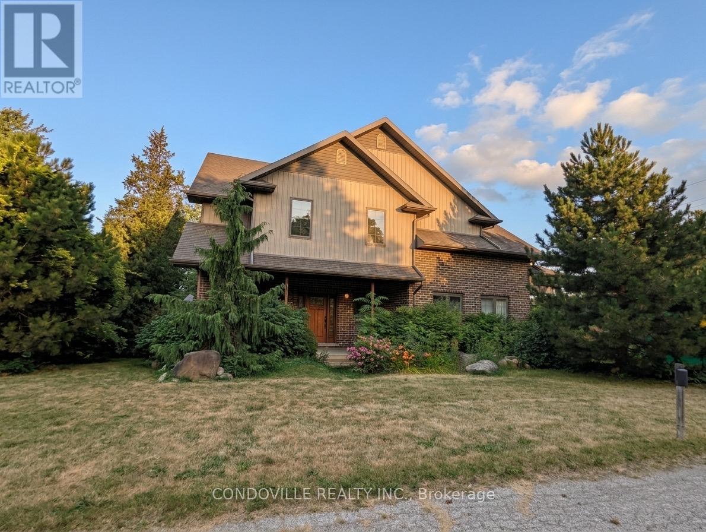
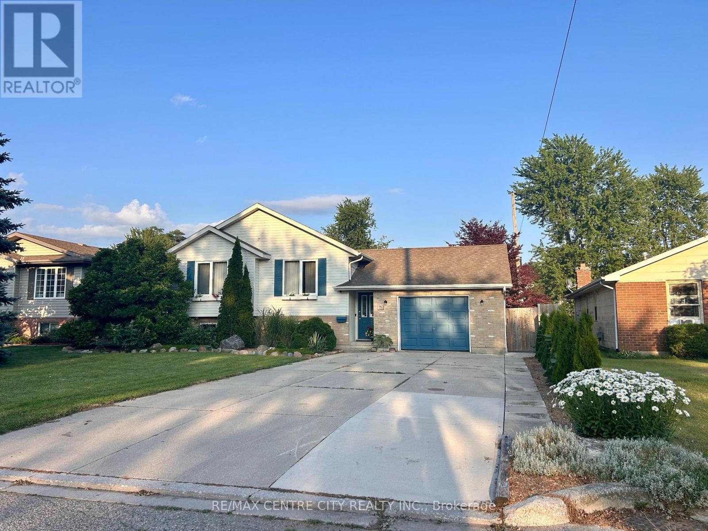
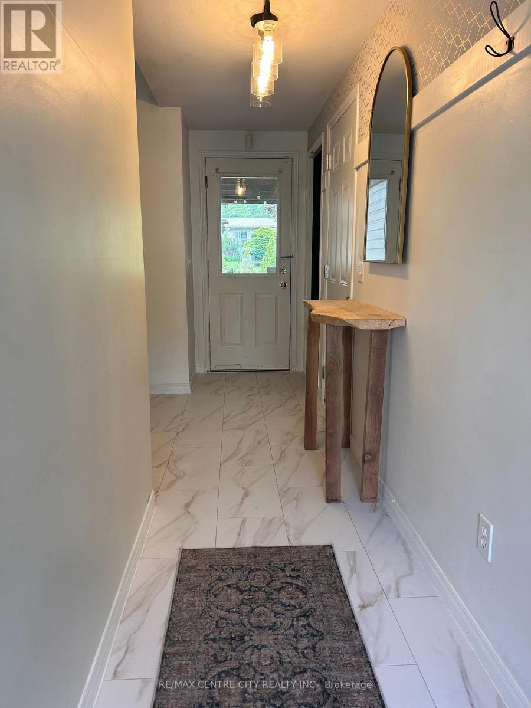
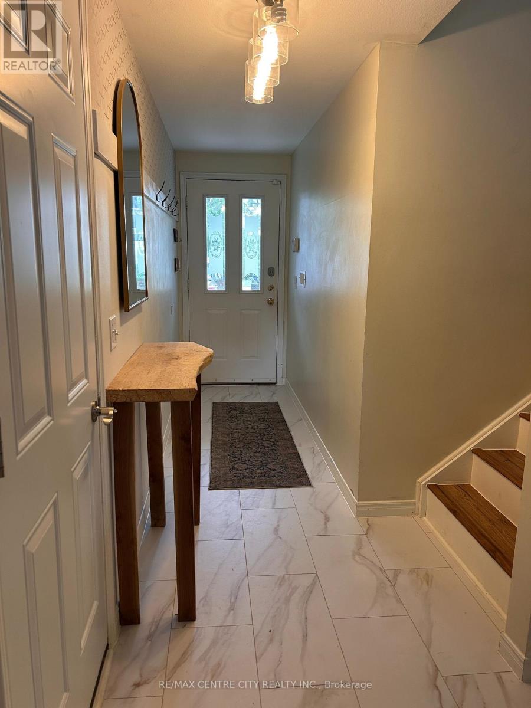
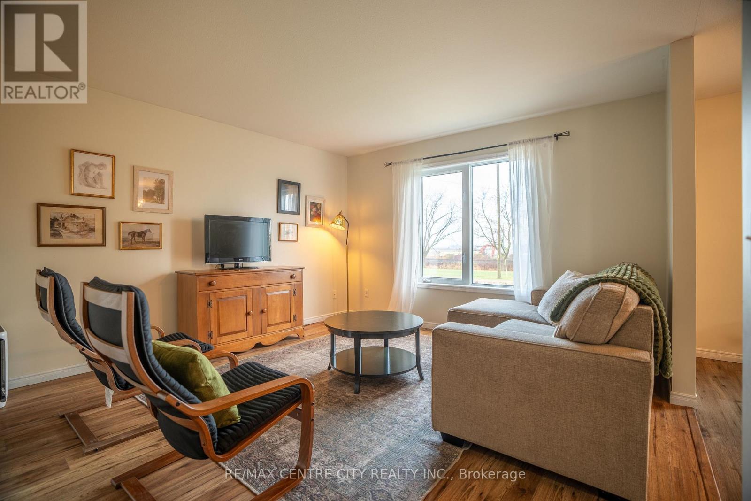
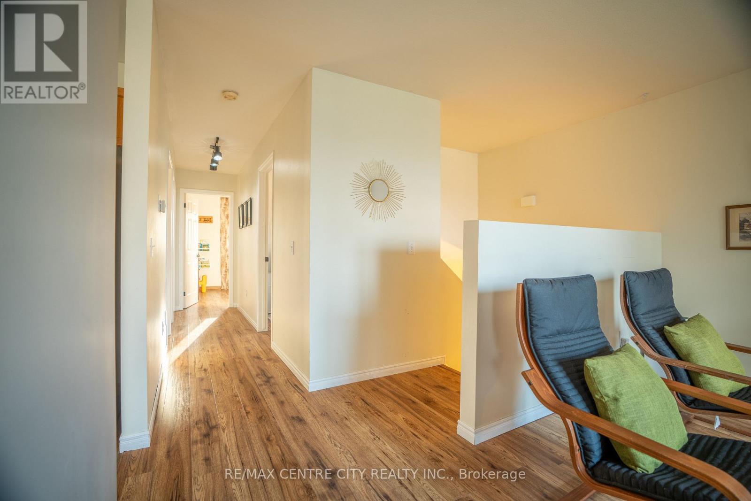
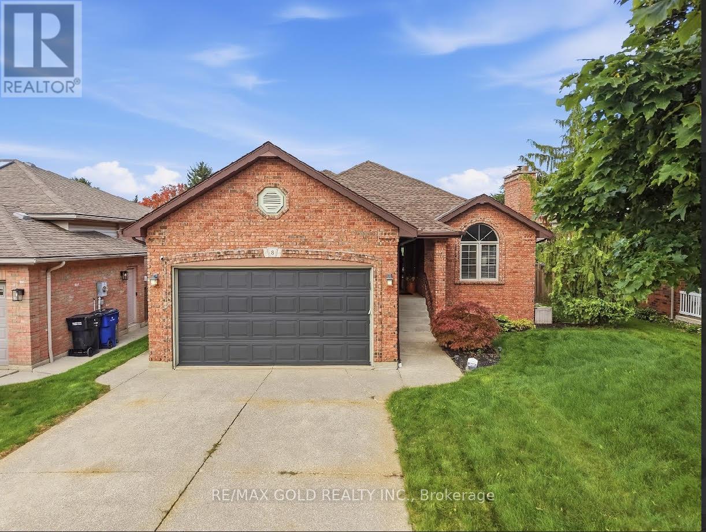
Looking for a great home on a highly desirable street in Blenheim ? Look no further, this is the one you've been waiting for! Raised ranch with 3 spacious bedrooms, full 4 pc bath, and open concept kitchen/dining/living room on main floor. Lower level features a 4th bedroom, large family room with fireplace and a second full bathroom. Recent updates include opening of kitchen and new island, new dishwasher 2026, laminate flooring, concrete walkway, countertops/backsplash and new garage door opener. 20 new cedar trees recently planted as well. Outside is a private fenced yard and shed, with plenty of room for a pool or garden. Book your private viewing today !
Map data © OpenStreetMap contributors
No open houses are scheduled for this home.
Can't make it? Request a private viewing.
| Living room | Main level | 3.96 x 3.96 m |
| Bathroom | Main level | 3.6 x 1.68 m |
| Bathroom | Lower level | 2.13 x 2.13 m |
| Kitchen | Main level | 3.66 x 3.05 m |
| Dining room | Main level | 3.66 x 3.05 m |
| Bedroom | Main level | 4.06 x 3.6 m |
| Bedroom 2 | Main level | 3.81 x 3.05 m |
| Bedroom 3 | Main level | 3.05 x 2.74 m |
| Family room | Lower level | 7 x 6.1 m |
| Bedroom 4 | Lower level | 4.57 x 3.81 m |
| Laundry room | Lower level | 2.13 x 1.83 m |
| Utility room | Lower level | 3.35 x 1.52 m |