 For sale 49
$324,900
4 bed2 bath
45 Oxley Drive
Chatham
1 month agoMLS® 26020003
MATCH REALTY INC.
106 Wedgewood Avenue
Chatham, Ontario N7M5T4
For sale· Added
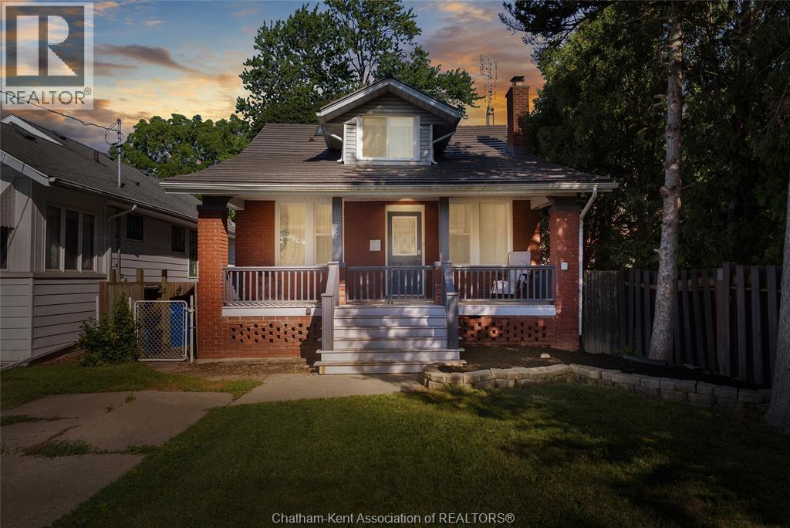
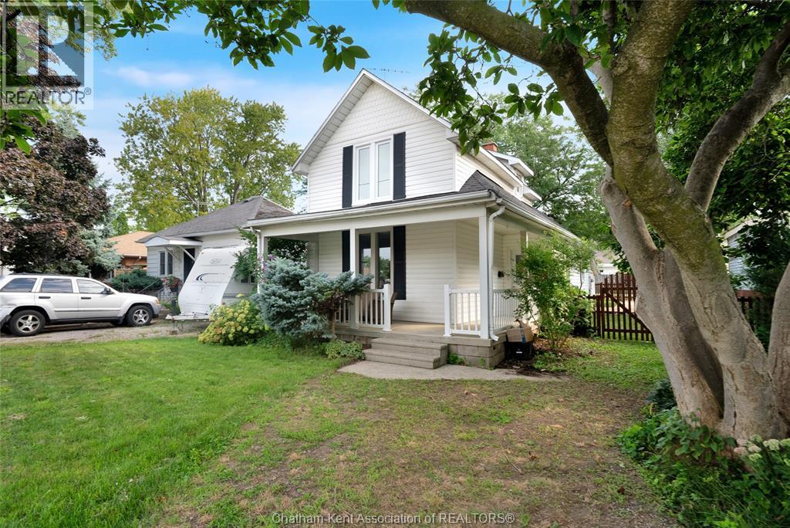
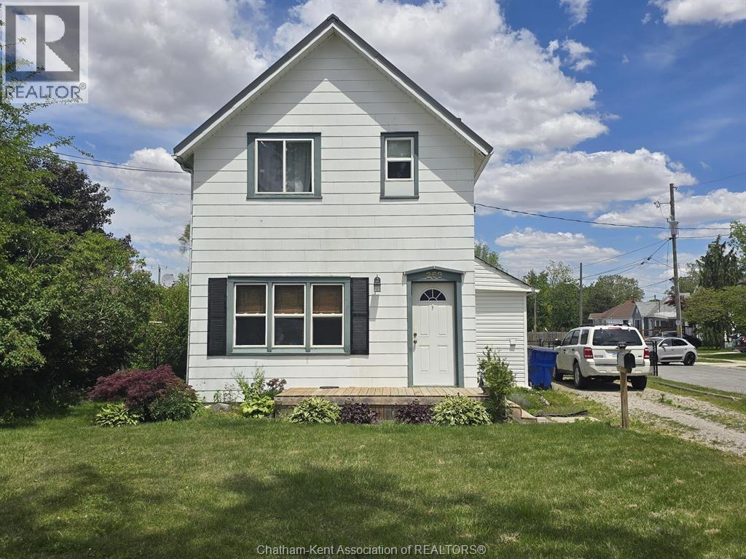
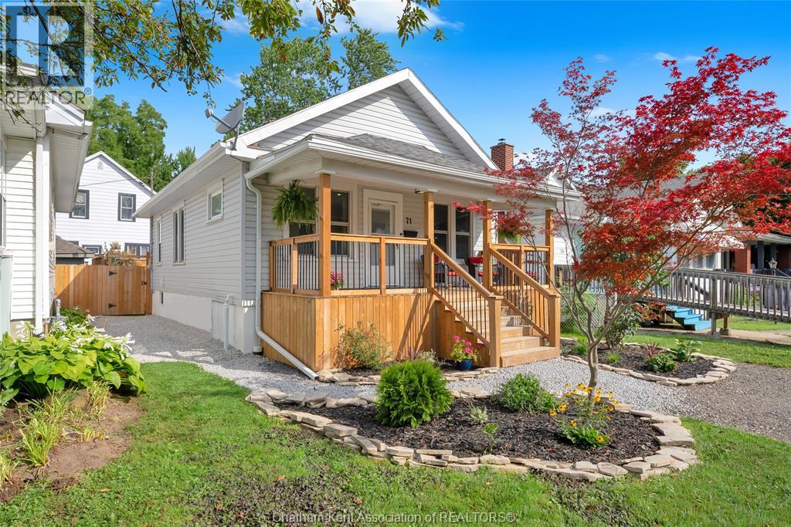
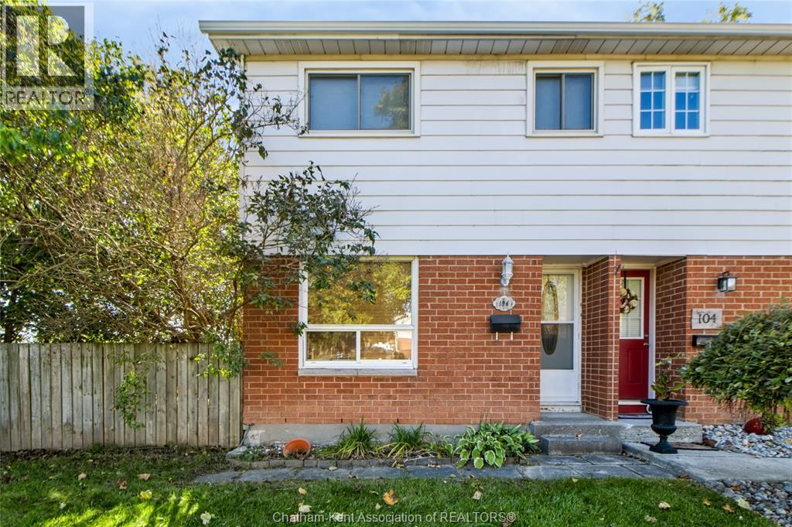
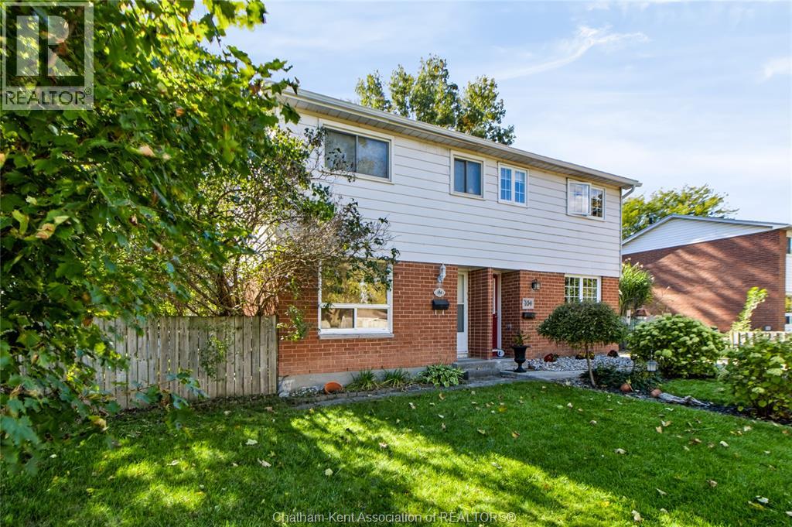
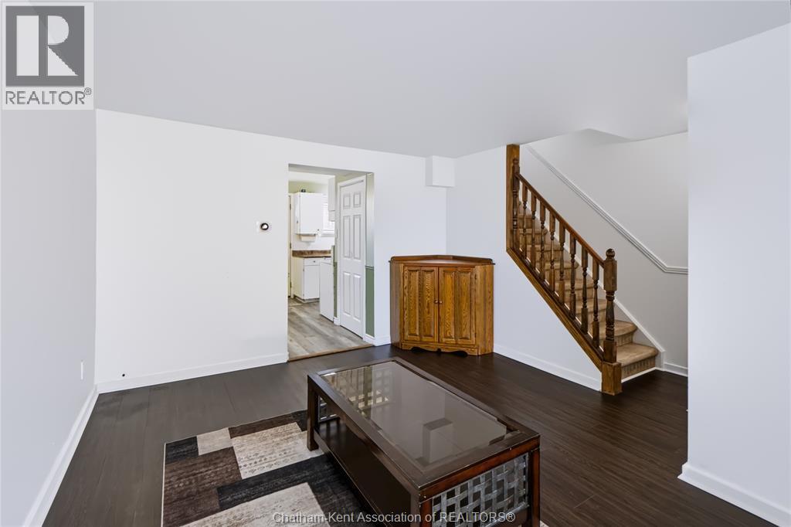
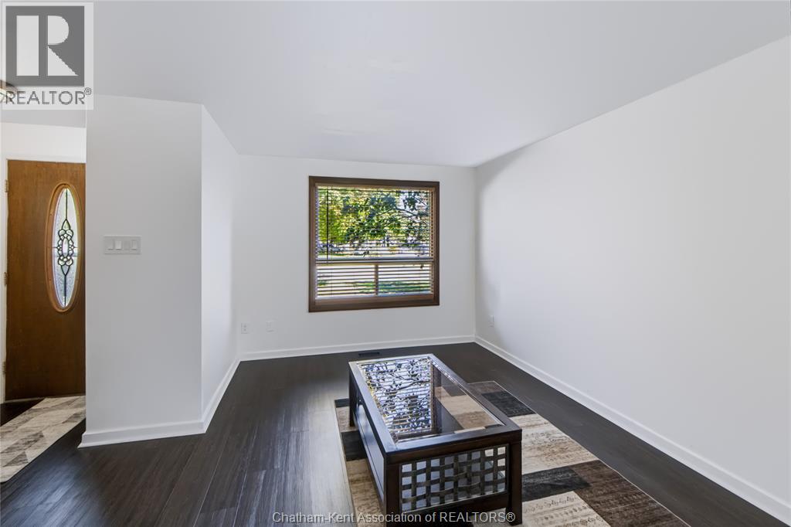
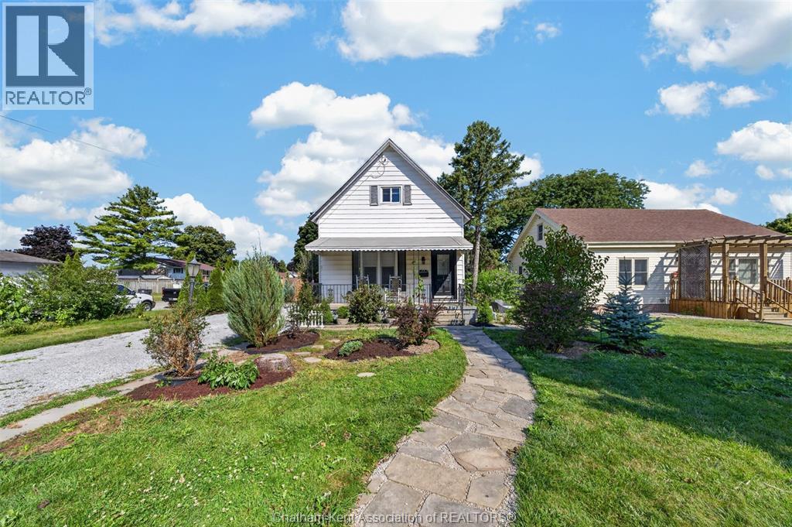
Welcome to 106 Wedgewood Avenue in Chatham, Ontario—a fantastic, move-in ready, semi-attached home perfect for families, first-time buyers, or investors. This beautifully laid-out property features 3 spacious bedrooms and 1 full bathroom, offering a comfortable and functional living environment. The bright, welcoming layout provides plenty of room to unwind and entertain. Step out into your private backyard, featuring a fully fenced-in yard that ensures a safe space for children and pets to play. Beat the summer heat and enjoy endless weekend fun with your very own above-ground pool and a deck area ready for outdoor dining and barbecues. Location is everything, and this home truly delivers. Situated in a family-friendly neighbourhood, you are just steps away from a local playground and a network of scenic walking trails, making it effortless to enjoy the outdoors.
Map data © OpenStreetMap contributors
No open houses are scheduled for this home.
Can't make it? Request a private viewing.
| 4pc Bathroom | Second level | 7.7 x 4.11 feet |
| Bedroom | Second level | 7.8 x 10.5 feet |
| Bedroom | Second level | 9.6 x 8 feet |
| Primary Bedroom | Second level | 9.1 x 13.11 feet |
| Living room | Main level | 15.1 x 12.2 feet |
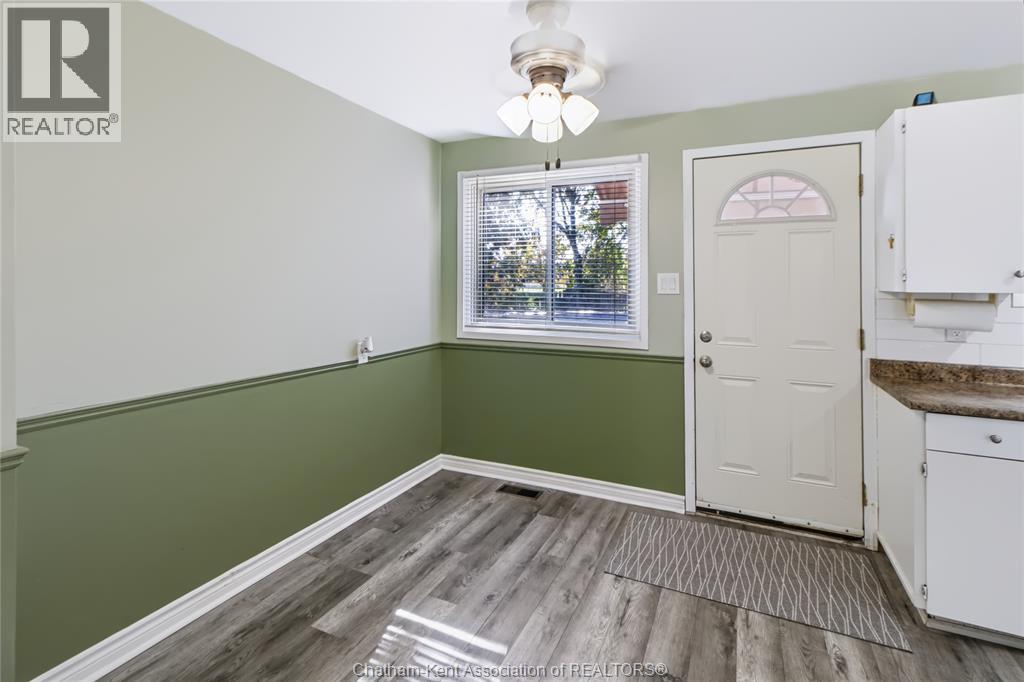
| Kitchen/Dining room | Main level | 15.6 x 7.1 feet |
| Utility room | Basement | 11 x 15.6 feet |
| Recreation room | Basement | 15.2 x 15.3 feet |