 For sale 49
$324,900
4 bed2 bath
45 Oxley Drive
Chatham
1 month agoMLS® 26020003
MATCH REALTY INC.
263 Delaware Avenue
Chatham, Ontario N7L2W7
For sale· Added
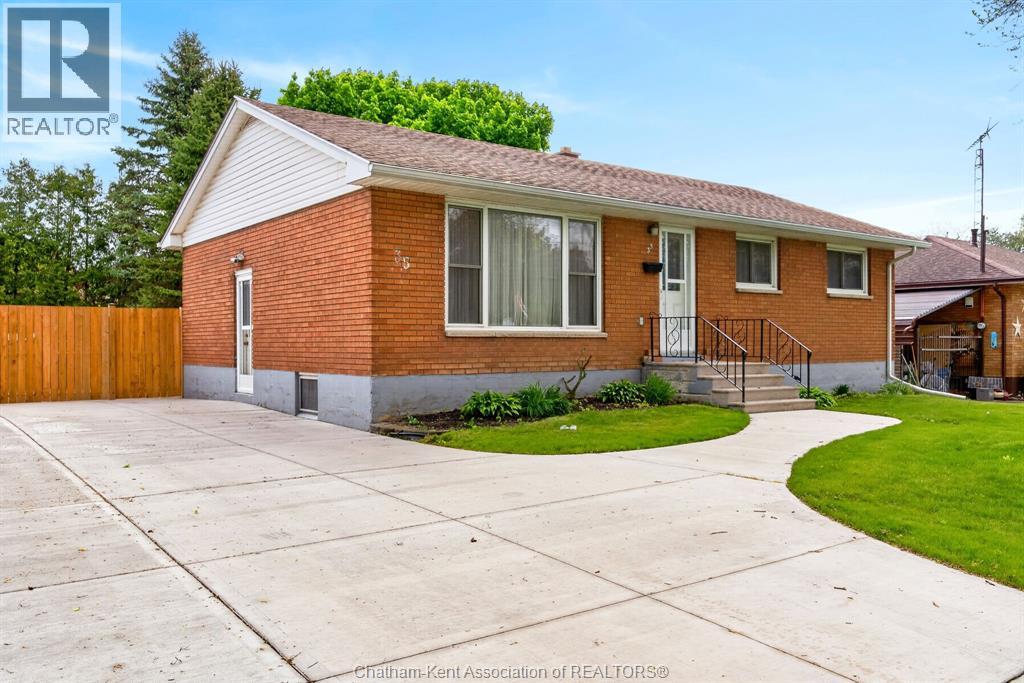
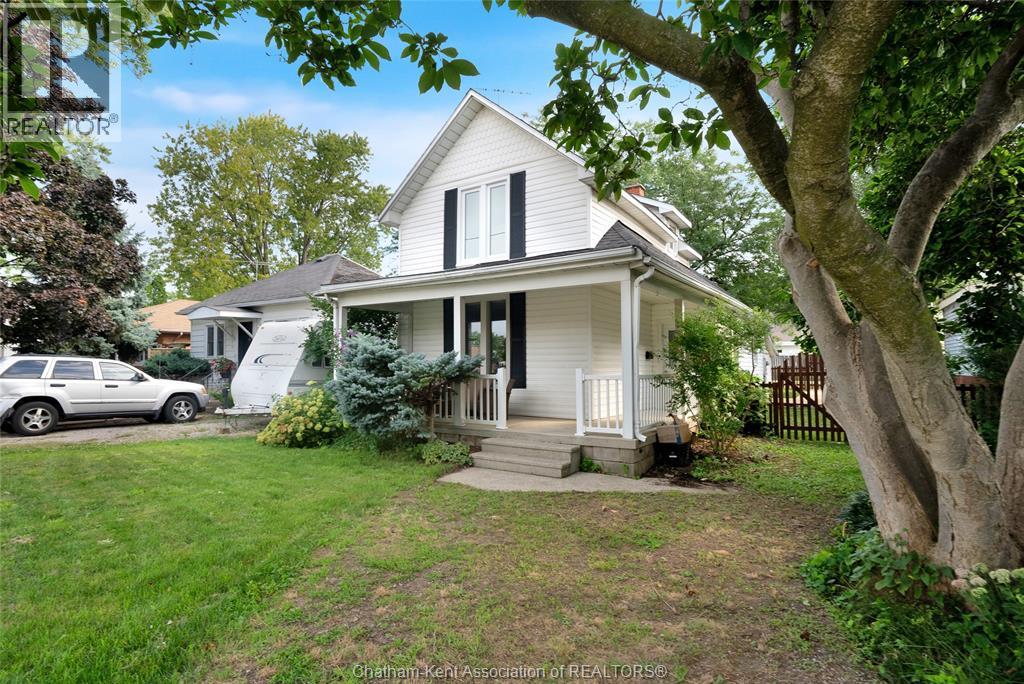
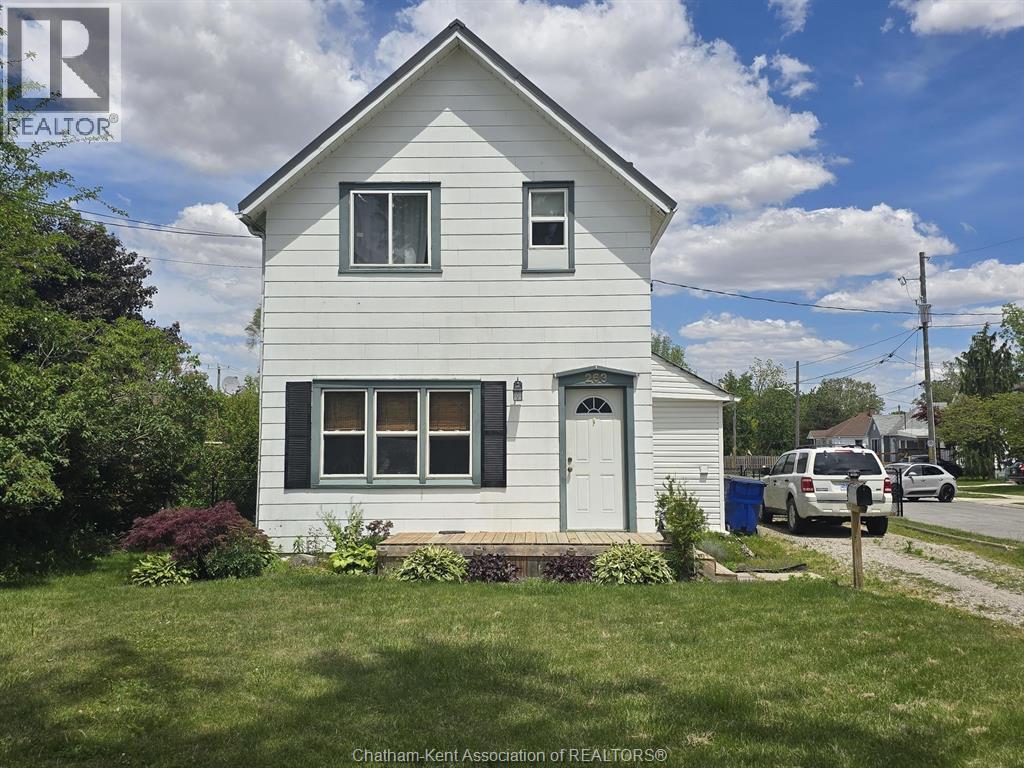
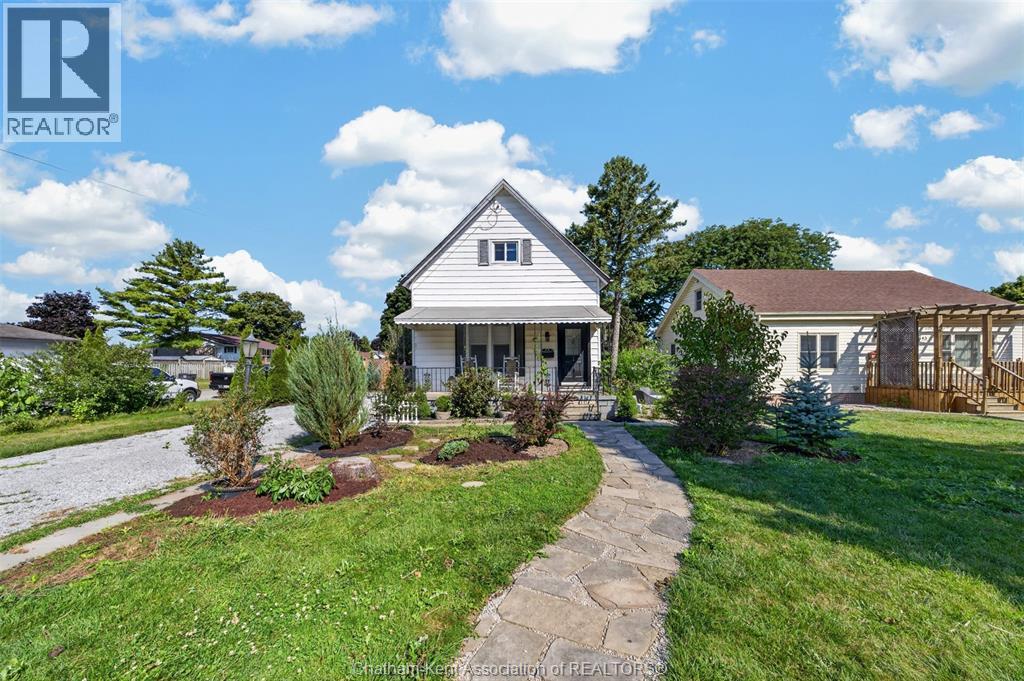
Welcome to this spacious and affordable 4-bedroom, 2-bathroom home offering excellent value and worry-free ownership. Clean, well maintained, and designed for easy living, this property features generous living space, a partial unfinished basement for storage, and a newer storage shed for added convenience. The durable metal roof helps minimize maintenance and long-term expenses, making this an ideal choice for budget-conscious buyers. With room for the whole family and a practical layout that suits a variety of lifestyles, this move-in-ready home is a fantastic opportunity to own an affordable property without compromising on space or functionality.
Map data © OpenStreetMap contributors
No open houses are scheduled for this home.
Can't make it? Request a private viewing.
| Oct 13, 2026 | $299,900 | ▼ $19,100 |
| Oct 5, 2026 | $319,000 | ▲ $19,100 |
| Sep 28, 2026 | $299,900 | First recorded price |
Price changes since Sep 28, 2026.
| 3pc Bathroom | Second level | — |
| Bedroom | Second level | 7.3 x 9.6 feet |
| Bedroom | Second level | 10.6 x 13.6 feet |
| Bedroom | Second level | 10.6 x 12.7 feet |
| Mud room | Main level | 5 x 17.8 feet |
| Bedroom | Main level | 23.7 x 11.4 feet |
| 4pc Bathroom | Main level | — |
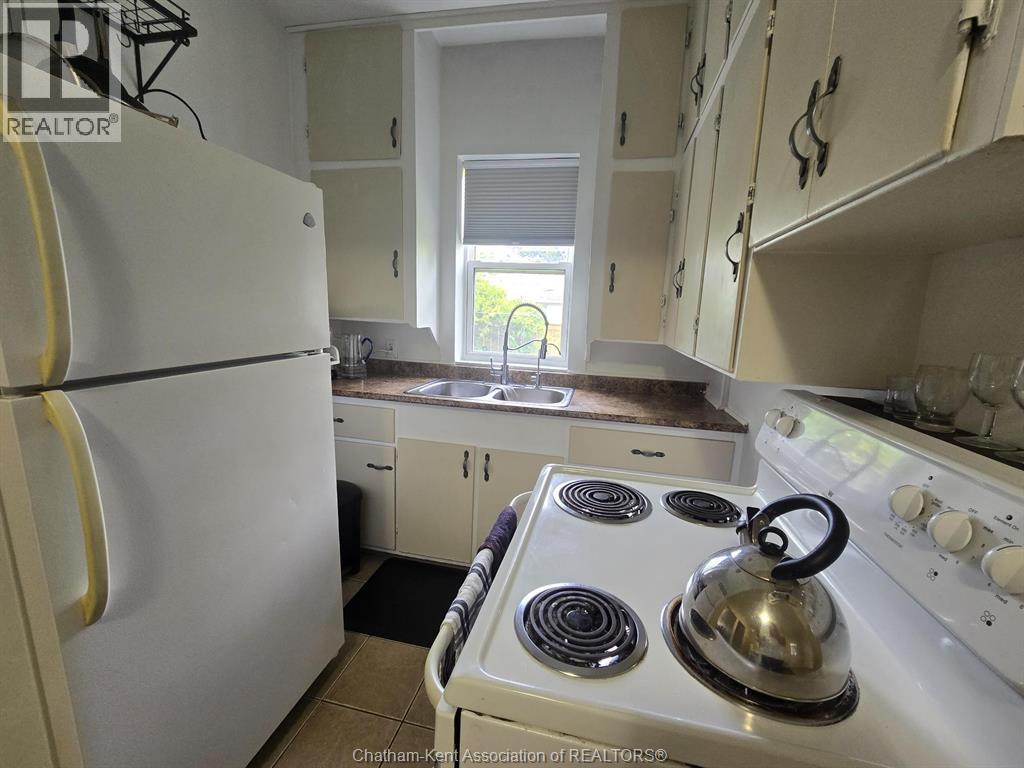
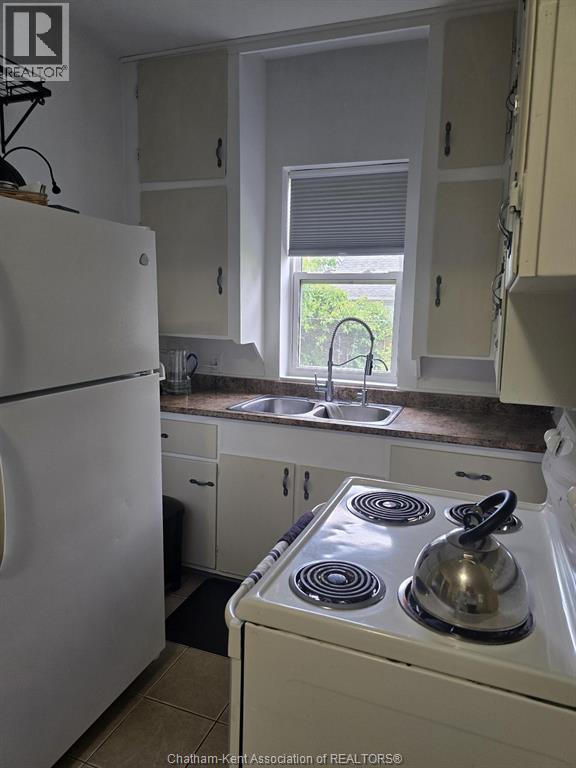
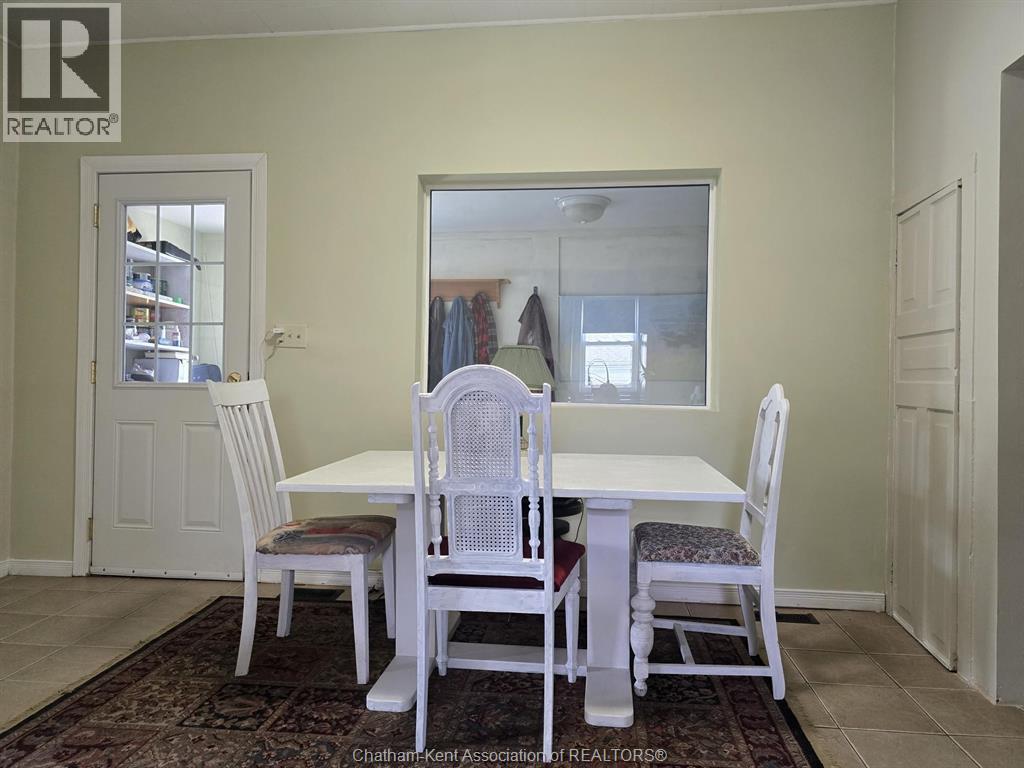
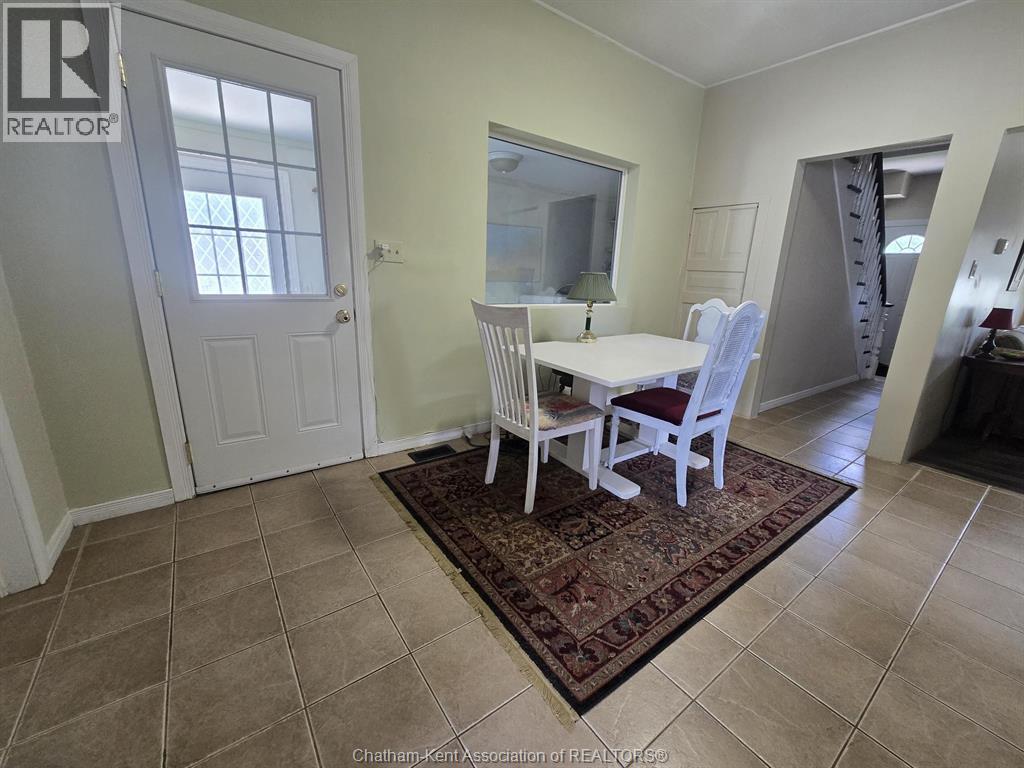
| Kitchen/Dining room | Main level | 14.4 x 10.3 feet |
| Living room | Main level | 16.3 x 10.9 feet |