 For sale 49
$324,900
4 bed2 bath
45 Oxley Drive
Chatham
1 month agoMLS® 26020003
MATCH REALTY INC.
16 Sheldon Avenue
Chatham, Ontario N7L3M3
For sale· Added
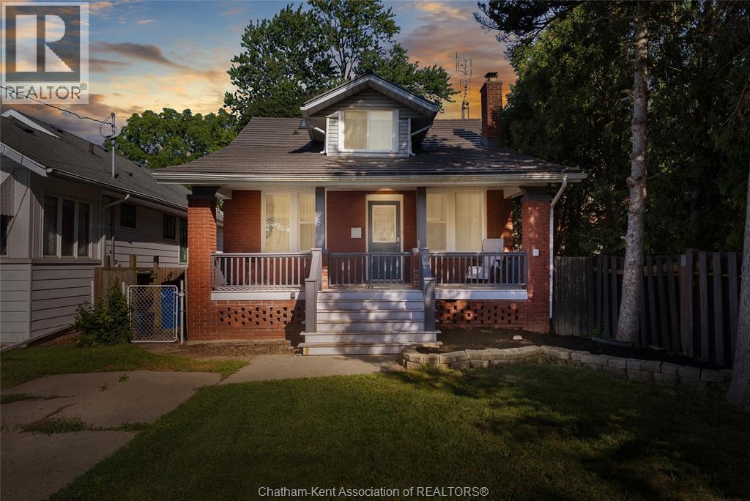
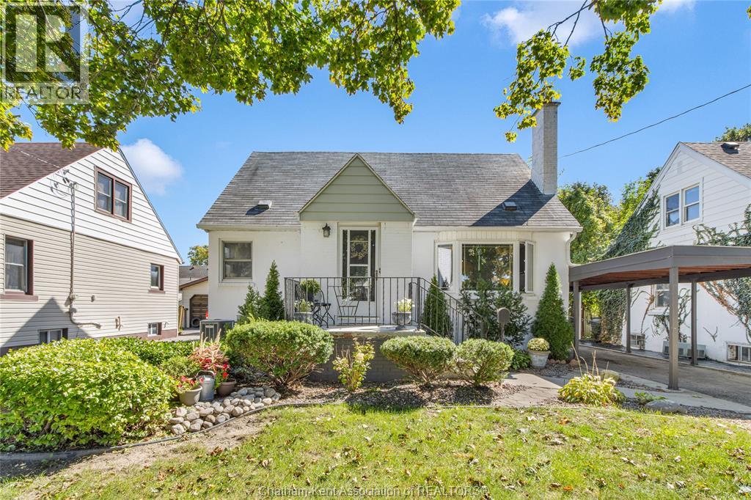
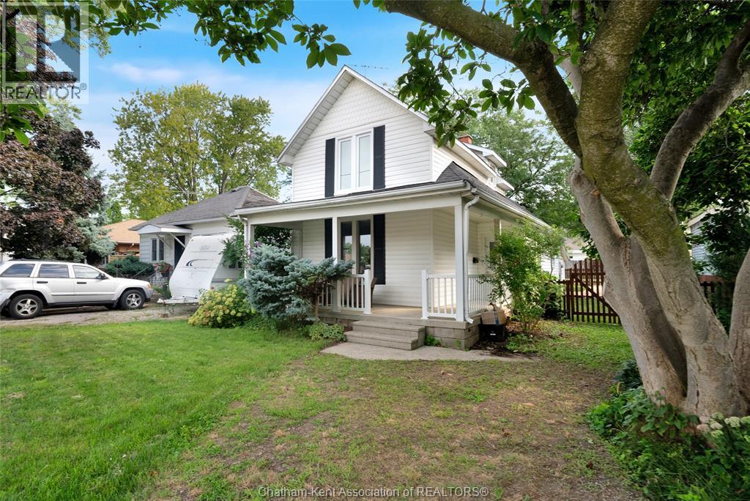
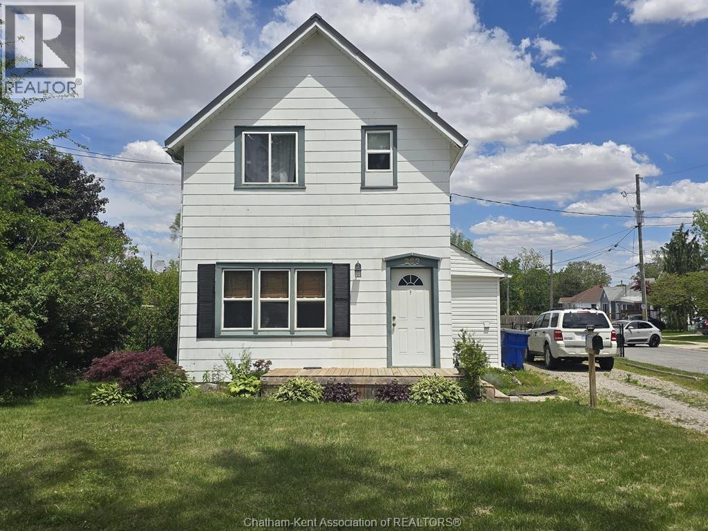
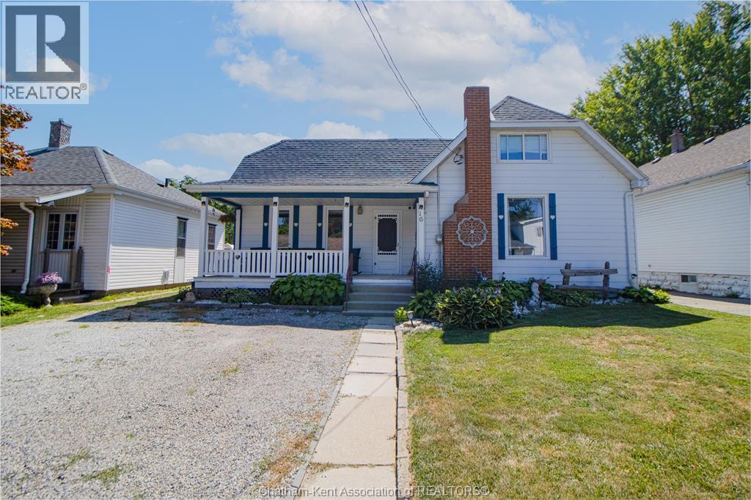
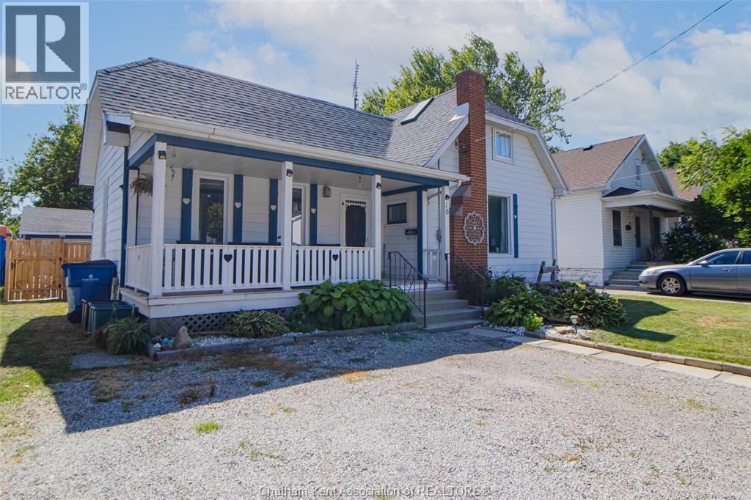
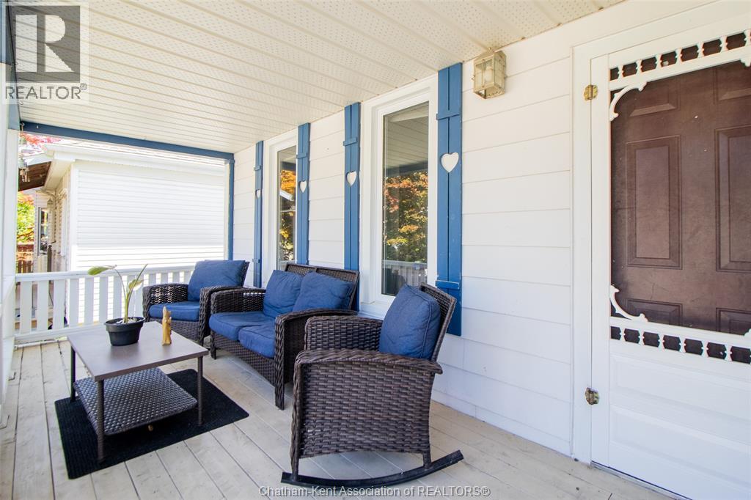
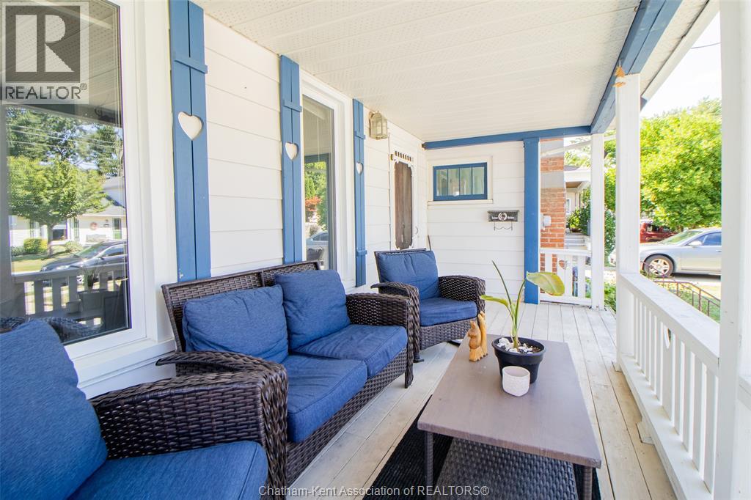
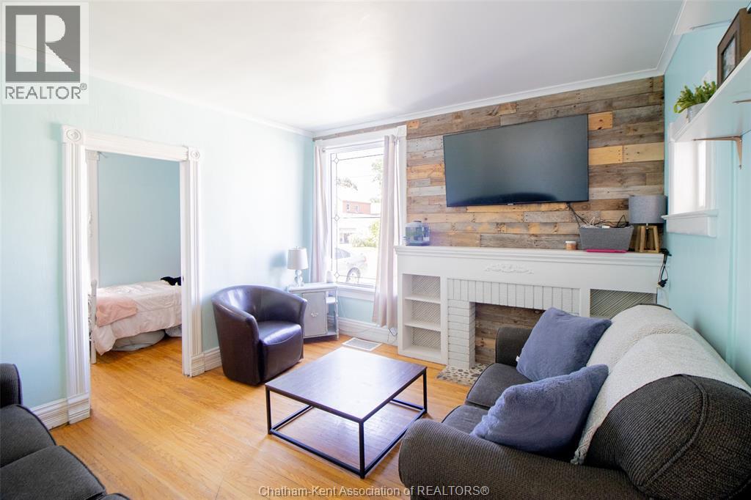
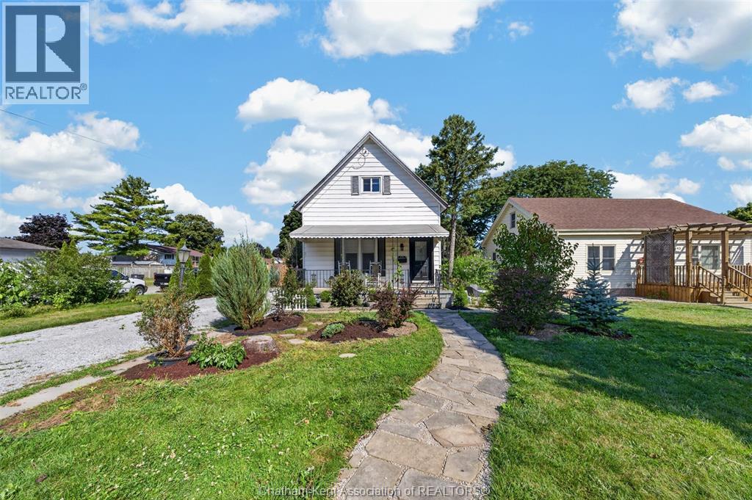
An incredibly charming 1.5-storey home that's perfect for first-time home buyers! Offering 3 bedrooms, 2 full bathrooms, a bright four-season sunroom, and a detached double-car garage, this home has been thoughtfully updated and is ready for its next owners. Major mechanical updates have already been taken care of, including the furnace, central air conditioner, hot water tank, sump pump, and backflow valve (2020). The kitchen includes stainless steel appliances, with the fridge and stove replaced in 2020 and the dishwasher updated in 2026. Recent interior improvements include new flooring in the sunroom, kitchen, and upstairs bathroom (2025-2026). The upstairs bathroom was also renovated in 2026 with updated plumbing and a new vanity and sink. A full basement provides plenty of additional storage space. Step outside to enjoy the spacious deck (2020), new concrete pad (2023), and the relaxing hot tub (2017), which has been recently serviced and features a brand-new cover (2026). The detached double-car garage provides plenty of space for storage, a workshop or man cave! With all appliances included, extensive updates already completed, and nothing left to do but move in, this is an incredible opportunity to step into homeownership. Don't miss your chance to make this adorable property your own! PS.. along with ALL the appliances, the steel gazebo, and hot tub are also included.
Map data © OpenStreetMap contributors
No open houses are scheduled for this home.
Can't make it? Request a private viewing.
| Oct 5, 2026 | $284,900 | ▼ $13,100 |
| Sep 4, 2026 | $298,000 | First recorded price |
Price changes since Sep 4, 2026.
| Storage | Basement | 12 x 4.1 feet |
| Storage | Basement | 19.1 x 24.4 feet |
| Storage | Second level | 23.8 x 6.9 feet |
| Primary Bedroom | Second level | 10.6 x 16.6 feet |
| 3pc Ensuite bath | Second level | 10.6 x 7.6 feet |
| Bedroom | Main level | 6.5 x 12.6 feet |
| 4pc Bathroom | Main level | 7.6 x 8.1 feet |
| Living room | Main level | 12.4 x 14.1 feet |
| Kitchen | Main level | 11.3 x 11.6 feet |
| Sunroom | Main level | 15.1 x 9.7 feet |
| Bedroom | Main level | 8.3 x 11.5 feet |
| Dining room | Main level | 11.1 x 15.5 feet |