 For sale 49
$324,900
4 bed2 bath
45 Oxley Drive
Chatham
1 month agoMLS® 26020003
MATCH REALTY INC.
196/198 Park Street
Chatham, Ontario N7M3R9
For sale· Added
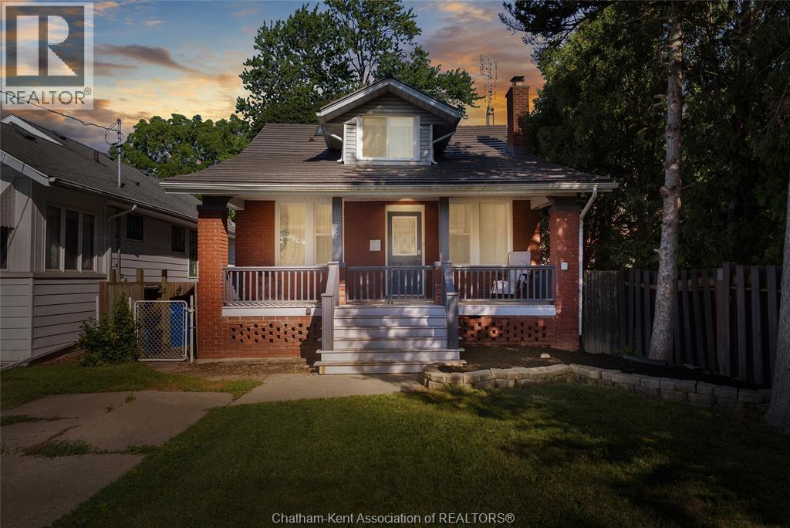
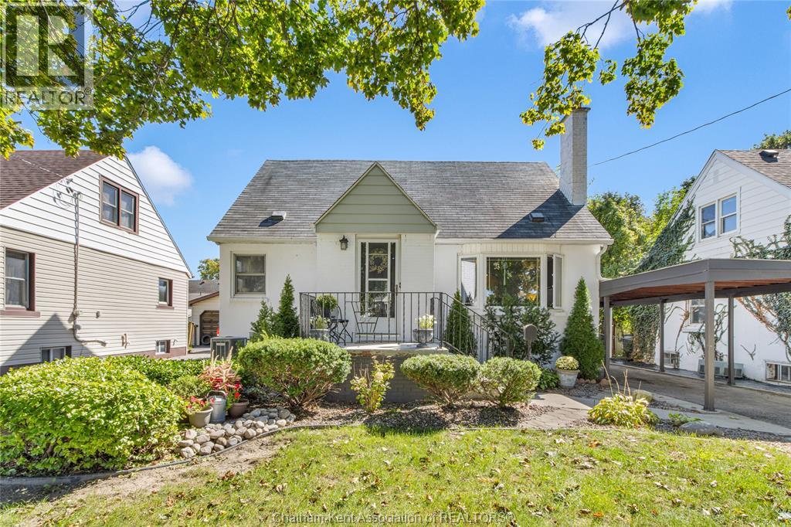
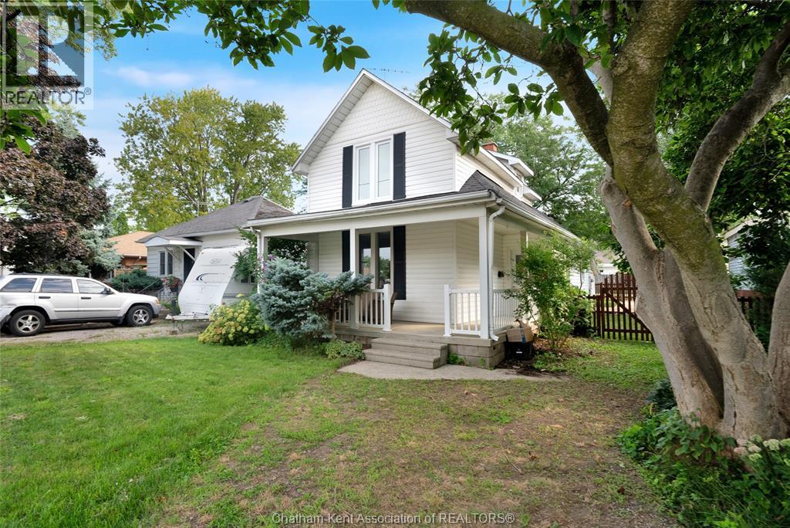
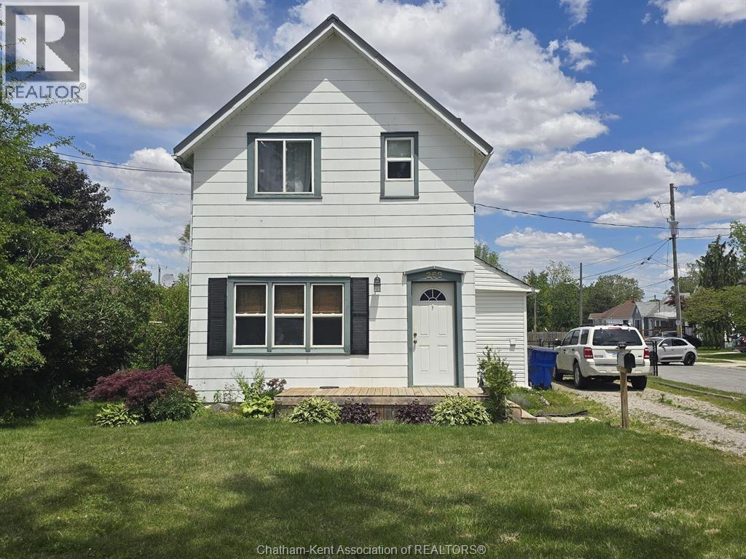
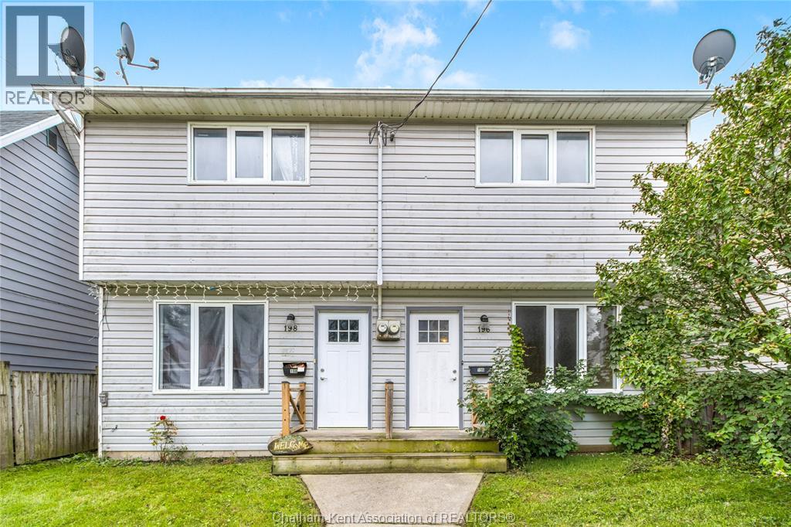
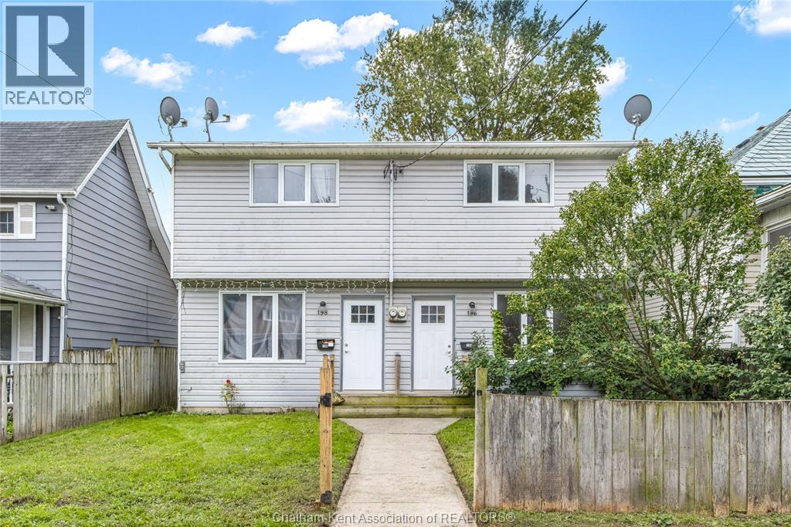
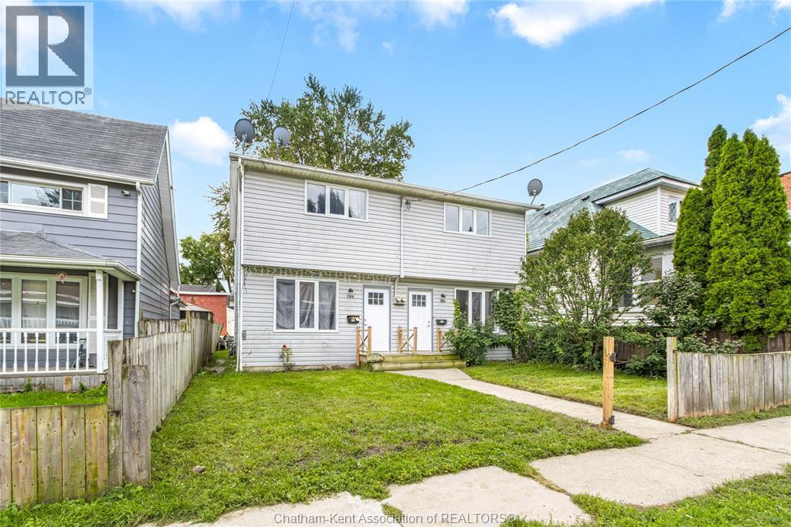
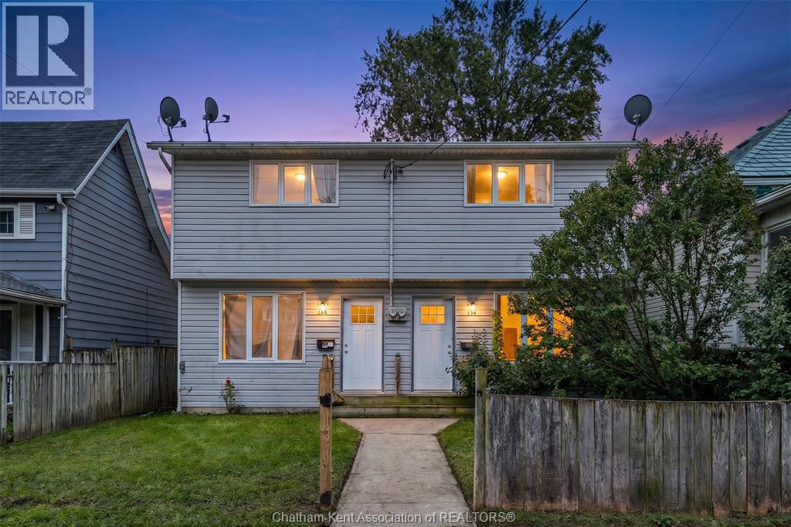
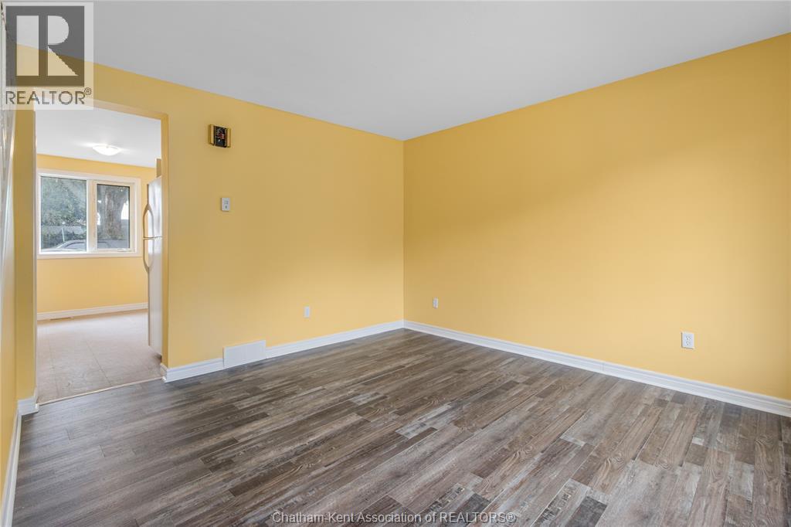
Opportunity awaits for anyone looking to invest in Chatham-Kent or live in one side while letting the neighbour help pay down the mortgage! This side-by-side duplex is completely set up for easy living with no shared equipment. Both sides feature a classic two storey layout with 3 bedrooms upstairs, 2 bathrooms, and their own private laundry hookups. Hydro, water, and gas are all separately metered, plus each unit has its own dedicated furnace and central air conditioning unit. Unit 196 on the right is freshly renovated and move-in ready, featuring new flooring, an updated bathroom, and more! Unit 198 on the left is currently tenanted month-to-month for $1,260.75 per month plus utilities, providing reliable income right from day one. Tucked away with convenient parking behind the property for multiple vehicles, you are close to local Chatham-Kent amenities, public transit, local schools, and quick Highway 401 access. Whether you are looking for a smart house-hacking setup or a hassle-free addition to your portfolio, this property delivers incredible value. Call today!
Map data © OpenStreetMap contributors
No open houses are scheduled for this home.
Can't make it? Request a private viewing.
| Oct 1, 2026 | $284,900 | ▼ $14,100 |
| Sep 22, 2026 | $299,000 | First recorded price |
Price changes since Sep 22, 2026.
| 4pc Bathroom | Second level | 4.9 x 7.9 feet |
| Bedroom | Second level | 7.2 x 9.4 feet |
| Bedroom | Second level | 7 x 11.2 feet |
| Primary Bedroom | Second level | 10.9 x 14.9 feet |
| 2pc Bathroom | Main level | 2.7 x 5.5 feet |
| Laundry room | Main level | 5.5 x 10 feet |
| Kitchen | Main level | 8.9 x 13 feet |
| Living room | Main level | 12.8 x 14.8 feet |