
 For sale 50
$379,000
2 bed2 bath
21 Earl Drive
Chatham
1 month agoMLS® 26021460
GAGNER & ASSOCIATES EXCEL REALTY SERVICES INC. Brokerage
10 Van Allen Avenue #1001
Chatham, Ontario N7L5K1
For sale· Added
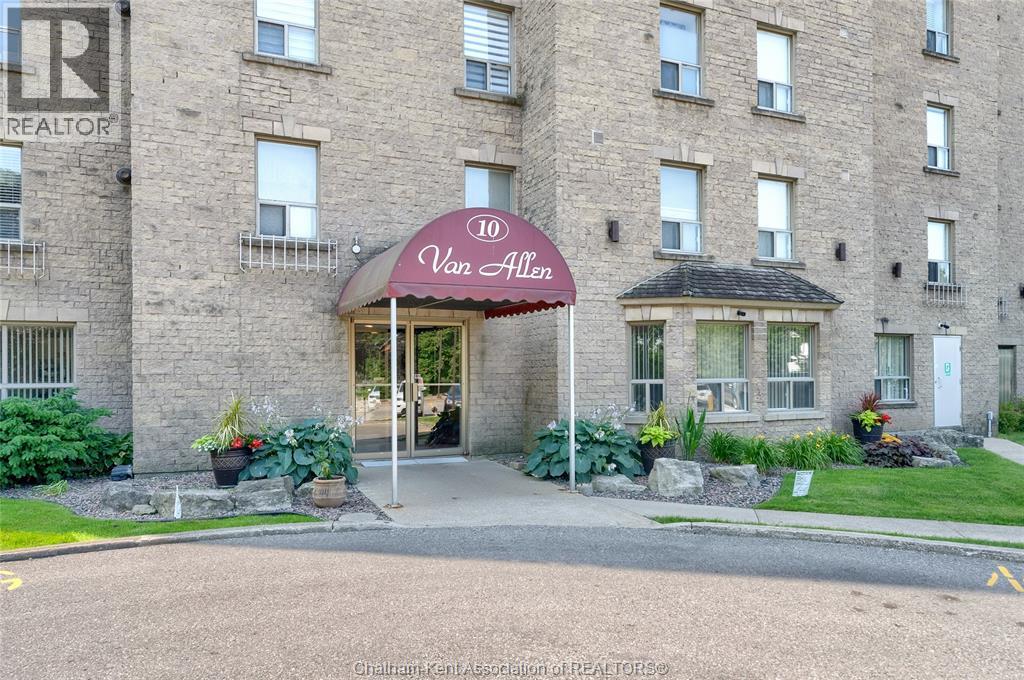
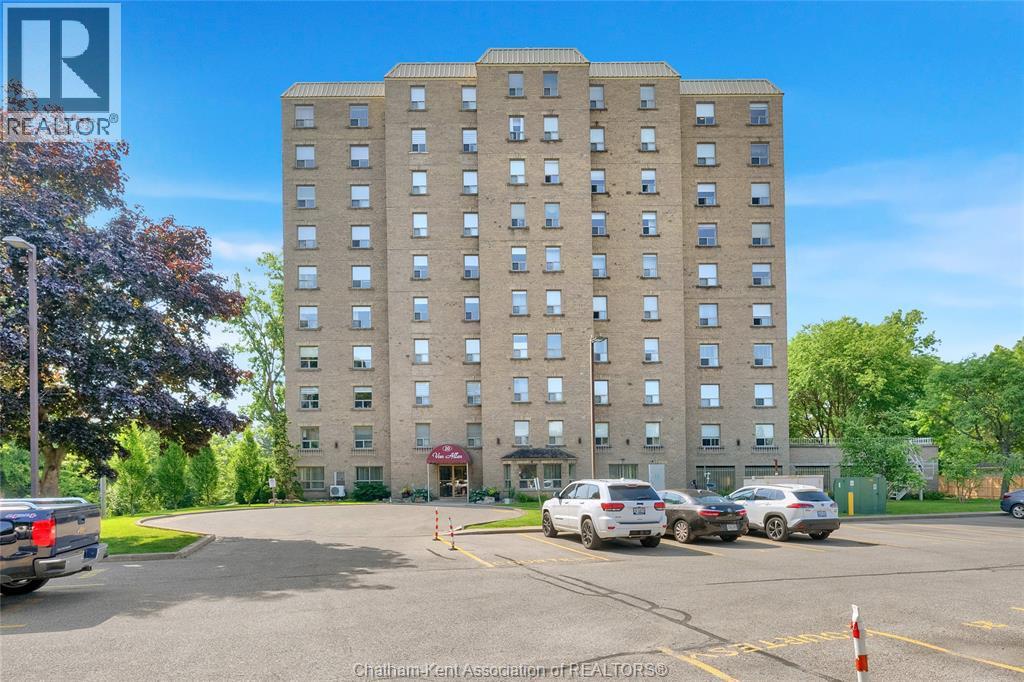
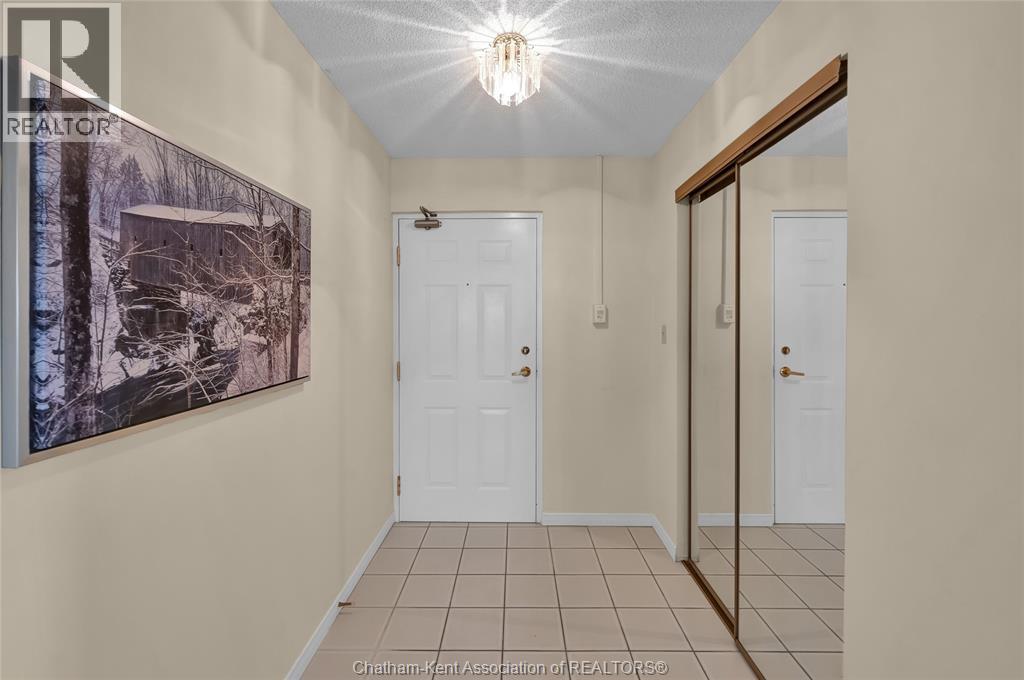
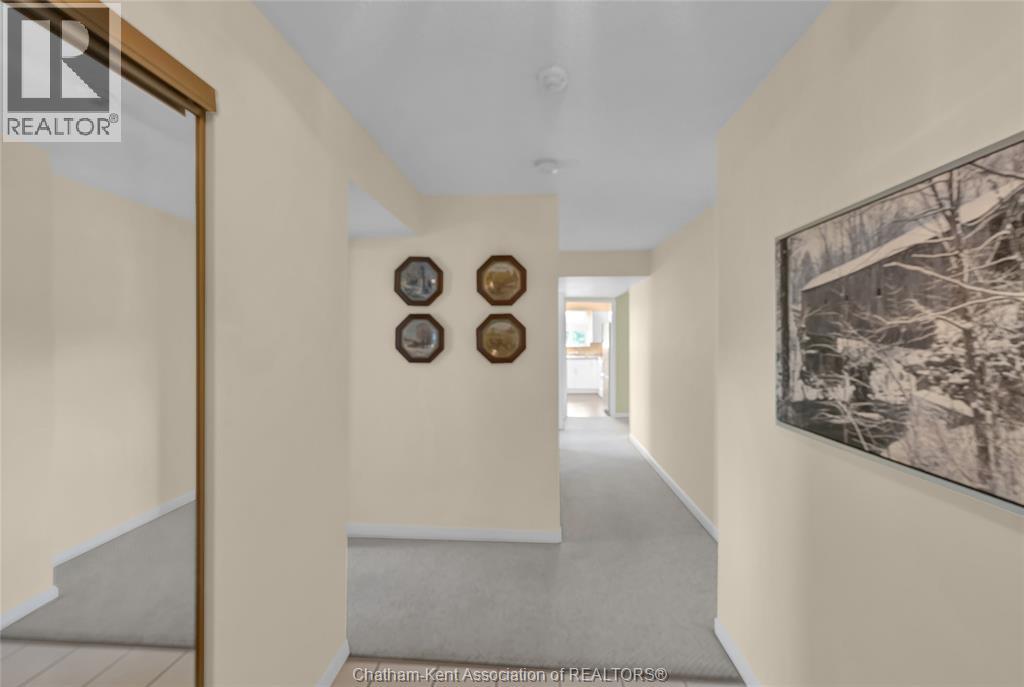
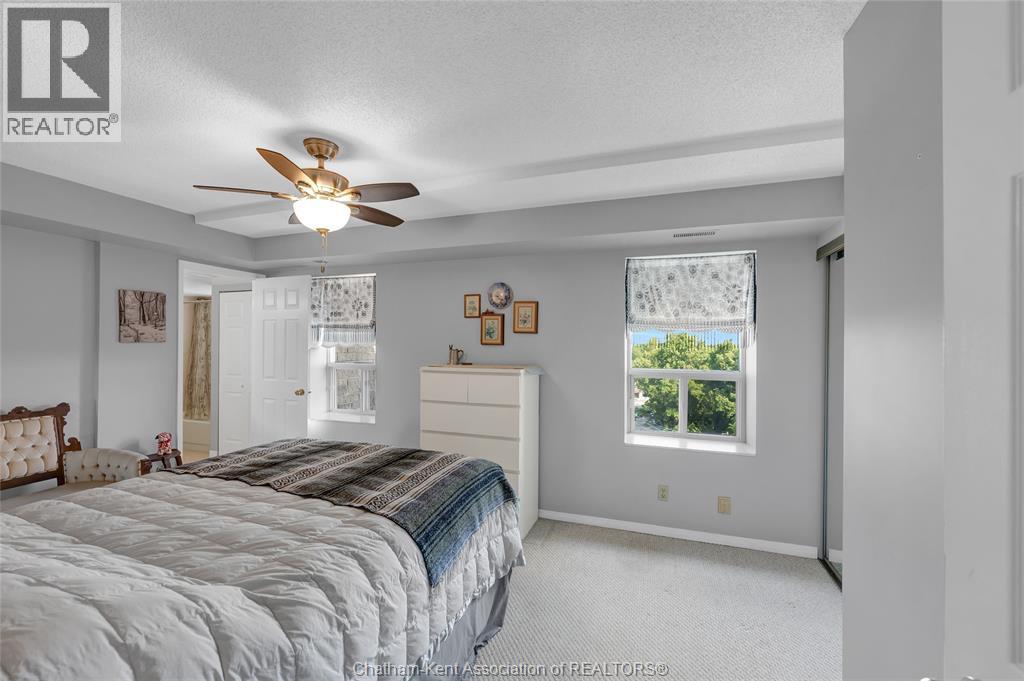
Discover maintenance-free living in this 10th-floor condo, nestled in a 10-story building with stunning river views. This unit features 2 bedrooms, 2 bathrooms, and a rare parking space in the parking garage. Exit the elevator and enter your spacious foyer. Primary bedroom has a large ensuite bathroom that could be refinished to best suit your needs. The additional bedroom offers a space for guests or an office and is located next to the renovated second full bathroom. The kitchen includes a dining nook to overlook your surroundings and was refinished with neutral cupboards and countertops. In suite laundry in kitchen tucked away for your convenience. The living and dining room offer an open concept design. From your living room step out onto your personal balcony overlooking the river and views of Chatham-Kent from new heights! This building offers a common kitchen, patio, bbq, library, exercise room and personal storage space. Call today to view this top notch unit!
Map data © OpenStreetMap contributors
No open houses are scheduled for this home.
Can't make it? Request a private viewing.
| Sep 30, 2026 | $364,900 | ▼ $10,000 |
| Sep 21, 2026 | $374,900 | First recorded price |
Price changes since Sep 21, 2026.
| Dining nook | Main level | 8.8 x 7.2 feet |
| Storage | Main level | 5.11 x 4.4 feet |
| Dining room | Main level | 8.8 x 7.2 feet |
| Kitchen | Main level | — |
| Living room | Main level | 11.11 x 16.6 feet |
| 3pc Bathroom | Main level | 5.5 x 7.1 feet |
| Bedroom | Main level | 8.5 x 11.4 feet |
| 4pc Ensuite bath | Main level | 7.6 x 9 feet |
| Primary Bedroom | Main level | 10.5 x 15.11 feet |
| Foyer | Main level | 5.7 x 7.1 feet |




