 For sale 49
$324,900
4 bed2 bath
45 Oxley Drive
Chatham
1 month agoMLS® 26020003
MATCH REALTY INC.
303 Wellington Street West
Chatham, Ontario N7M1K2
For sale· Added
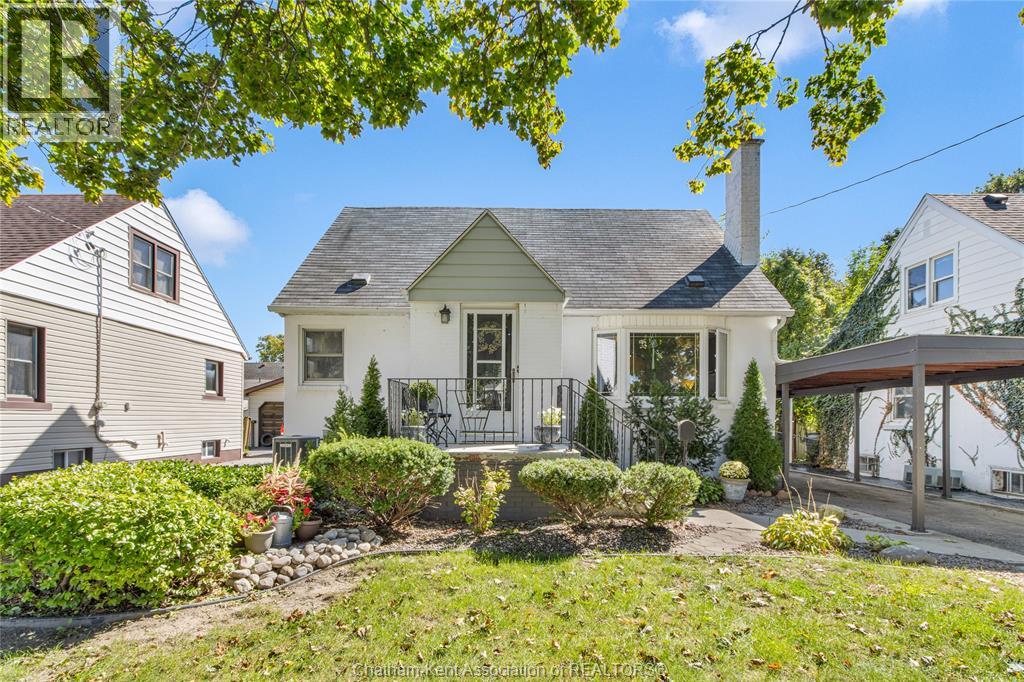
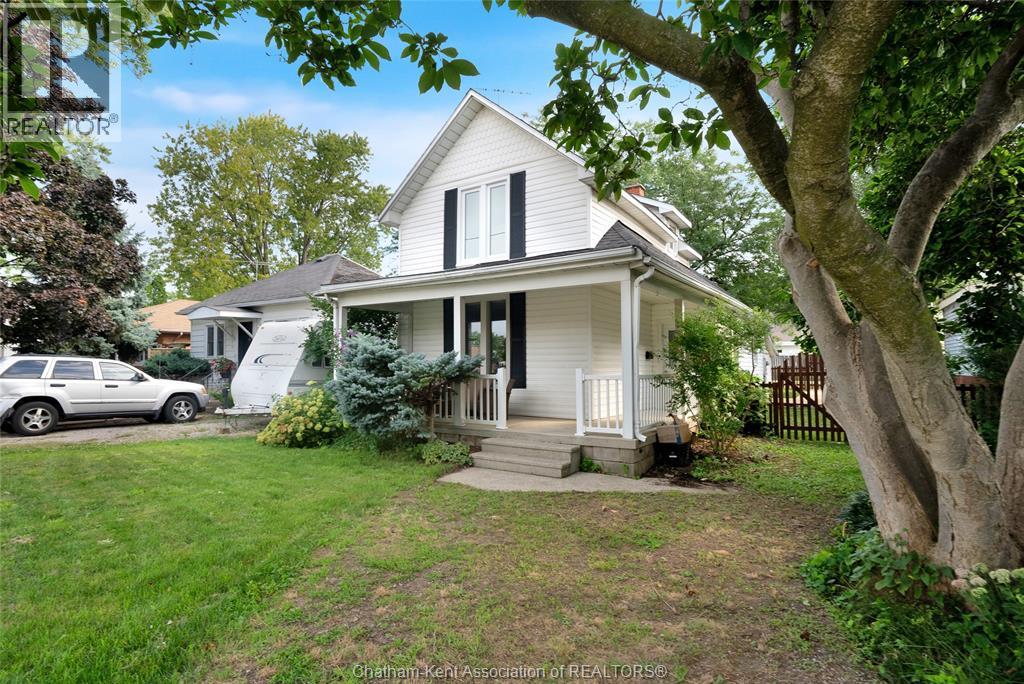
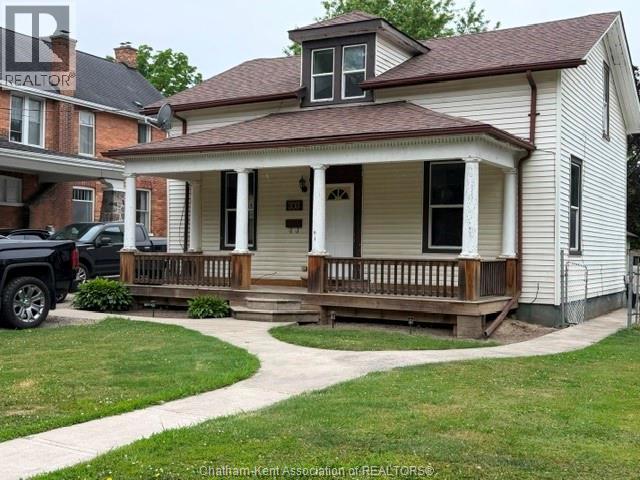
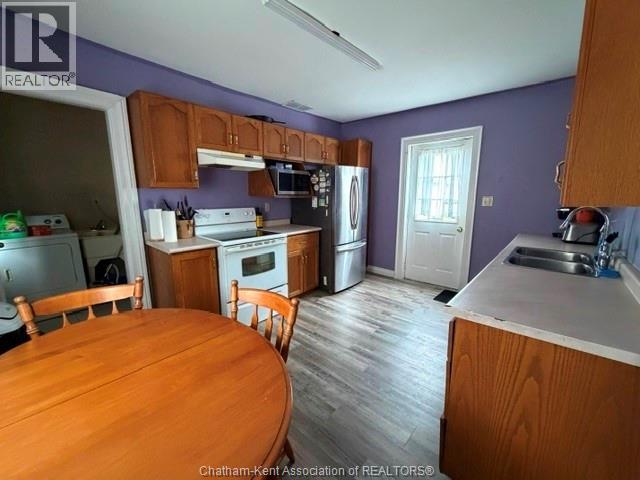
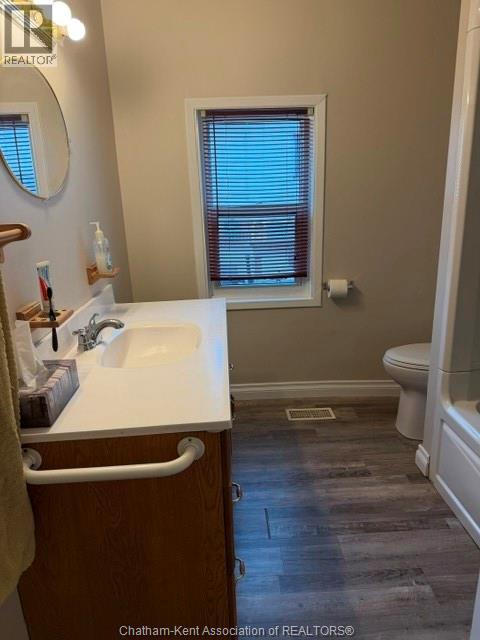
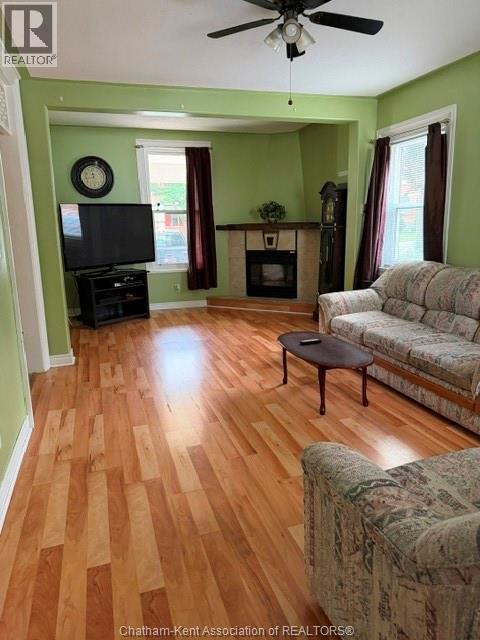
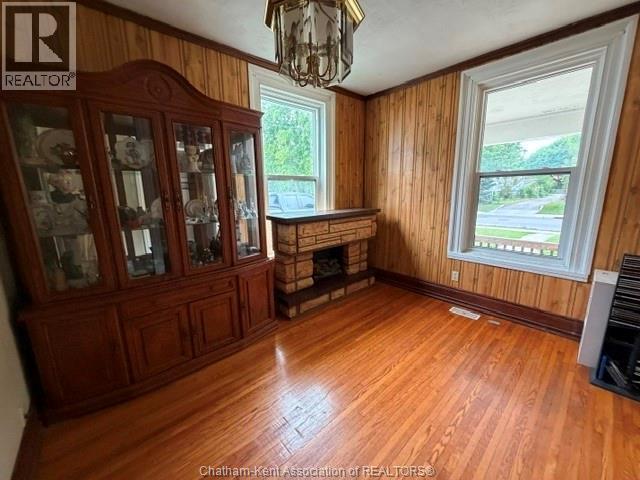
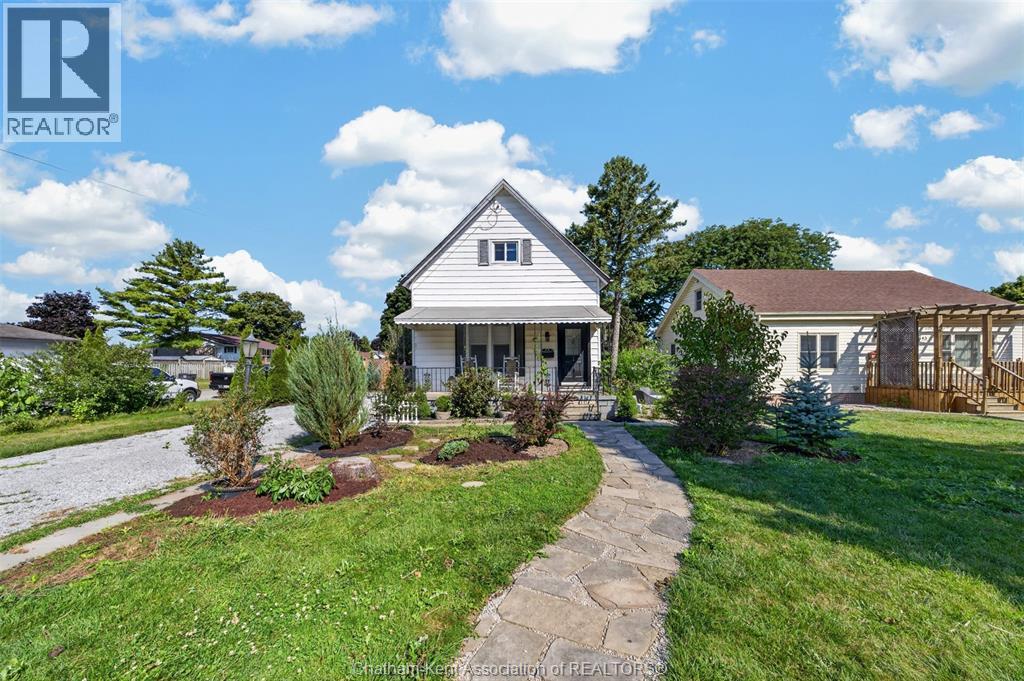
1.5 Storey home being Sold to settle an Estate. This 3 bedroom home is situated on a large lot with a double detached heated garage. Perfect for the car enthusiast that wants a workshop and parking. Home is located close to downtown and is walking distance to the bus. Great starter home for a young family offering an eat-in kitchen, dining room, 4 pc bath, large living room with corner gas fireplace, laundry room. Located on the second floor there is a room perfect for an office. Home needs some T.L.C. Call now for your appointment.
Map data © OpenStreetMap contributors
No open houses are scheduled for this home.
Can't make it? Request a private viewing.
| Sep 17, 2026 | $299,900 | ▼ $20,000 |
| Sep 4, 2026 | $319,900 | First recorded price |
Price changes since Sep 4, 2026.
| Office | Second level | 10.1 x 8.1 feet |
| Bedroom | Second level | 12.6 x 12.11 feet |
| Bedroom | Second level | 11.8 x 9.4 feet |
| Laundry room | Main level | 5.1 x 13.5 feet |
| 4pc Bathroom | Main level | — |
| Bedroom | Main level | 11.8 x 9.4 feet |
| Kitchen | Main level | 13.9 x 10.1 feet |
| Dining room | Main level | 11.1 x 9.4 feet |
| Living room/Fireplace | Main level | 30.5 x 11.7 feet |