 For sale 50
$379,900
3 bed2 bath1,181 sq ft
126 Partridge Crescent
Chatham
8 days agoMLS® 26024435
ROYAL LEPAGE PEIFER REALTY, Brokerage
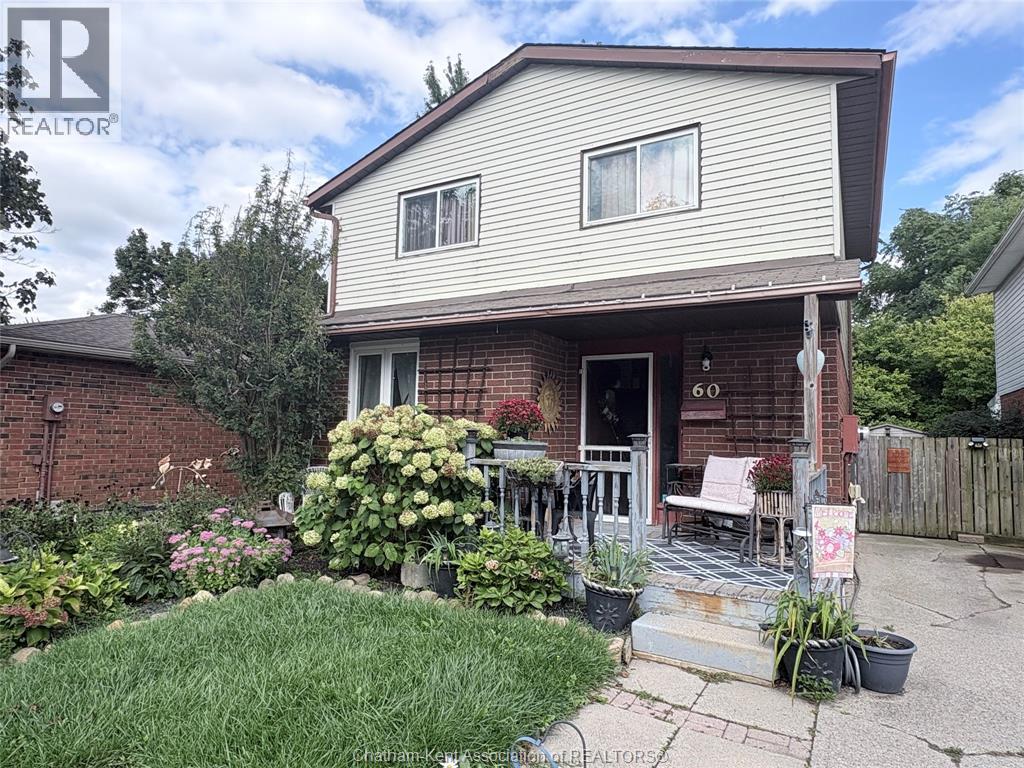
60 Copperfield Crescent
Chatham, Ontario N7M5X6
For sale· Added
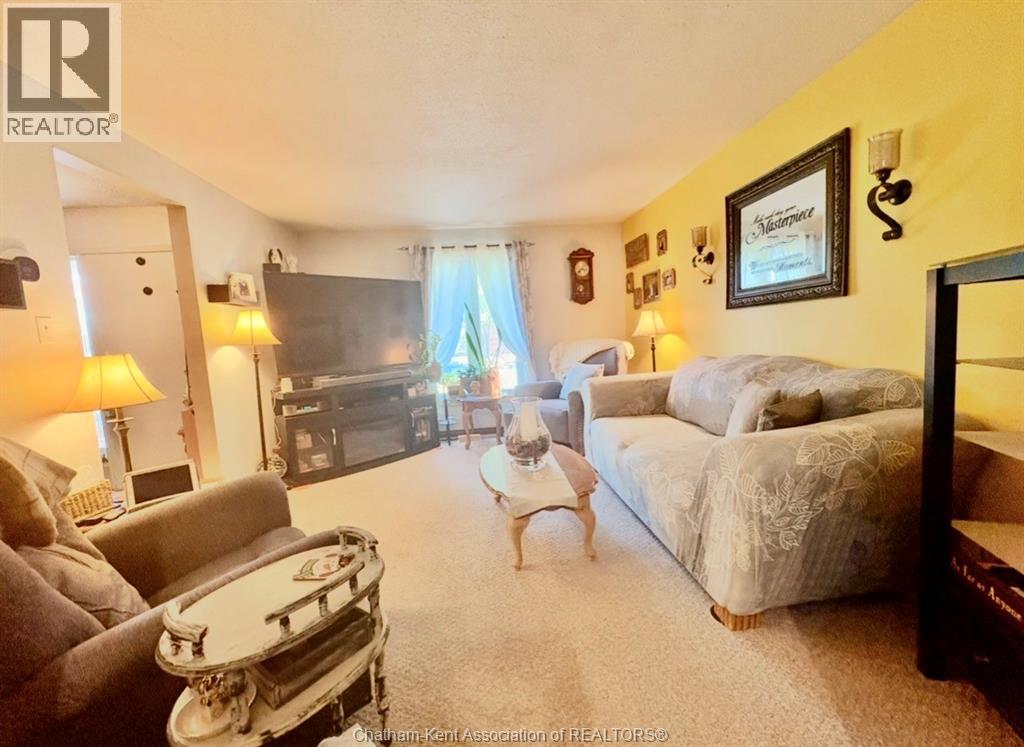
WHY NOT START YOUR NEW CHAPTER IN THIS GREAT FAMILY HOME NESTLED IN CHATHAM'S SOUTH WEST QUADRANT...CLOSE TO SCHOOLS, WALKING PATHS, SHOPPING & ALL AMENITIES. LOADS OF ROOM & TONS OF CHARACTER GREET YOU IN THIS 2 STOREY, 3 BEDROOM HOME HOME WITH ENCLOSED REAR PORCH & FULLY FENCED YARD . FULL FINISHED LOWER LEVEL FOR THAT SECOND ENTERTAINMENT AREA WITH TONS OF STORAGE. GARDENERS WILL LOVE ALL THE PERRENIALS & PRIVATE FENCED REAR PIE SHAPED YARD WITH SHED. SHINGLES ARE ONLY 3 YRS OLD, NEWER FAG LENNOX FURNACE & C/AIR. WHY NOT TRY YOUR OFFER TODAY!
Map data © OpenStreetMap contributors
No open houses are scheduled for this home.
Can't make it? Request a private viewing.
| Sep 22, 2026 | $334,900 | ▼ $5,000 |
| Sep 19, 2026 | $339,900 | First recorded price |
Price changes since Sep 19, 2026.
| Enclosed porch | Main level | 20 x 12 feet |
| Storage | Lower level | 11.5 x 6 feet |
| Laundry room | Lower level | 16.5 x 10.5 feet |
| Family room | Lower level | — |
| 4pc Bathroom | Second level | — |
| Bedroom | Second level | 10.5 x 8 feet |
| Bedroom | Second level | 12.5 x 8.5 feet |
| Primary Bedroom | Second level | 12 x 11.5 feet |
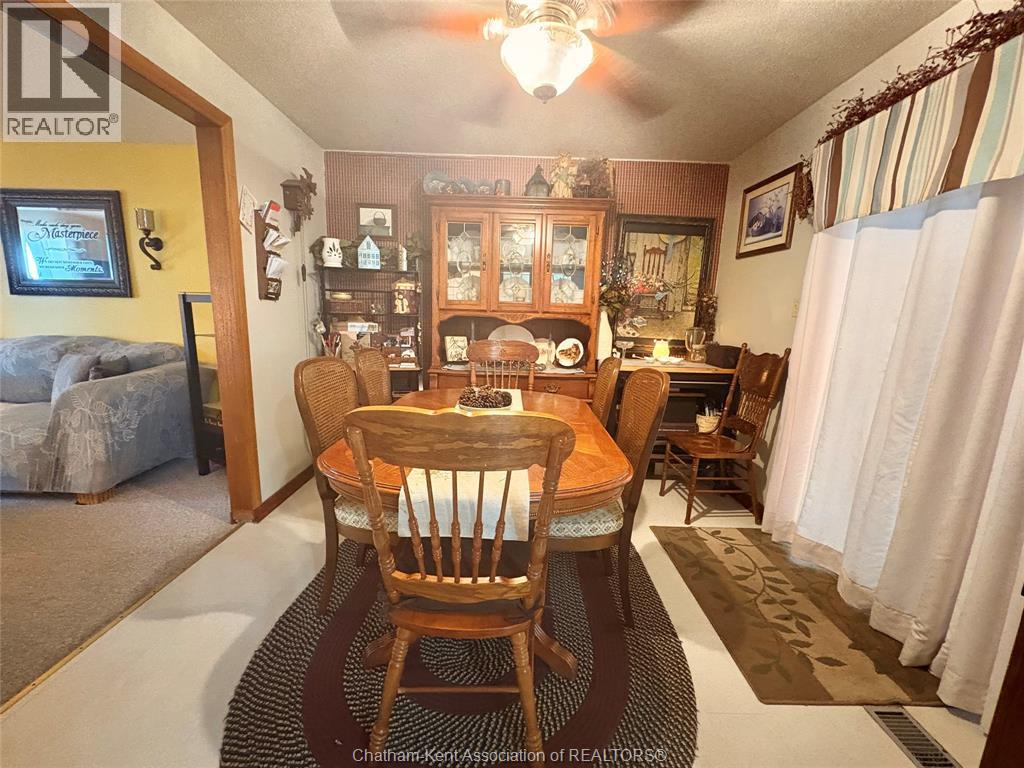
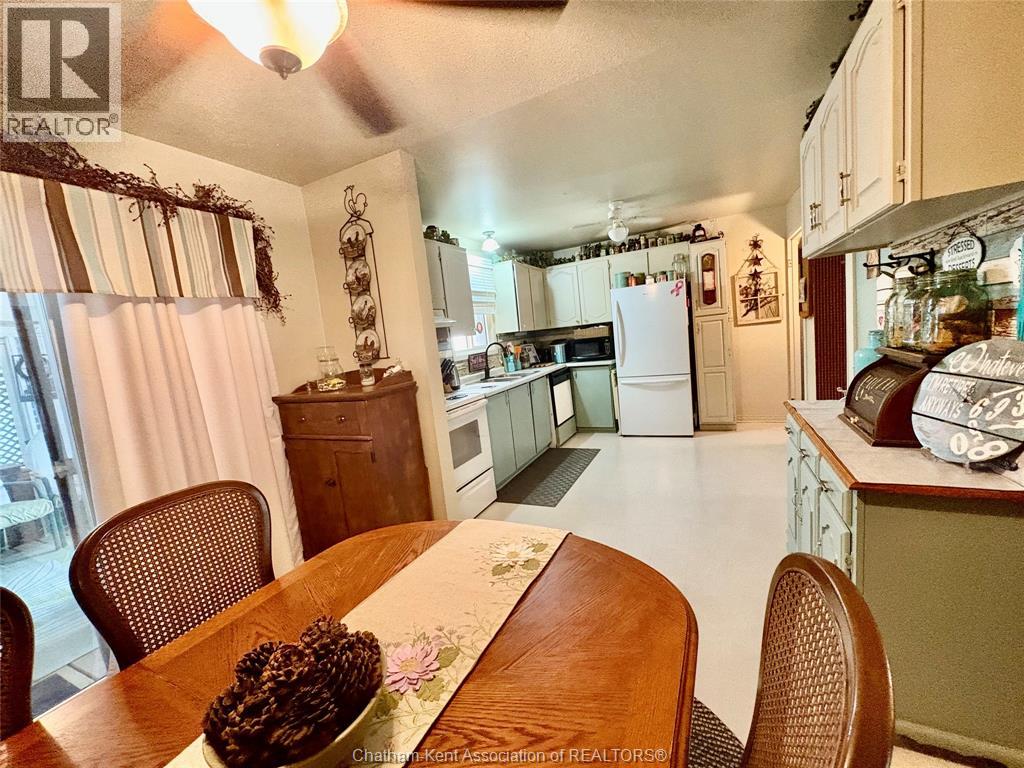
| Dining room | Main level | — |
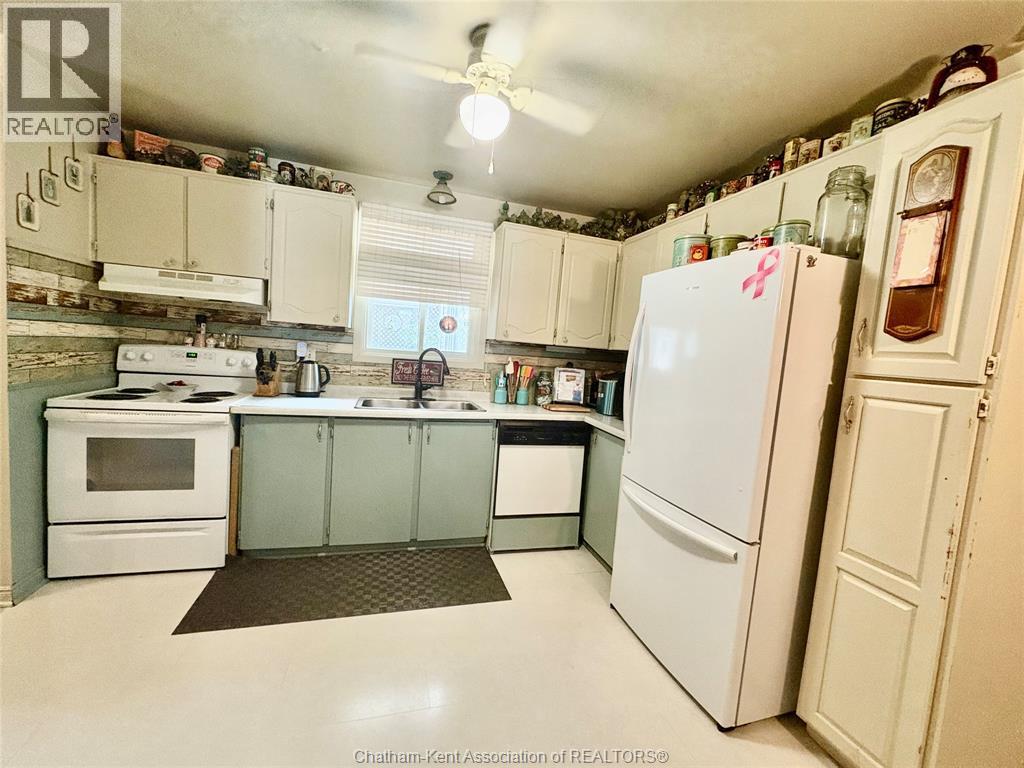
| Kitchen | Main level | — |
| Living room | Main level | 15 x 12.5 feet |