 For sale 50
$399,900
2 bed2 bath
10 Van Allen Avenue
Chatham
4 months agoMLS® 26011234
GAGNER & ASSOCIATES EXCEL REALTY SERVICES INC. Brokerage
21 Earl Drive
Chatham, Ontario N7M6E6
For sale· Added
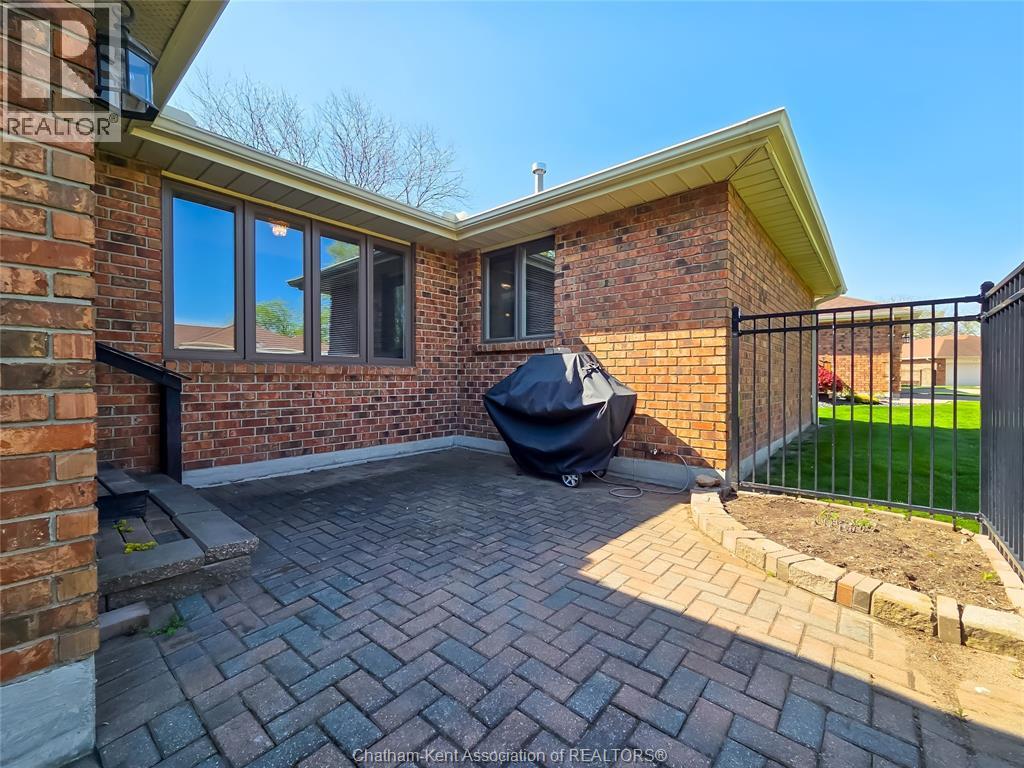
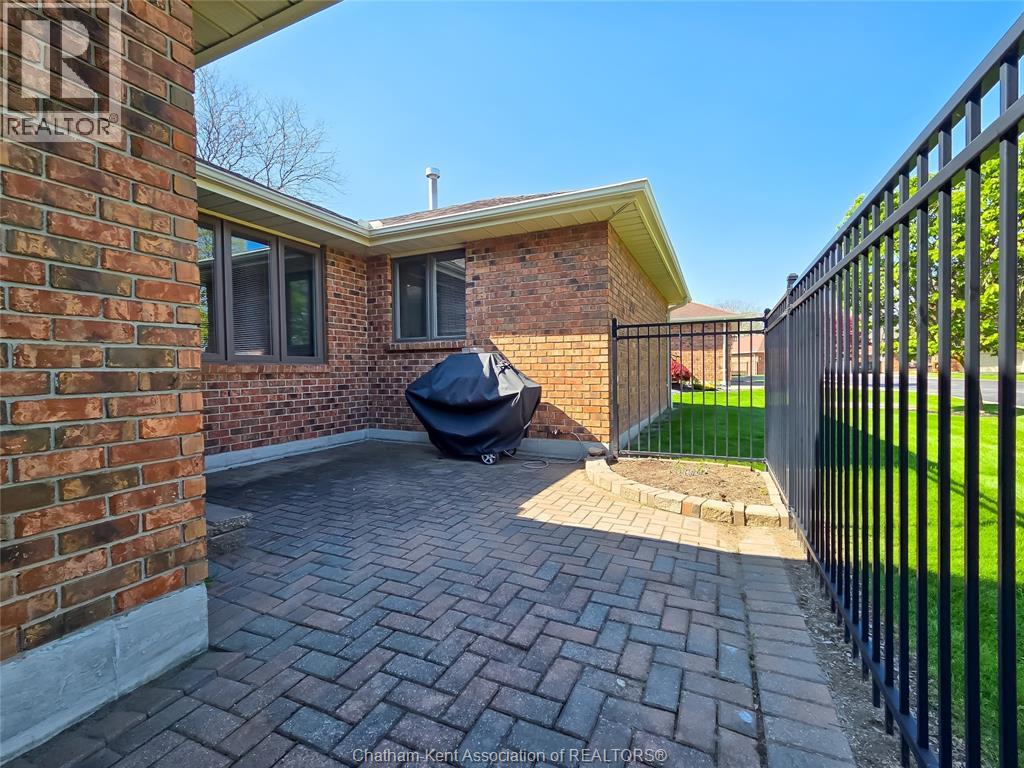
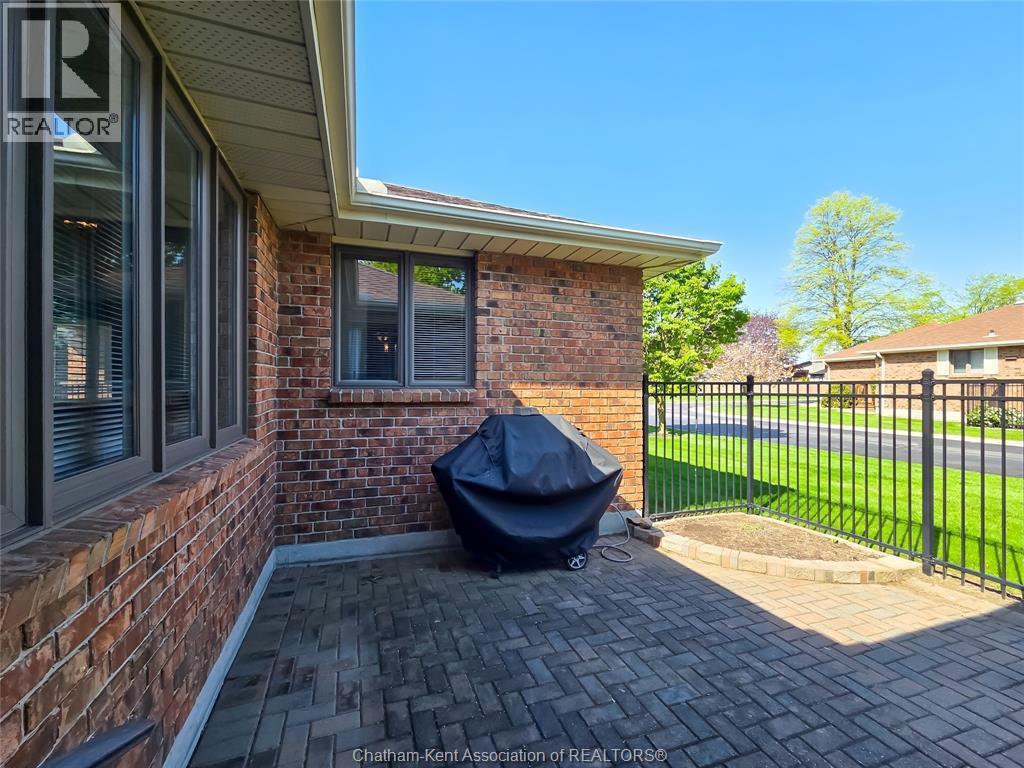
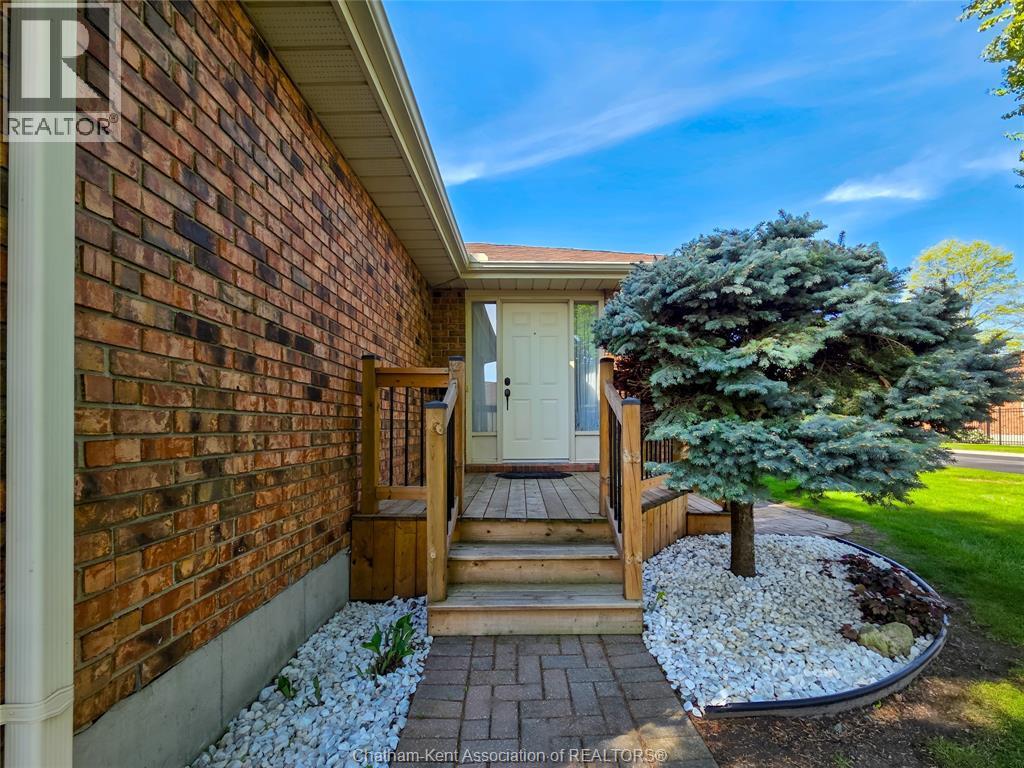
THIS WELL LAIDOUT CORNER UNIT AWAITS YOUR RETIREMENT WITH OPEN ARMS. THE COZY WARM CUL DE SAC OFFERS PEACEFUL LIVING. NEIGHBOURS ARE AMAZING. THE FRESHLY PAINTED CONDO BOASTS TWO GOOD SIZE BEDROOMS WITH LARGE ENSUITE AND MASTER BATH WITH NEWER TUB/SHOWER UNIT. ALL CERAMIC FLOORS HAVE BEEN PROFESSIONALLY CLEANED AND REAPPOINTED/HIGHLIGHTING GROUT. CORNER UNIT ALLOWS FOR LOTSS OF NATURAL LIGHT. THE EAT IN KITCHEN HAS PATIO DOORS LEADING TO OUTSIDE FENCED IN PATIO AND GAS LINE FOR YOUR BBQ. LARGE TWO CAR GARAGE WITH AUTO DOOR AND INDOOR ACCESS TO CONDO.CONDO FEES ARE APPROXIMATELY 437/MONTH AND INCLUDE PROPERTY MANAGEMENT,YARD MAINTENANCE,ROOF,WINDOWA,DOORS AND PART OF THE INSURANCE. ALL APPLIANCES AND BBQ ARE INCLUDED AND SOLD AS IS CONDITION. THIS SMALL OASIS IS CLOSE TO ALL AMENITIES SUCH AS RESTAURANTS, DRUGSTORE, SHOPPING, AND HOSPITALS, JUST TO NAME A FEW. ALLOW FOR AT LEAST 24 HOURS IRREVOCABLE. OPEN HOUSE SATURDAY AUGUST 22, NOON-2 PM
Map data © OpenStreetMap contributors
No open houses are scheduled for this home.
Can't make it? Request a private viewing.
| Storage | Basement | 28 x 44 feet |
| 1pc Ensuite bath | Main level | 9.5 x 5.8 feet |
| Bedroom | Main level | 13.4 x 12.9 feet |
| Foyer | Main level | 9 x 9 feet |
| Laundry room | Main level | 9.9 x 5.5 feet |
| Living room/Dining room | Main level | 18.8 x 12.8 feet |
| Kitchen | Main level | 13.6 x 9.9 feet |