
 For sale 50
$549,000
2+1 bed2 bath700–1,100 sq ft
580293 Sideroad 60 Sideroad West
Chatsworth
1 month agoMLS® X13703116
Grey County Real Estate Inc.
123 Douglas Street
Chatsworth, Ontario N0H2V0
For sale· Added
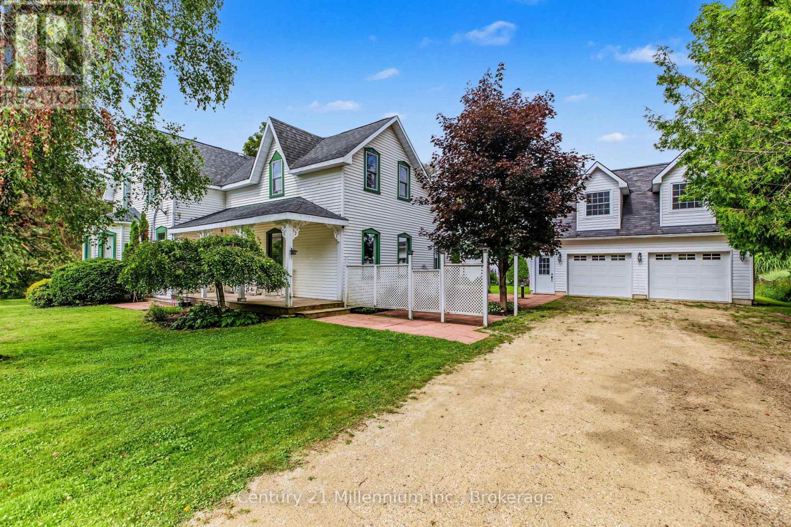
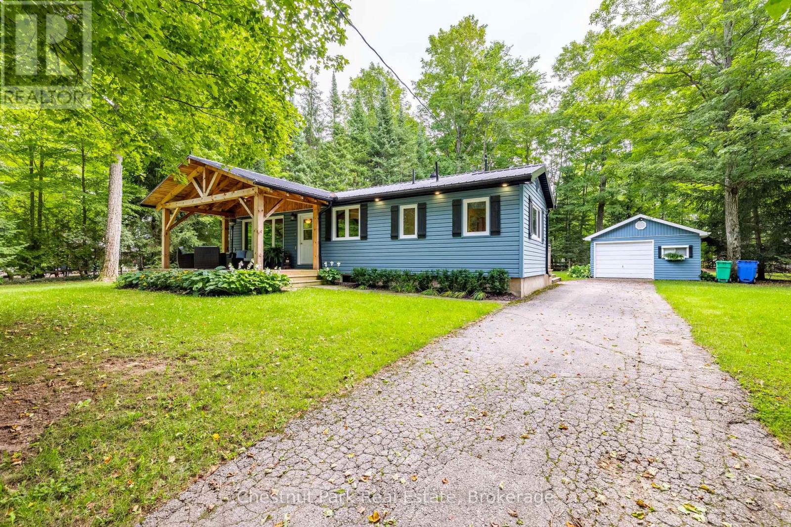
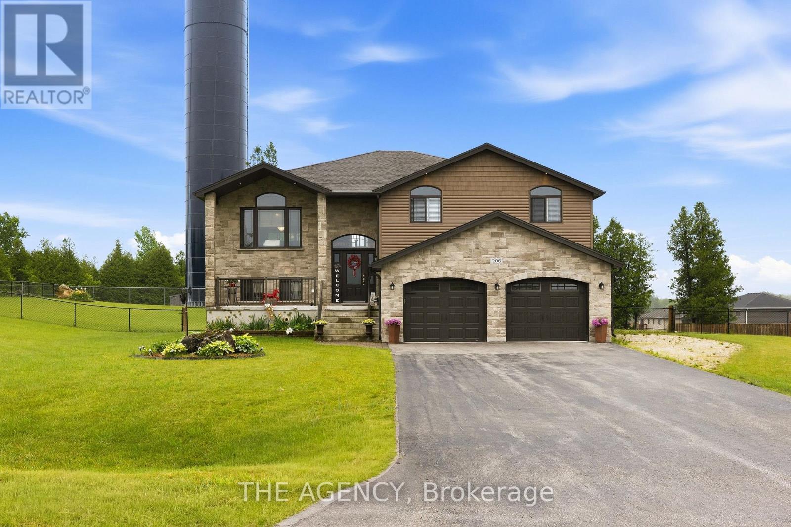
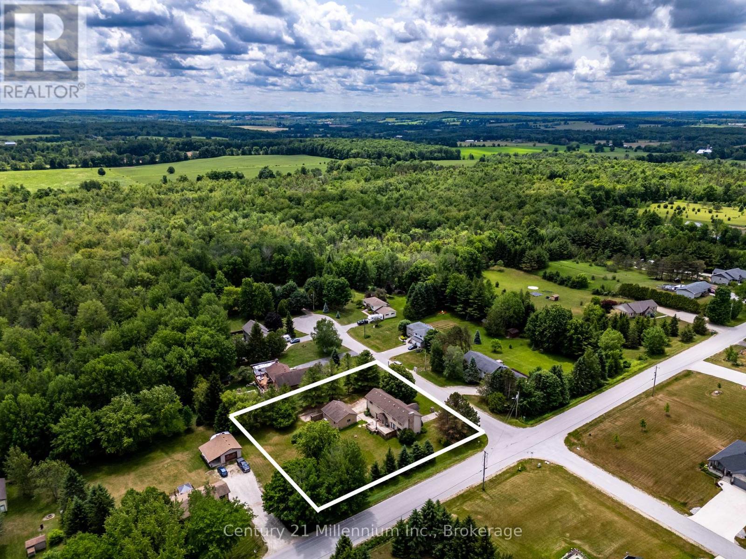
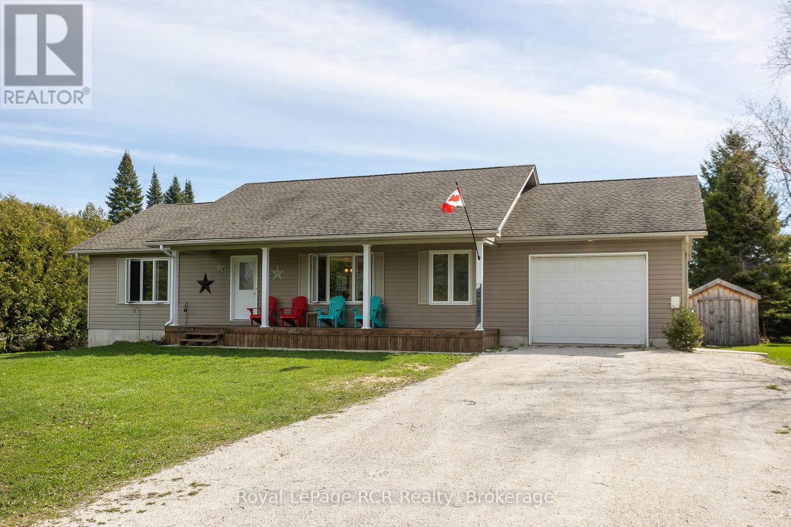
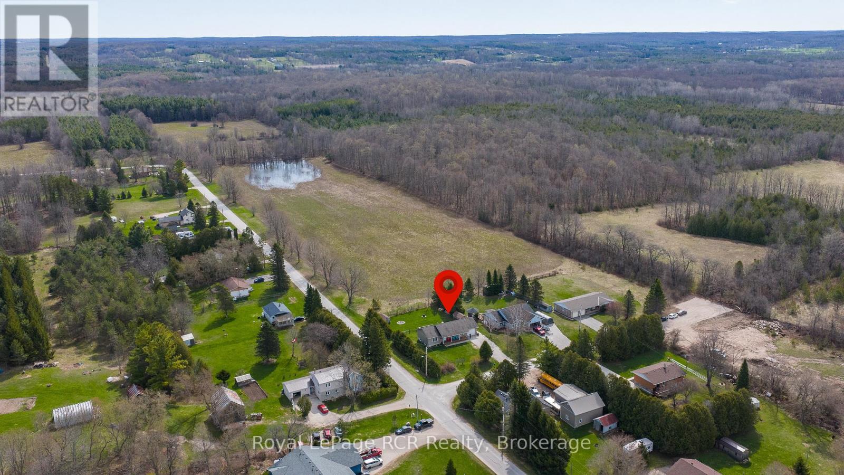
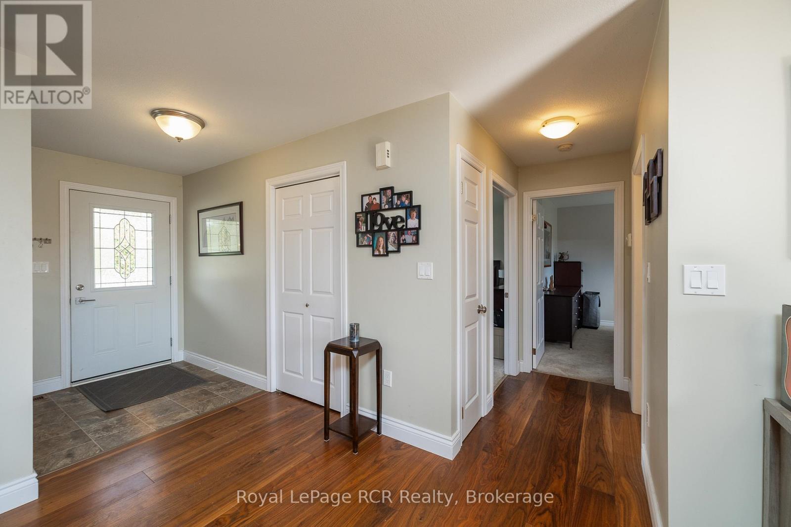
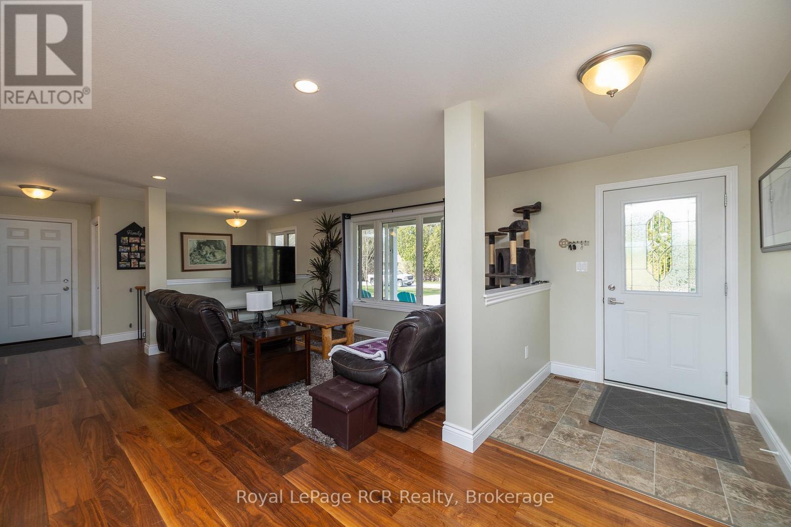
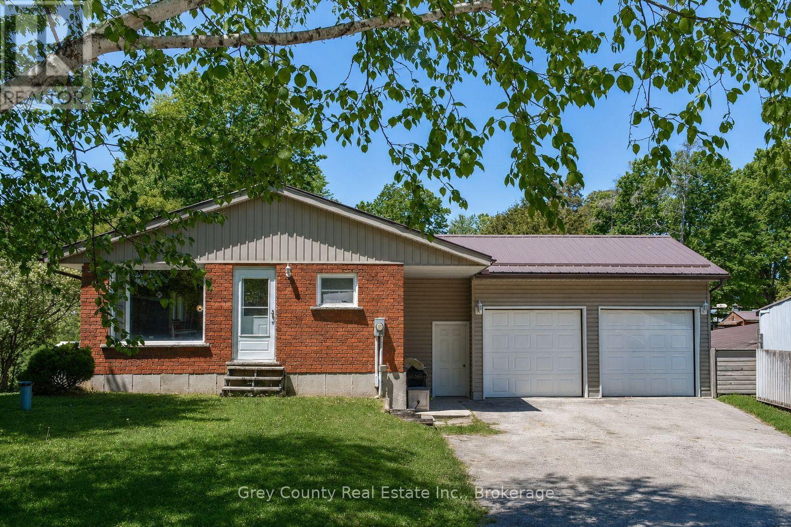
15 year old bungalow with covered front porch on a quiet street in Williamsford. Open concept layout with wood floors and comfortable living spaces. Walkout from the dining room to the back deck overlooking the fenced-in yard and beyond to farm field. There are 2 spacious main floor bedrooms, a 4-piece bath and a laundry room with a 2-piece bath. A wide and bright staircase leads to the lower level that is completely finished and has exceptional in-law suite potential. Could easily be self-contained with a kitchenette, family room, full bath and 2 additional bedrooms. Extremely efficient heat pump and forced air electric furnace NEW in fall of 2025 with total utility costs of $1,876.04 for 7 months. Walk-up from the basement back yard, deck and storage shed. The attached garage with inside entry is great for parking or storage. This is your opportunity to live in a nice home on a quiet street in a great community!
Map data © OpenStreetMap contributors
No open houses are scheduled for this home.
Can't make it? Request a private viewing.
| Laundry room | Main level | 2.39 x 3.1 m |
| Laundry room | Lower level | 0 x 0 m |
| Bathroom | Lower level | 0 x 0 m |
| Kitchen | Main level | 3.2 x 5.82 m |
| Living room | Main level | 4.39 x 4.57 m |
| Foyer | Main level | 1.3 x 3.78 m |
| Primary Bedroom | Main level | 3.68 x 4.72 m |
| Bedroom | Main level | 3.17 x 3.81 m |
| Bathroom | Main level | 0 x 0 m |
| Kitchen | Lower level | 4.52 x 8.94 m |
| Bedroom | Lower level | 3.35 x 4.14 m |
| Bedroom | Lower level | 3.35 x 4.14 m |