 For sale 50
$799,900
2+1 bed3 bath2,000–2,500 sq ft
206 Meredith Way
Chatsworth
3 months agoMLS® X13542684
THE AGENCY
204 Mactay Drive
Chatsworth, Ontario N0G1H0
For sale· Added
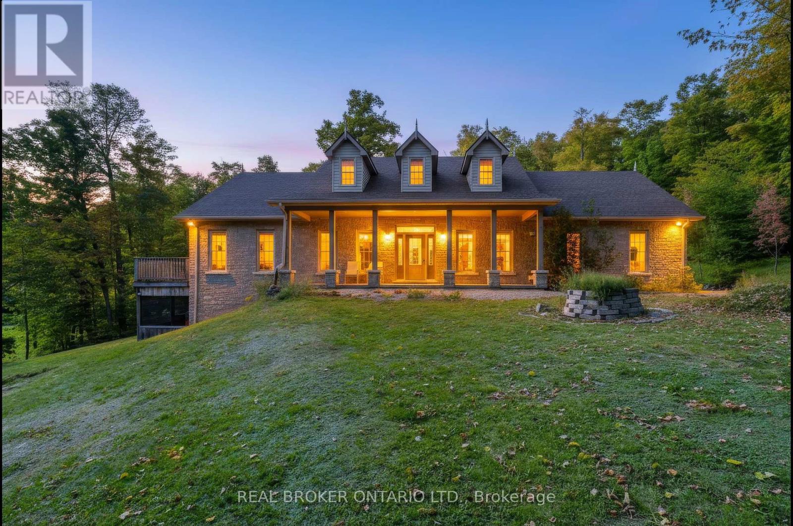
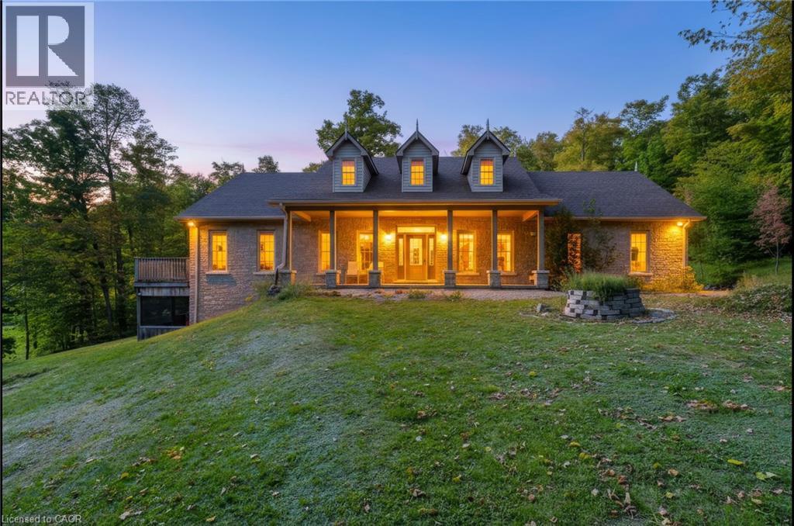
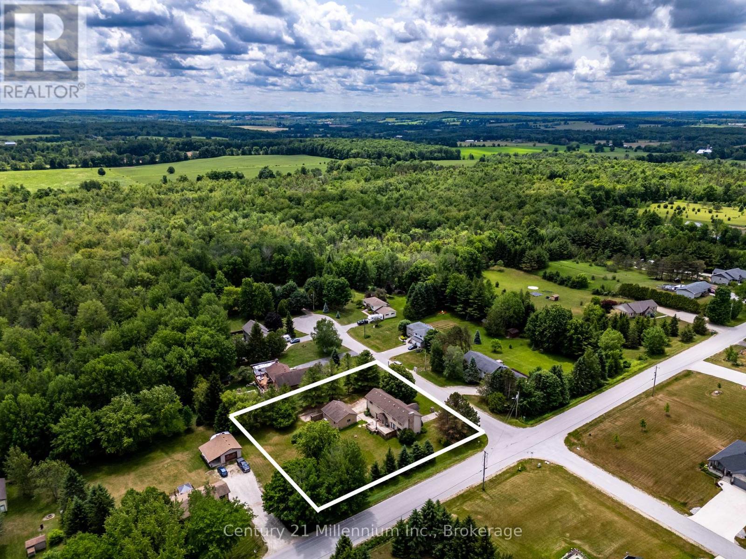
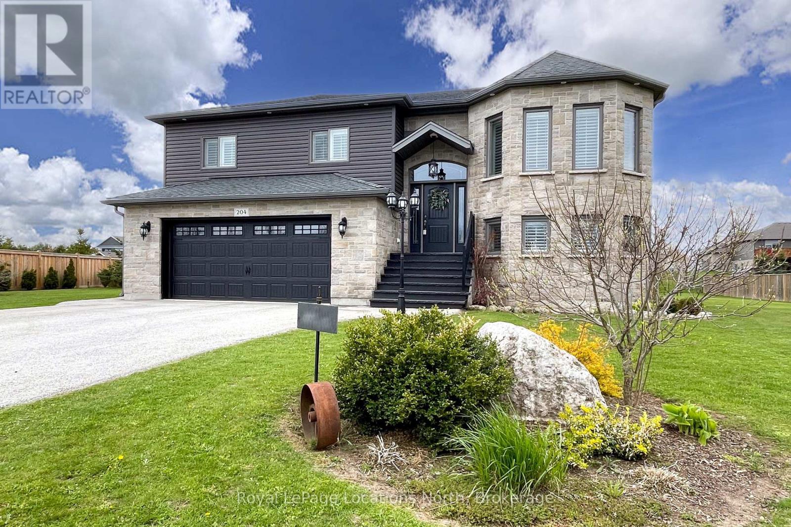
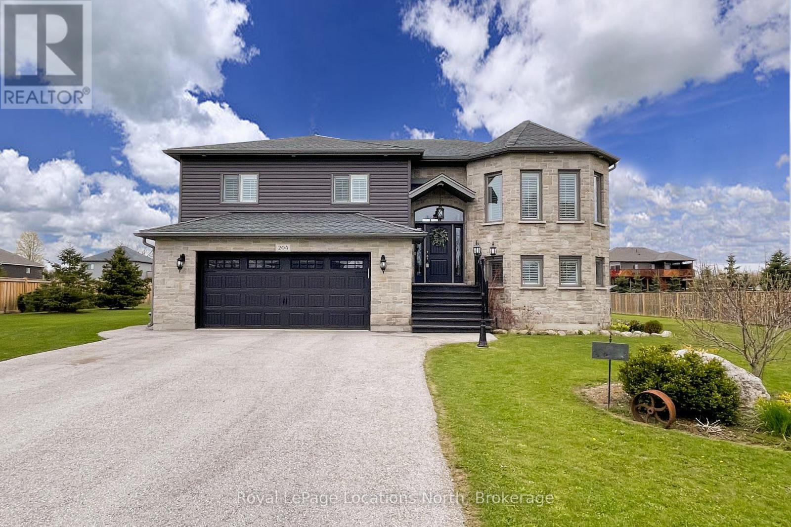
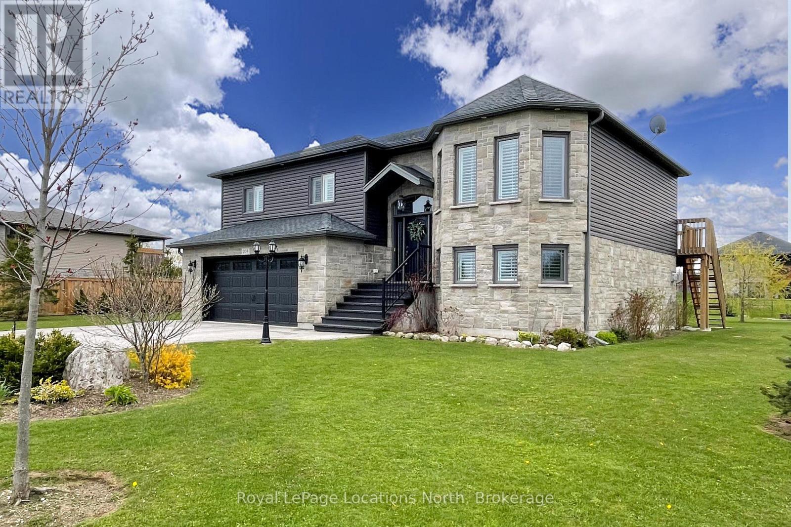
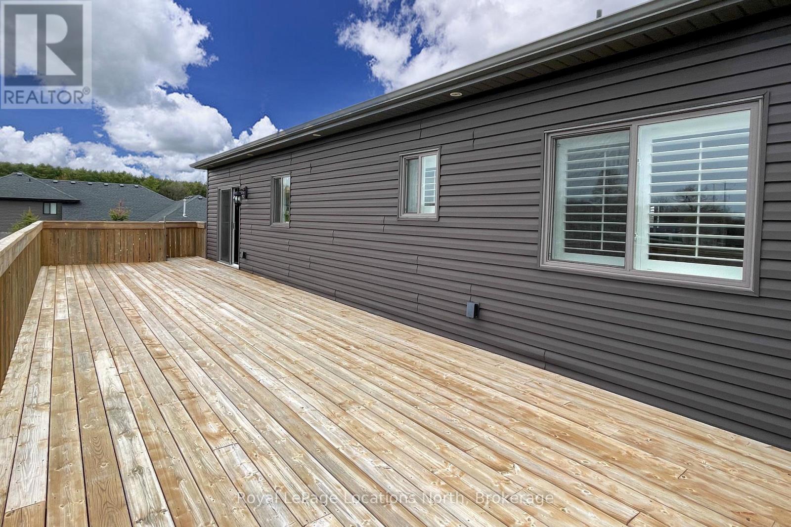
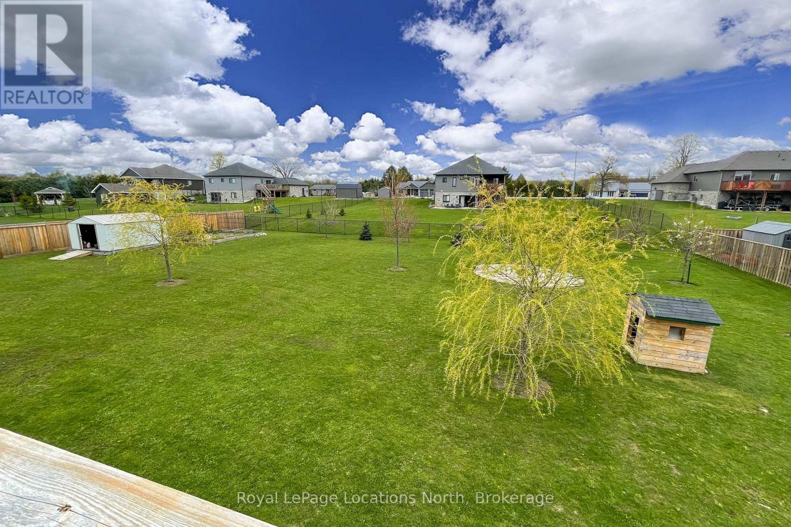
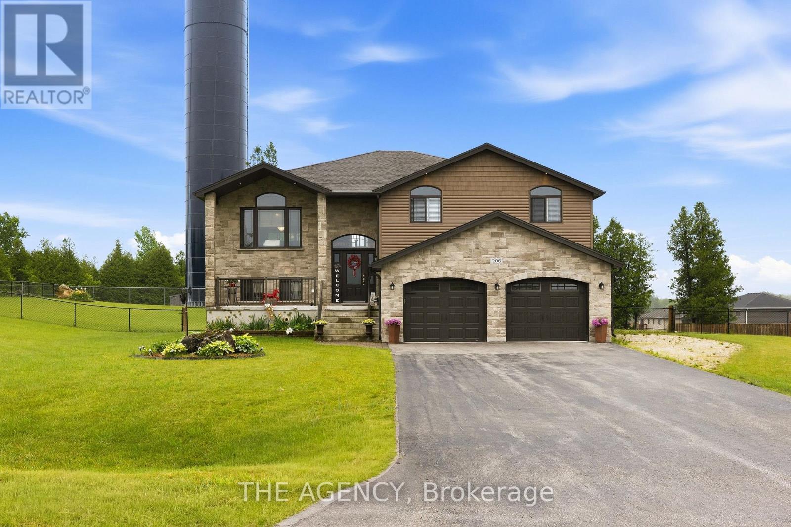
Exceptional Executive raised bungalow on over half an acre with many upgrades including 9ft ceilings on both upper and lower levels. Functional kitchen with black stainless steel appliances and quartz countertops, open to both living and dining room with patio door that leads to the expansive upper deck. Primary Bedroom with 4pc Ensuite, 2 additional bedrooms and a second 4pc bath complete the main level. Downstairs, a fully finished basement, with gas fireplace and walkout to the rear yard, laundry room with an additional door leading to the rear yard, a fourth bedroom and 3pc bath. Inside entry to the double car heated garage. Imported Black Volcanic Live Edge Steps with custom tiled landing leads to the front door with upgraded exterior hanging lantern. Large garden shed, fire pit in the yard that is fenced on three sides. The property exudes pride of ownership and is sure to please. 10 minutes to Owen Sound and convenient access to Hwy 6 and Hwy 10.
Map data © OpenStreetMap contributors
No open houses are scheduled for this home.
Can't make it? Request a private viewing.
| Living room | Main level | 4.12 x 5.85 m |
| Laundry room | Lower level | 2.45 x 2.62 m |
| Bedroom 4 | Lower level | 3.47 x 3.61 m |
| Dining room | Main level | 3.16 x 3.4 m |
| Kitchen | Main level | 3.59 x 3.95 m |
| Bathroom | Main level | 2.51 x 1.92 m |
| Primary Bedroom | Main level | 3.82 x 3.81 m |
| Bathroom | Main level | 2.51 x 2.13 m |
| Bedroom 2 | Main level | 3.33 x 3.98 m |
| Bedroom 3 | Main level | 3.39 x 3.98 m |
| Recreational, Games room | Lower level | 6.28 x 9.11 m |
| Bathroom | Lower level | 1.72 x 2.59 m |