 For sale 50
$515,000
3 bed2 bath1,100–1,500 sq ft
680193 Chatsworth Road 24
Chatsworth
4 months agoMLS® X13215064
Century 21 Millennium Inc.
316041 6 Highway
Chatsworth, Ontario N0H2V0
For sale· Added
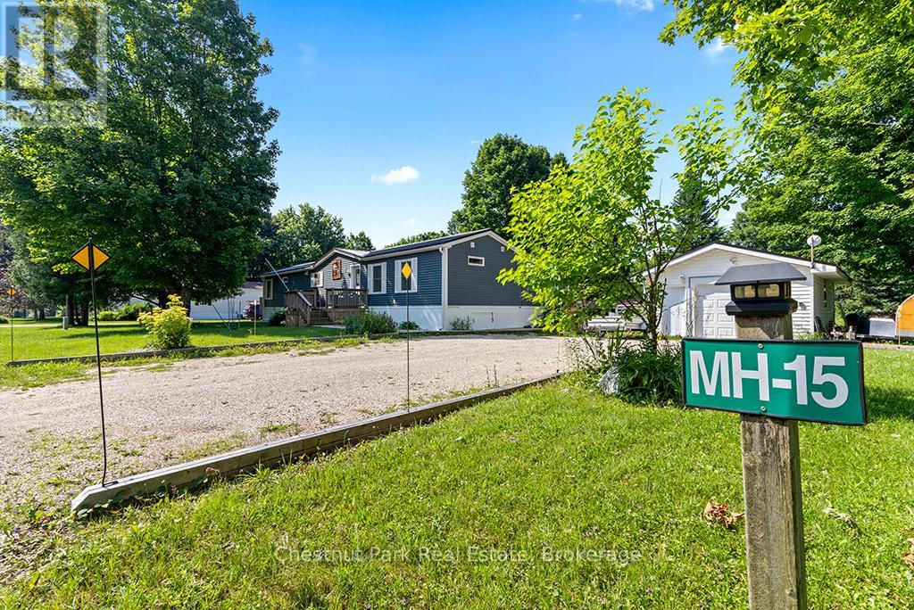
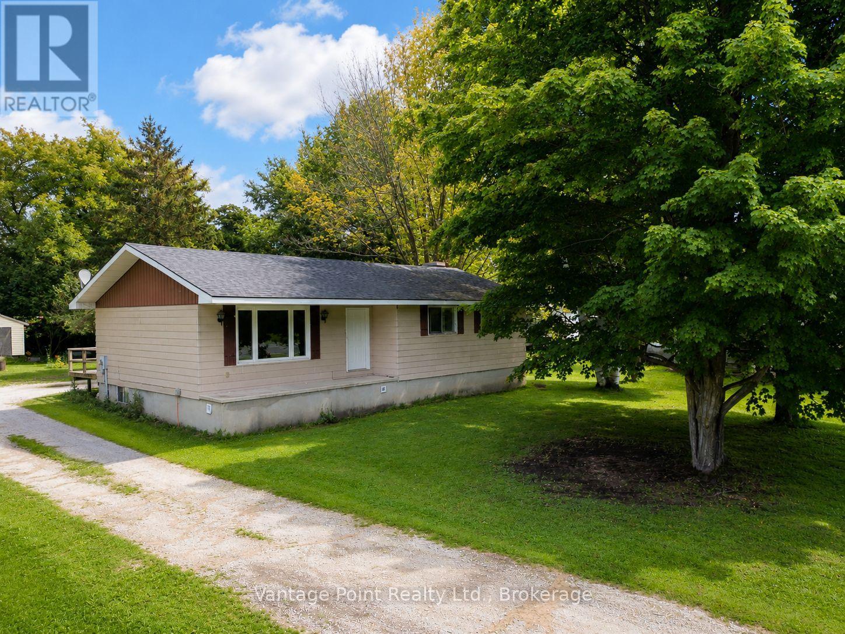
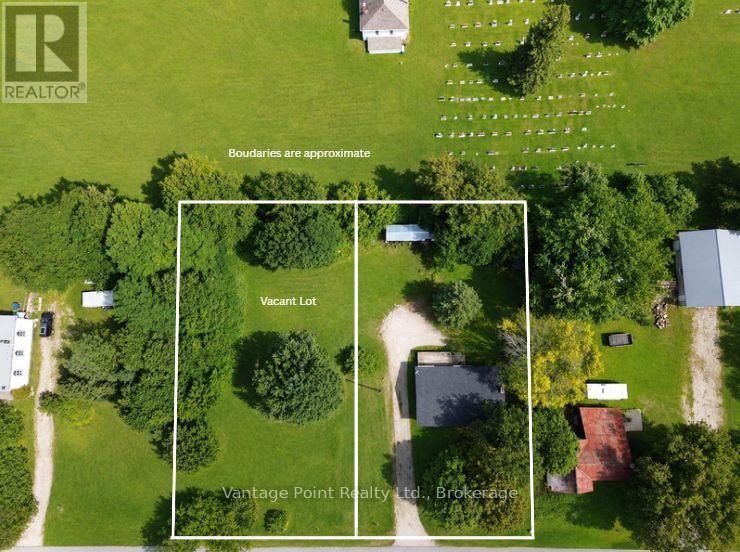
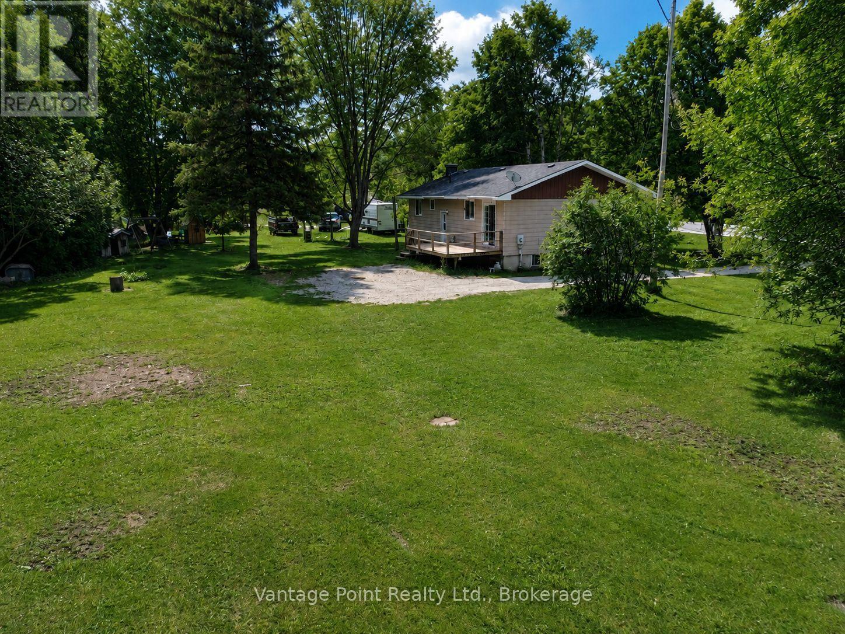
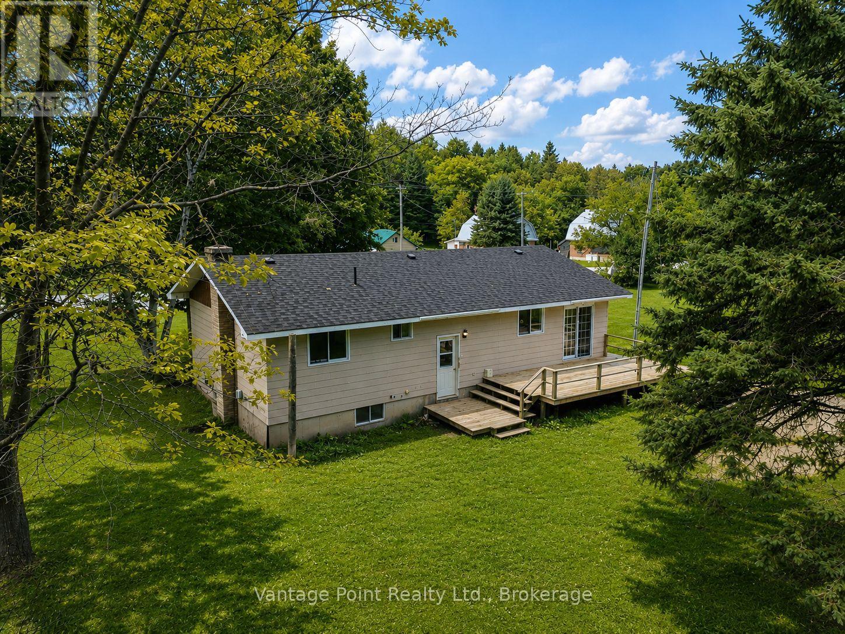
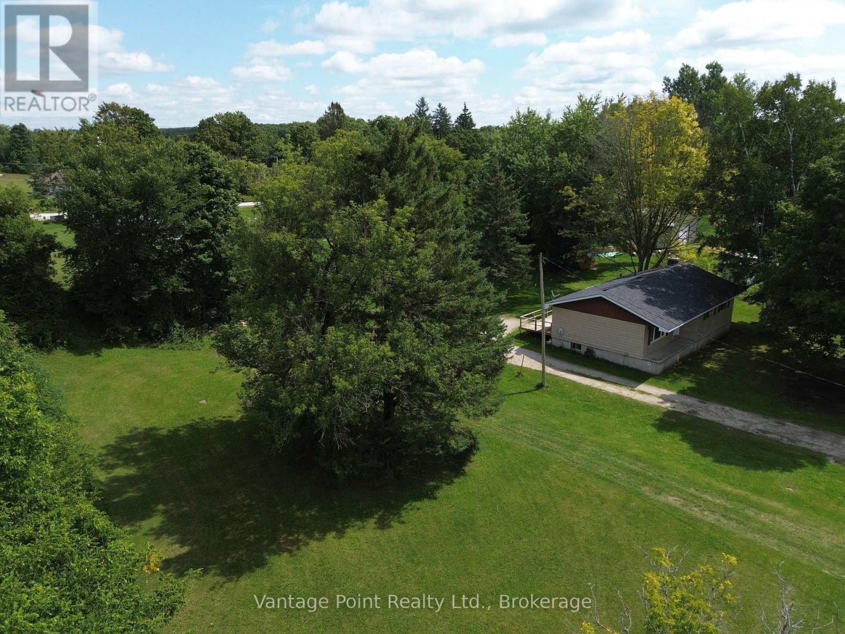
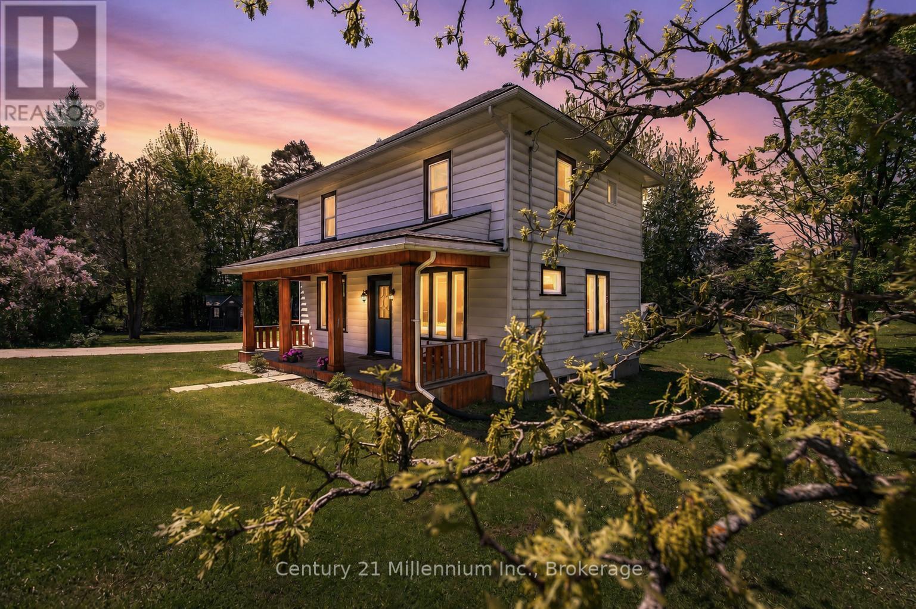
Two properties, one great opportunity! This raised bungalow is being sold together with a separate vacant building lot, giving you the unique opportunity to purchase two individually described properties in the heart of Williamsford. The bungalow property is situated on approximately 0.37 acres, while the additional vacant lot is also approximately 0.38 acres, for a combined total of approximately 0.75 acres. This home offers four bedrooms, with three conveniently located on the main floor and a fourth bedroom on the lower level. The dining room features patio door access to the rear deck, while the front porch provides a welcoming spot to enjoy the outdoors. Additional features include a roof approximately 6 years old and a brand-new propane furnace to be installed by the Seller prior to closing. The lower level also includes a useful cold room for additional storage and a detached shed with a chimney for a wood stove, making it a convenient space for storing a lawn mower, tools, recreational equipment, and more. Whether you're looking for additional privacy and outdoor space, a property with room for future possibilities, or simply the flexibility that comes with owning a second separate lot, this unique Williamsford offering is worth a look.
Map data © OpenStreetMap contributors
No open houses are scheduled for this home.
Can't make it? Request a private viewing.
| Dining room | Main level | 3.54 x 2.58 m |
| Bedroom 4 | Lower level | 3.82 x 3.01 m |
| Utility room | Lower level | 3.69 x 2.49 m |
| Laundry room | Lower level | 3.69 x 187 m |
| Kitchen | Main level | 3.53 x 3.37 m |
| Living room | Main level | 4.44 x 3.38 m |
| Foyer | Main level | 1.51 x 3.38 m |
| Mud room | Main level | 2.19 x 3.07 m |
| Bathroom | Main level | 1.44 x 3.54 m |
| Primary Bedroom | Main level | 3.32 x 3.28 m |
| Bedroom 2 | Main level | 3.28 x 2.66 m |
| Bedroom 3 | Main level | 3.54 x 2.92 m |
| Recreational, Games room | Lower level | 11.94 x 6.49 m |