 For sale 50
$549,000
2+1 bed2 bath700–1,100 sq ft
580293 Sideroad 60 Sideroad West
Chatsworth
1 month agoMLS® X13703116
Grey County Real Estate Inc.
5 John Street
Chatsworth, Ontario N0H1G0
For sale· Added
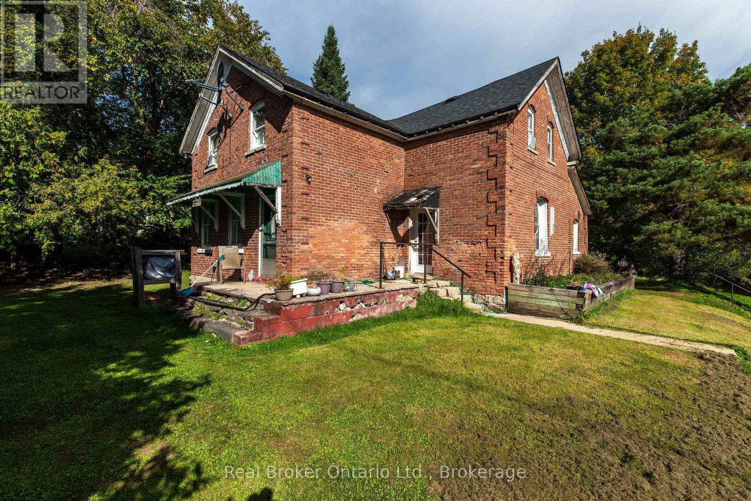
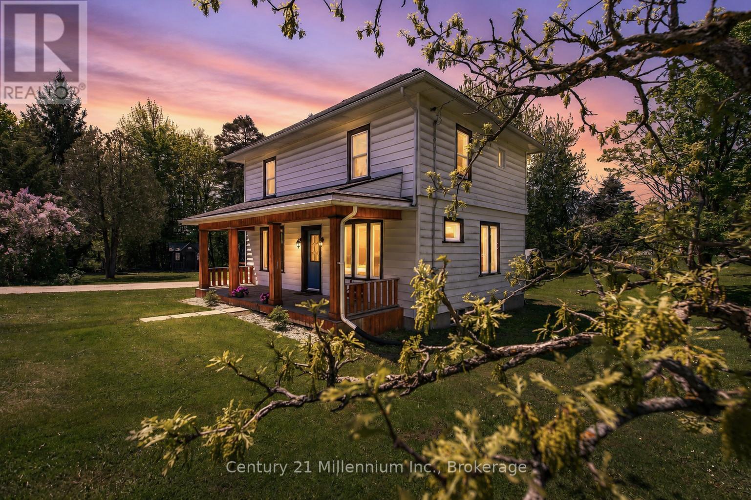
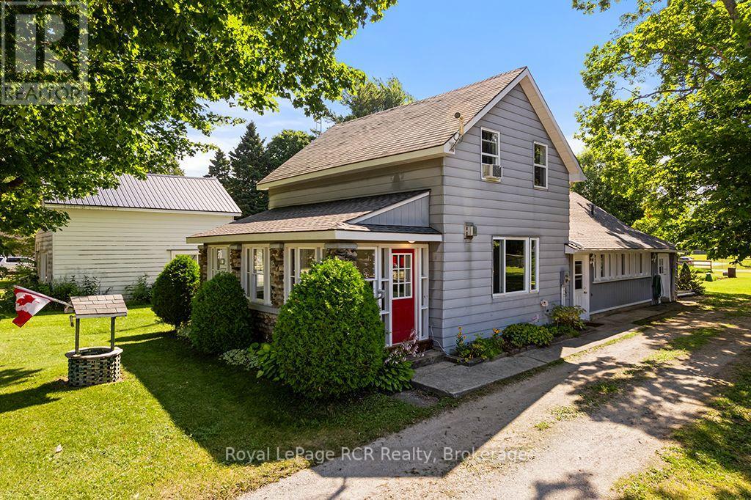
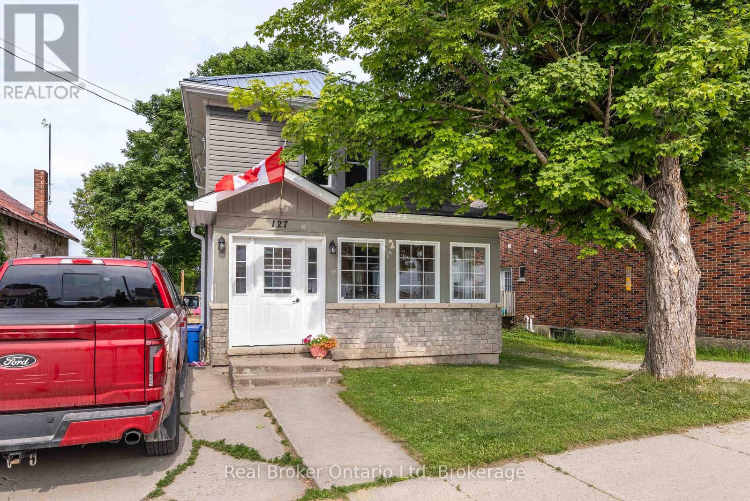
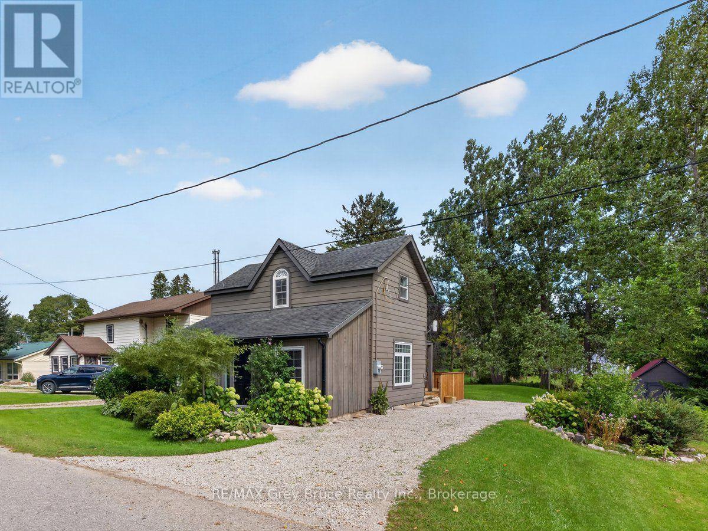
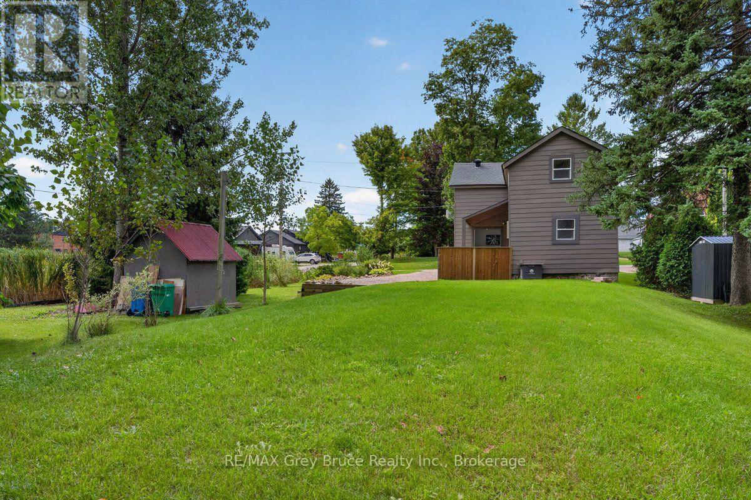
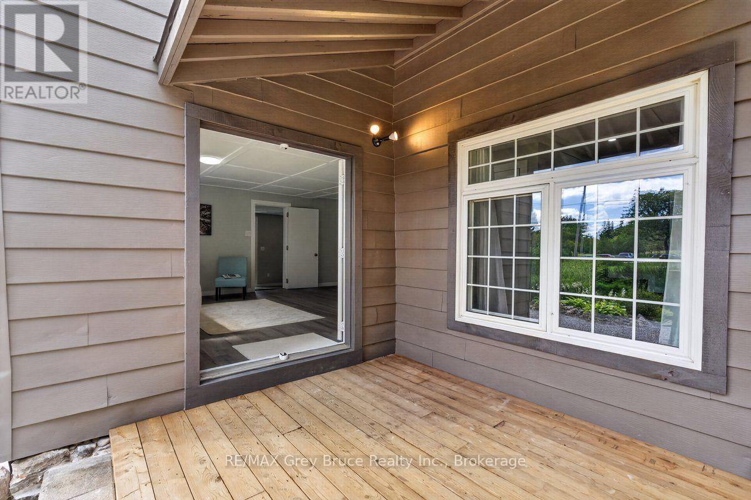
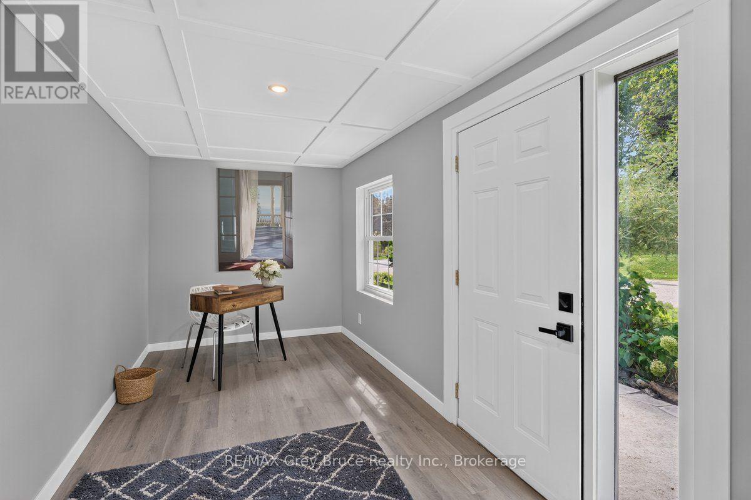
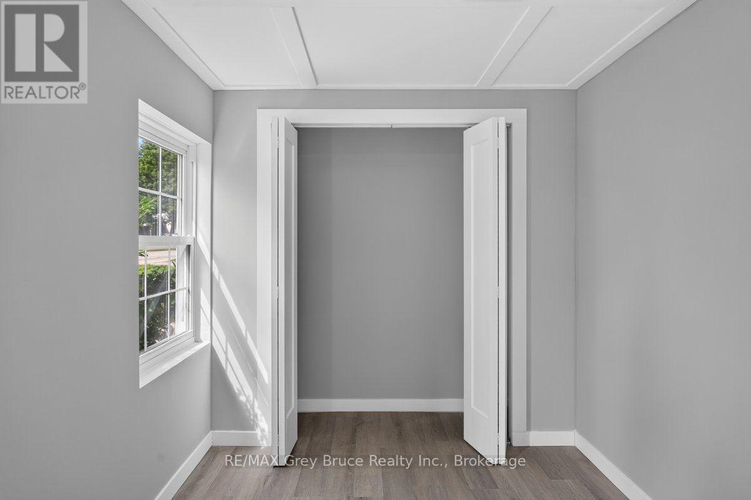
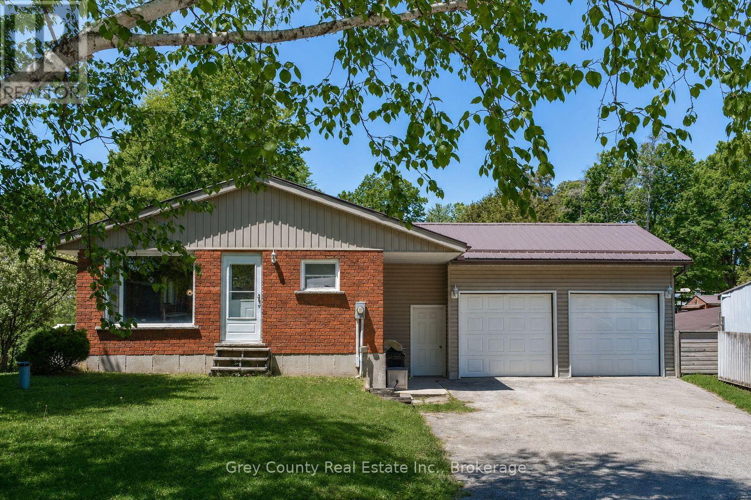
An absolute gem of a home. Completly redone!! new windows doors, flooring, bathroom, Large eat in kitchen, beautiful balcony off the living room. 3 good size bedrooms and a 4 piece bath. The entrire home is move in ready
Map data © OpenStreetMap contributors
No open houses are scheduled for this home.
Can't make it? Request a private viewing.
| Primary Bedroom | Second level | 4.24 x 3.72 m |
| Bedroom 2 | Second level | 3.02 x 4.85 m |
| Bedroom 3 | Second level | 4.24 x 2.71 m |
| Bathroom | Second level | 2.74 x 2.47 m |
| Kitchen | Main level | 4.21 x 4.39 m |
| Living room | Main level | 4.48 x 6.04 m |
| Office | Main level | 6.28 x 6.19 m |
| Laundry room | Main level | 1.86 x 1.01 m |
| Dining room | Main level | 2.87 x 3.72 m |