 For sale 50
$515,000
3 bed2 bath1,100–1,500 sq ft
680193 Chatsworth Road 24
Chatsworth
4 months agoMLS® X13215064
Century 21 Millennium Inc.
600457 50 Sideroad
Chatsworth, Ontario N0H1R0
For sale· Added
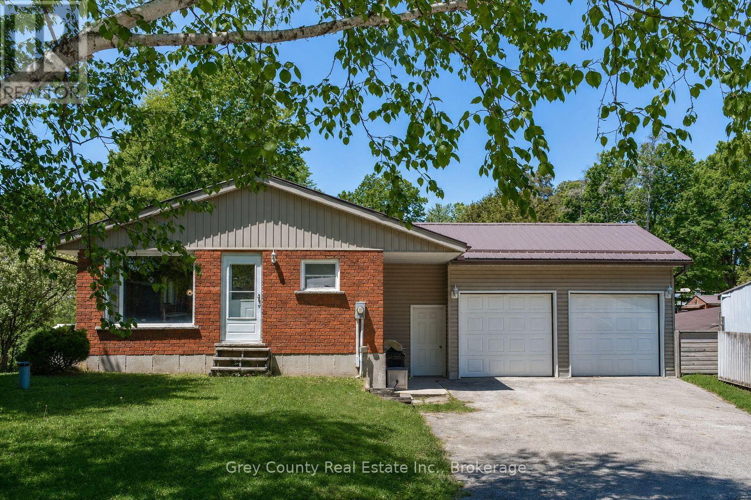
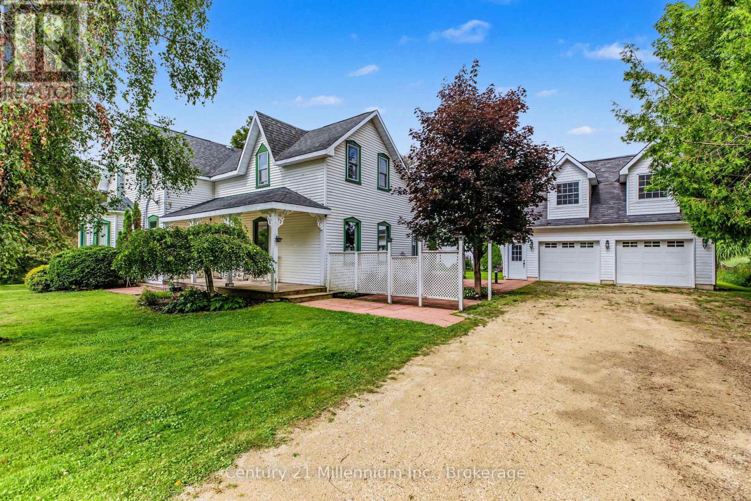
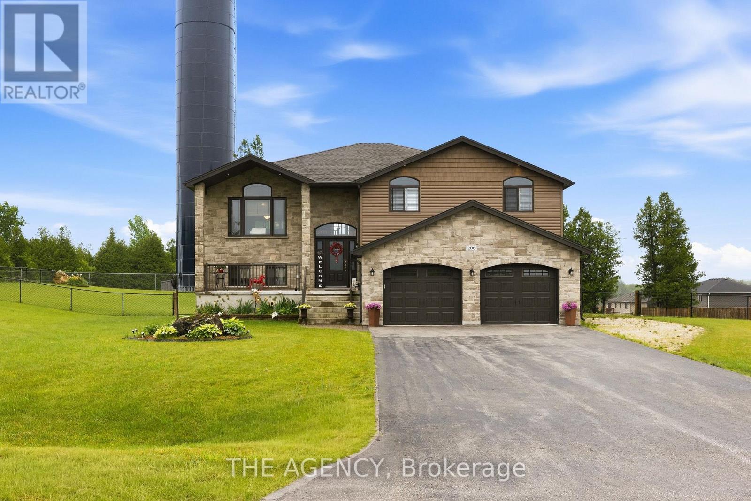
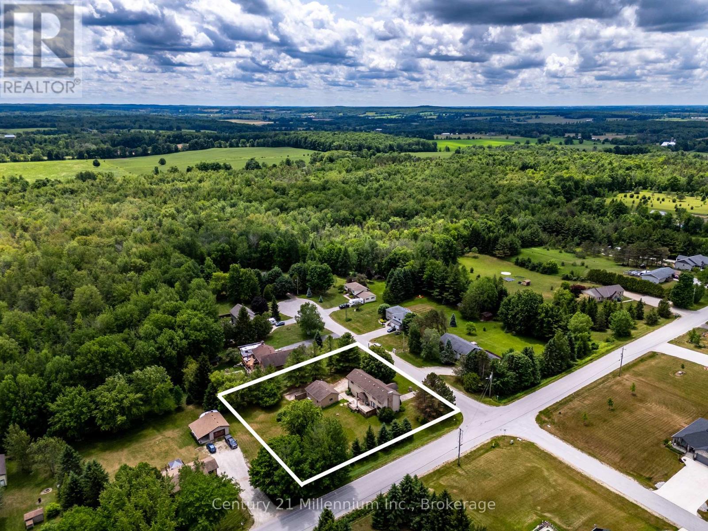
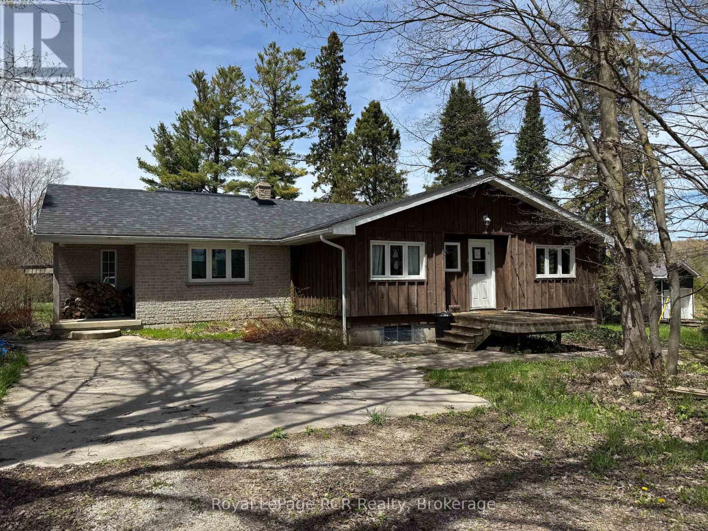
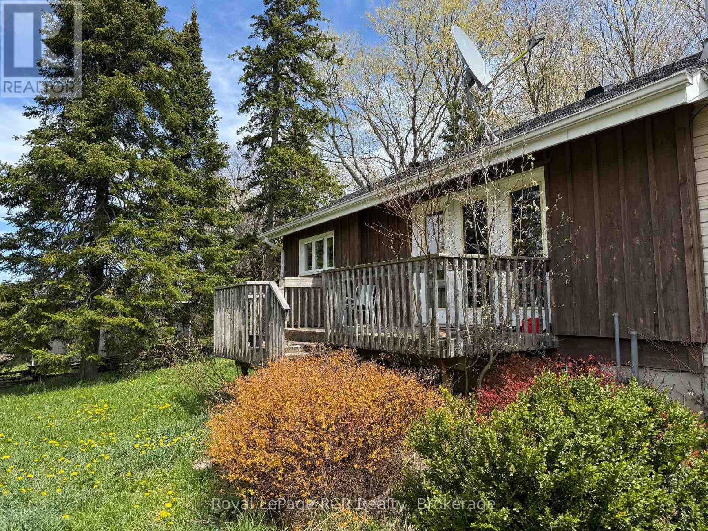
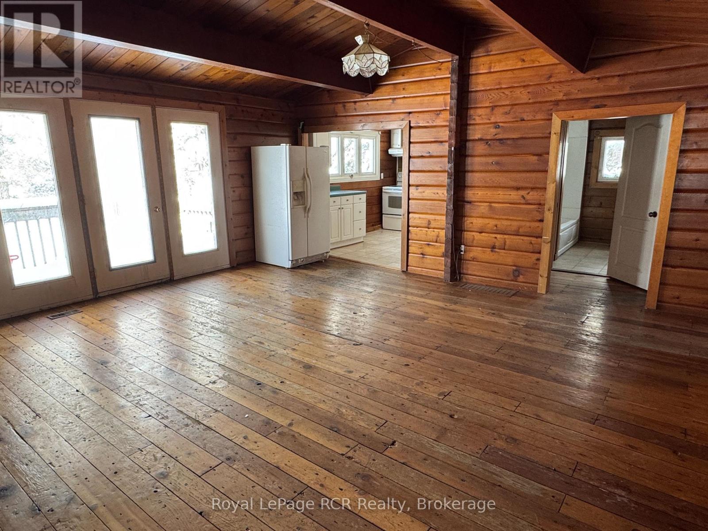
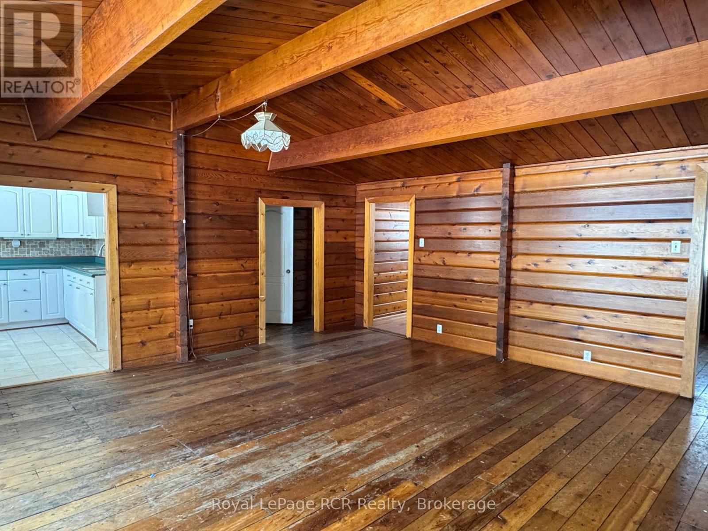
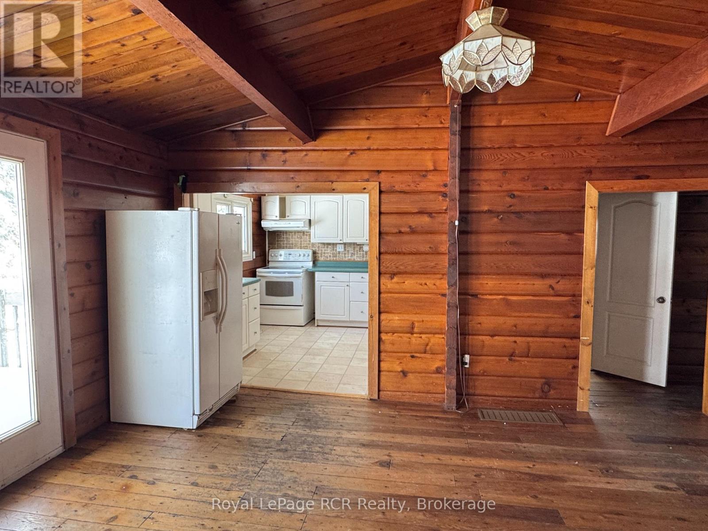
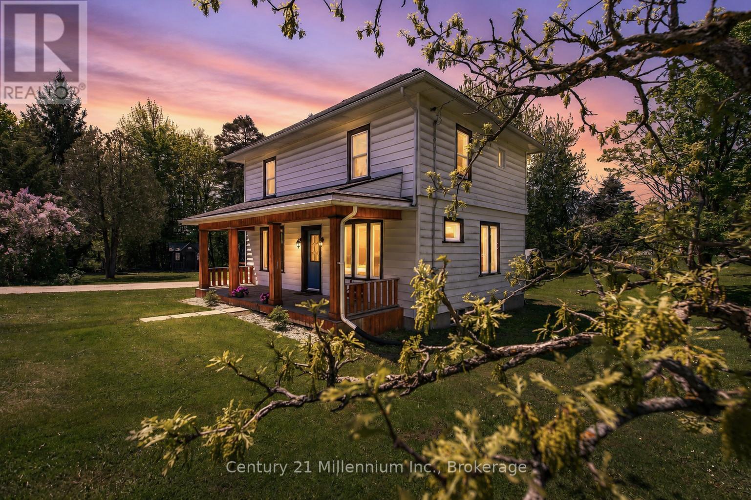
Charming Bungalow just outside Berkeley. This 2+3 Bed, 2 Bath home is situated on approx. 12 acres of private, well treed land. The propertyedges along Middleton Creek. This is a nature lover's dream! Plenty of space to meander trails or just enjoy the peace of country living. Ready toput your stamp on it, this log and brick home features a large main living area with rustic wood floors. 2 beds and 2 full baths are on the mainlevel. In the lower level, 3 additional bedrooms and a cozy family area with wood stove. Outside, the woods await. Great for enjoying the peace ofnature.
Map data © OpenStreetMap contributors
No open houses are scheduled for this home.
Can't make it? Request a private viewing.
| Foyer | Main level | 3.38 x 2.57 m |
| Bedroom | Lower level | 4.01 x 2.69 m |
| Bedroom | Lower level | 3.33 x 2.59 m |
| Laundry room | Lower level | 0 x 0 m |
| Utility room | Lower level | 0 x 0 m |
| Family room | Main level | 5.16 x 4.29 m |
| Bathroom | Main level | 0 x 0 m |
| Living room | Main level | 5.61 x 5.59 m |
| Kitchen | Main level | 3.23 x 2.84 m |
| Bedroom | Main level | 3.66 x 2.72 m |
| Bedroom | Main level | 3.66 x 3.45 m |
| Recreational, Games room | Lower level | 6.65 x 2.64 m |
| Bathroom | Main level | 0 x 0 m |
| Bedroom | Lower level | 4.98 x 2.84 m |