 For sale 50
$799,900
2+1 bed3 bath2,000–2,500 sq ft
206 Meredith Way
Chatsworth
3 months agoMLS® X13542684
THE AGENCY
776318 Highway 10
Chatsworth, Ontario N0H1C0
For sale· Added
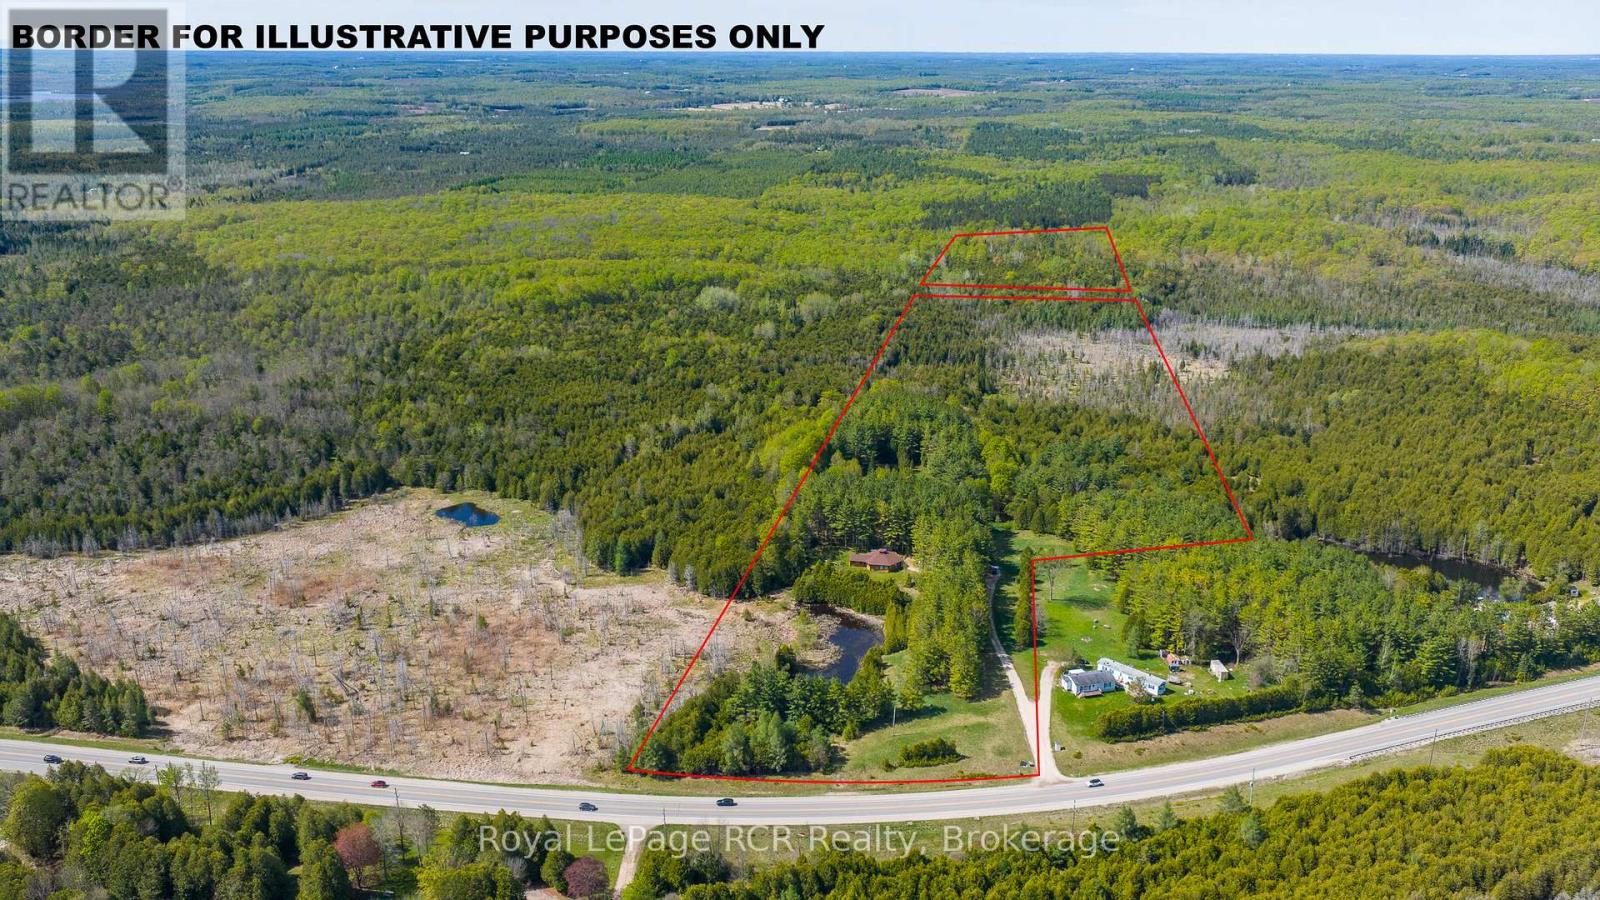
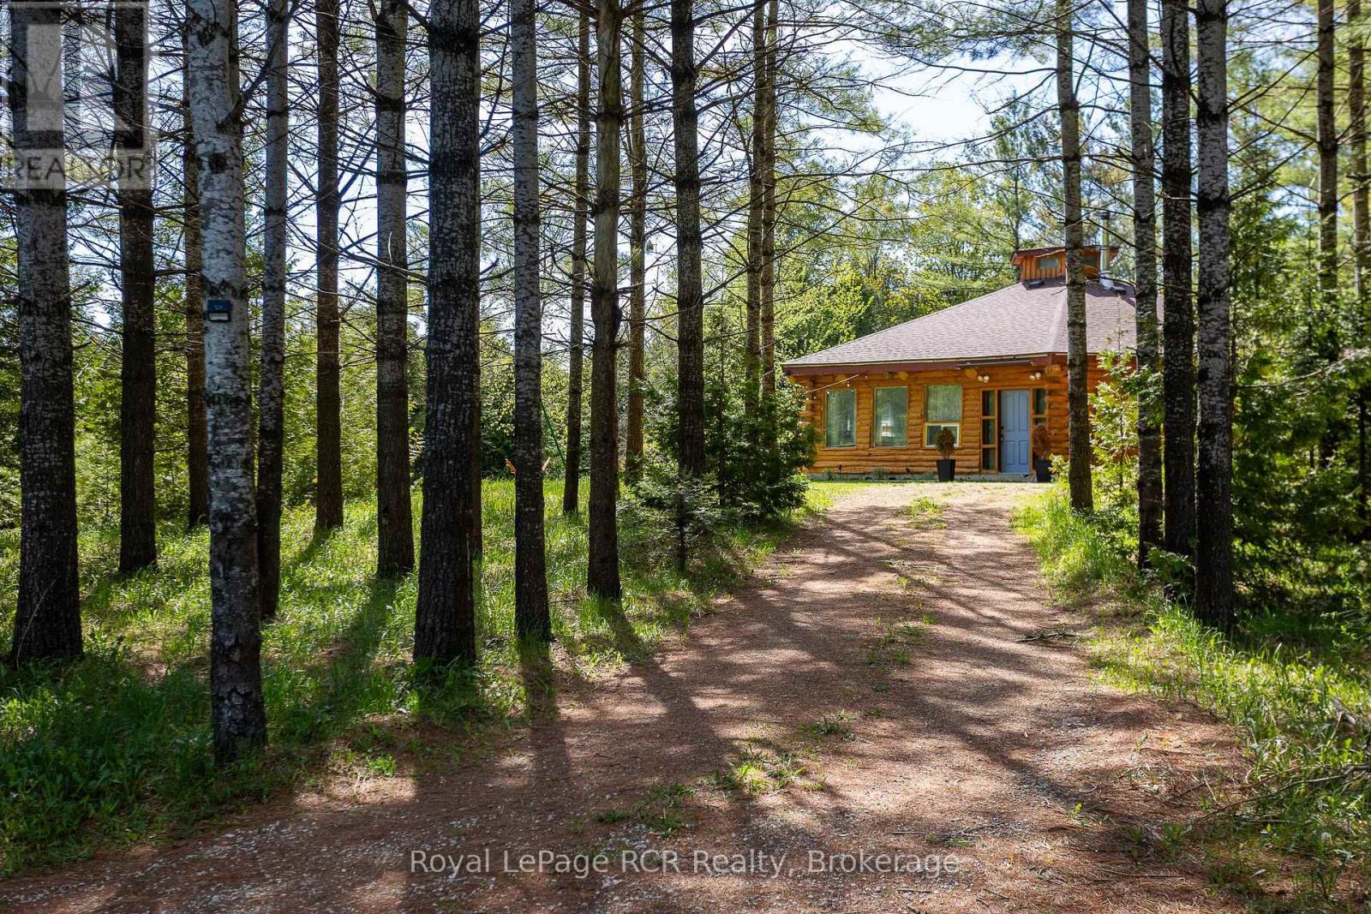
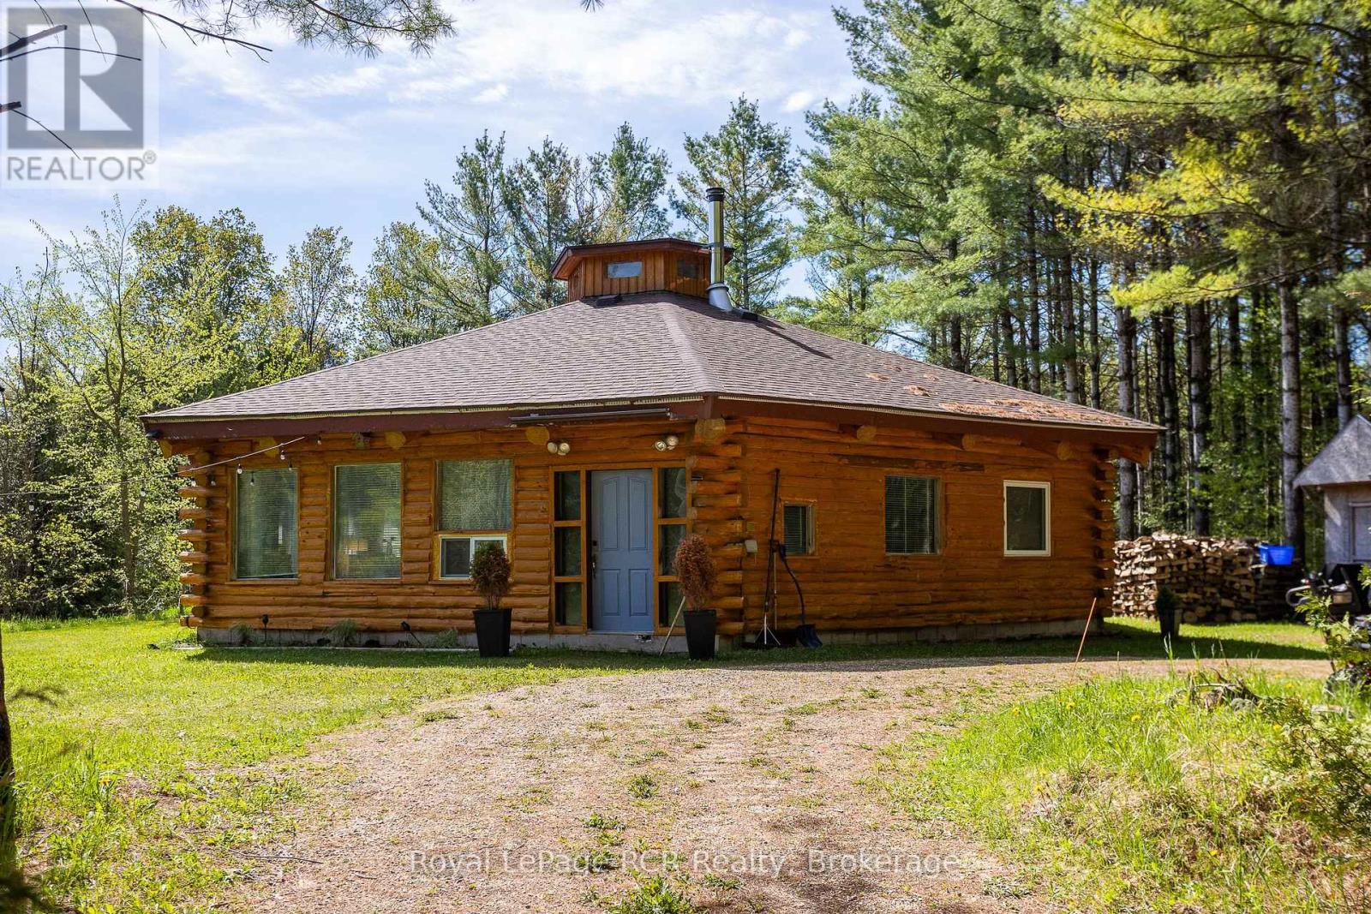
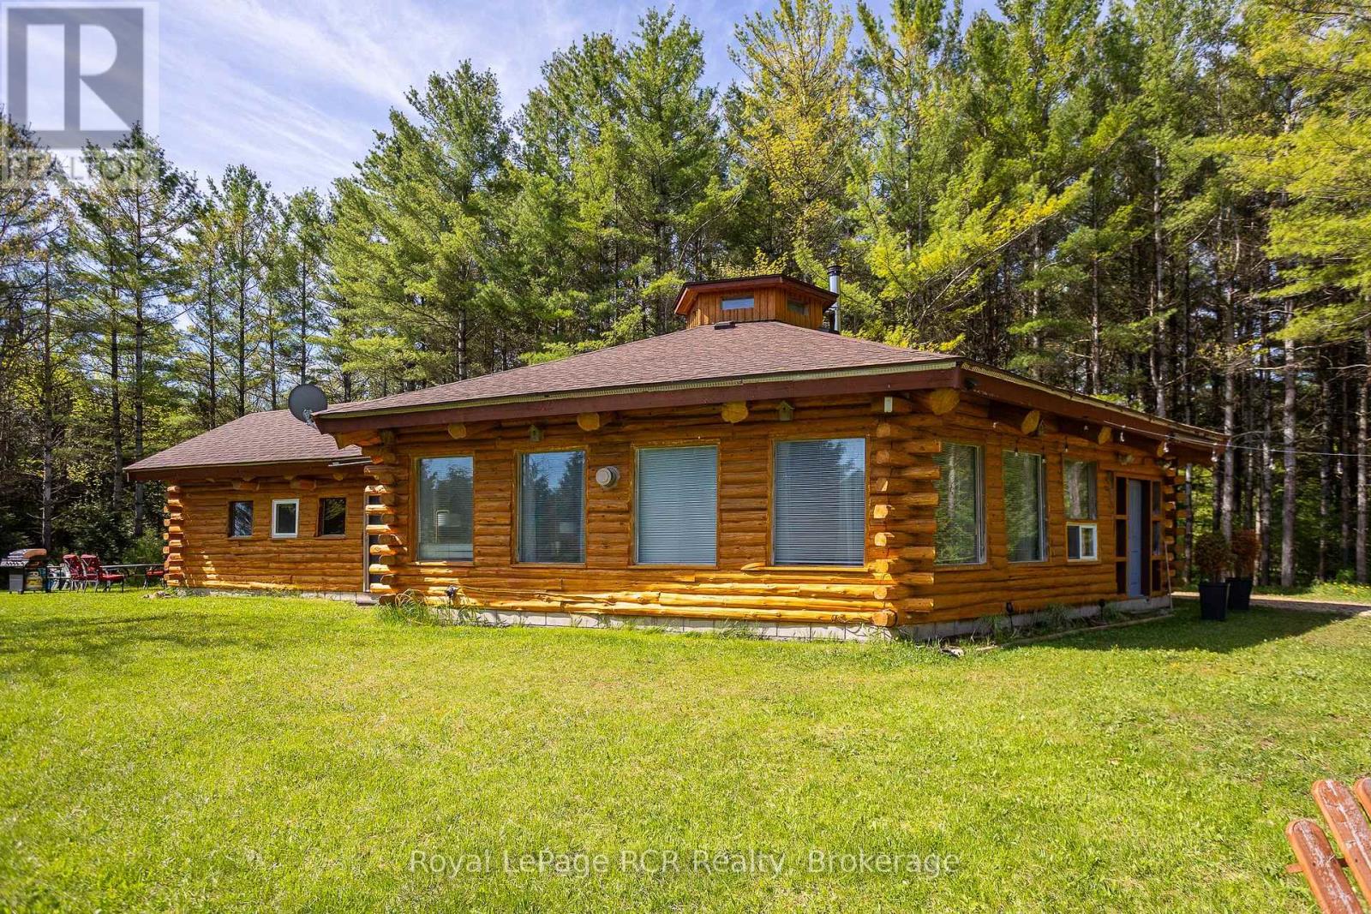
45 acres with one-of-a-kind Log home. The unique, hexagonal home was designed for the landscape and constructed with cedar from the property. The incredibly spacious home is open concept with soaring ceilings, interesting angles and log accents. There are 2 bedrooms on the main level, one with an ensuite, and a 3rd bedroom in the loft. The yard area features a firepit and close to the home there is a natural pond. The private and natural setting is mostly mixed bush with good trails and immediate access to the rail trail for four-season use. Approximately 11 acres are located beyond the rail trail. Located on Highway 10 yet set back from the road for complete privacy. 20 minutes to Owen Sound, 10 minutes to Markdale.
Map data © OpenStreetMap contributors
No open houses are scheduled for this home.
Can't make it? Request a private viewing.
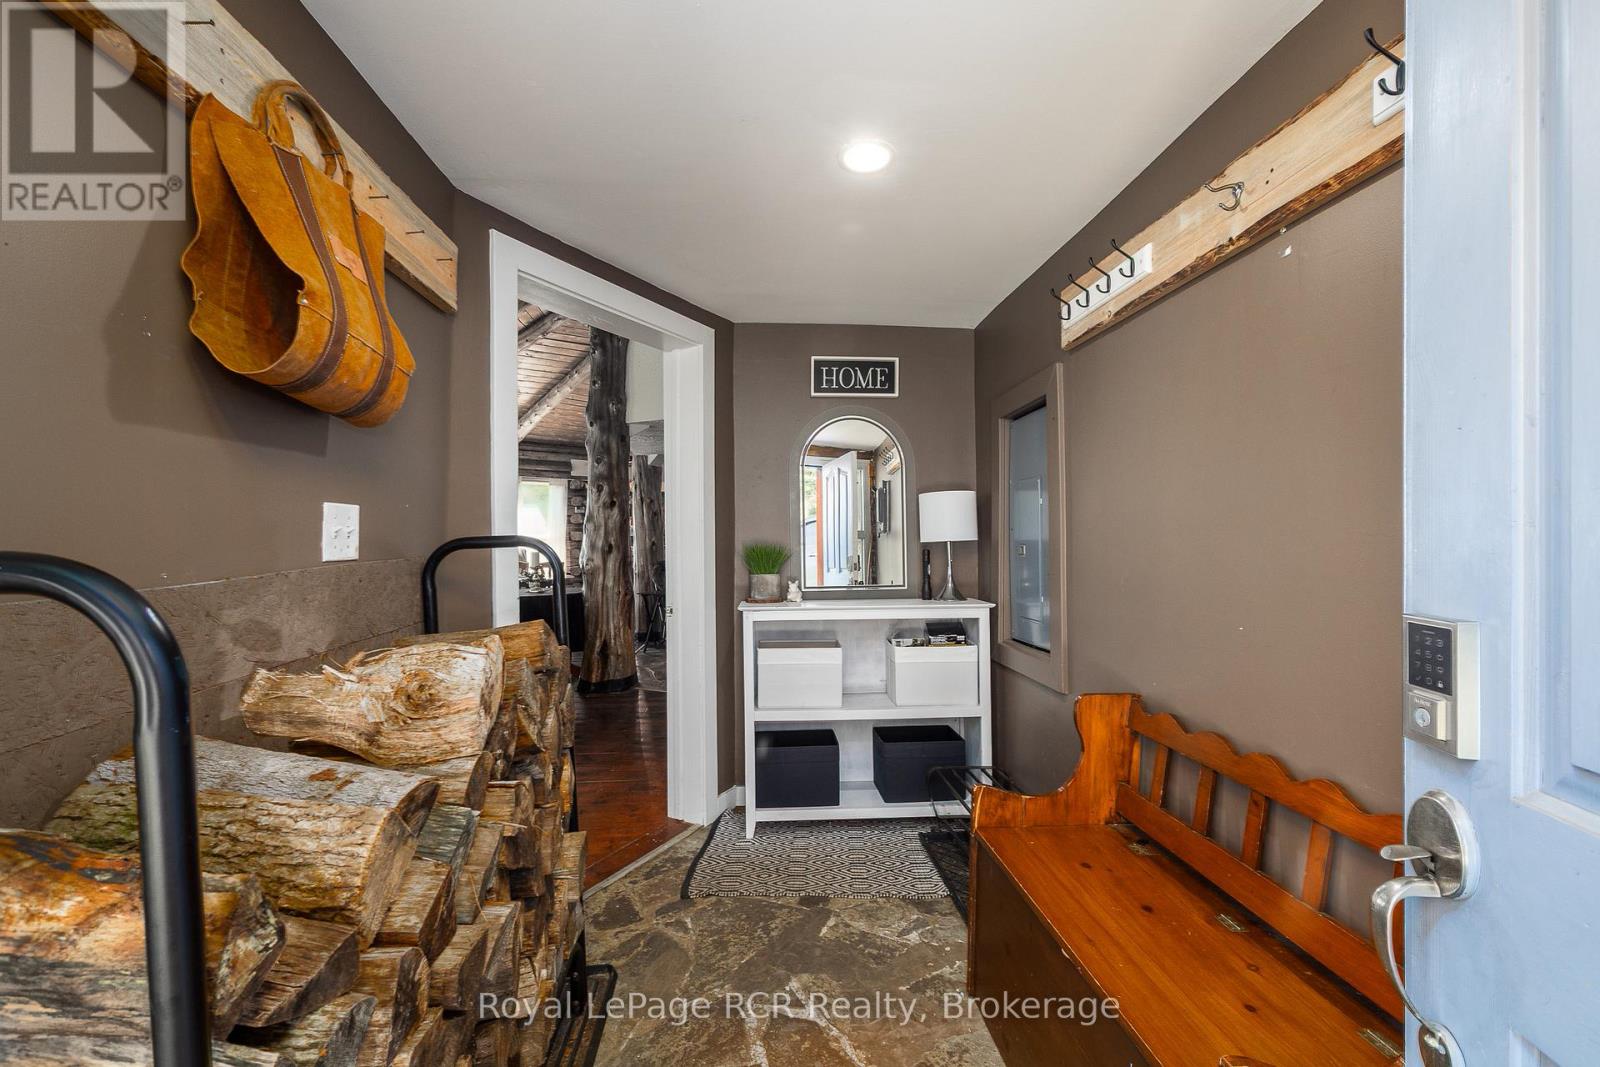
| Mud room | Main level | 1.9 x 3 m |
| Living room | Main level | 6.1 x 10.97 m |
| Bedroom | Main level | 4.27 x 5.18 m |
| Bedroom | Main level | 4.37 x 4.88 m |
| Kitchen | Main level | 3.61 x 7.47 m |
| Laundry room | Main level | 1.45 x 2.51 m |
| Loft | Upper Level | 3.66 x 4.27 m |
| Bathroom | Main level | 0 x 0 m |