 For sale 50
$789,000
4 bed3 bath2,500–3,000 sq ft
103 Cedar Court
Chatsworth
3 months agoMLS® X13474240
Century 21 Millennium Inc.
777320 Highway 10
Chatsworth, Ontario N0H1R0
For sale· Added
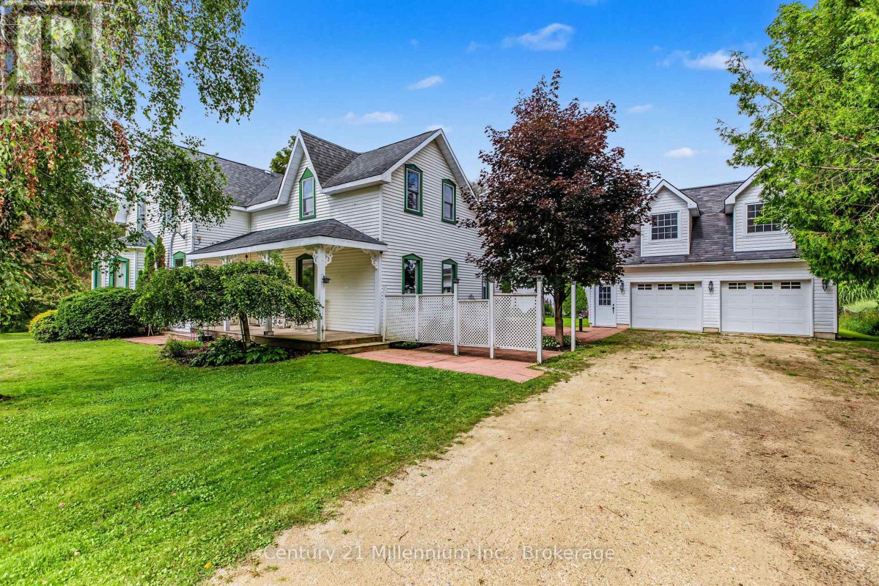
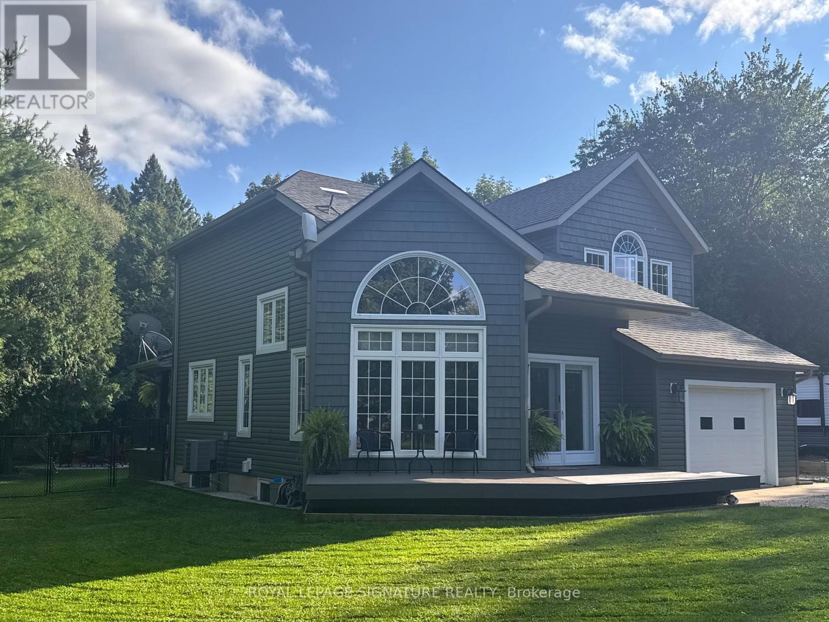
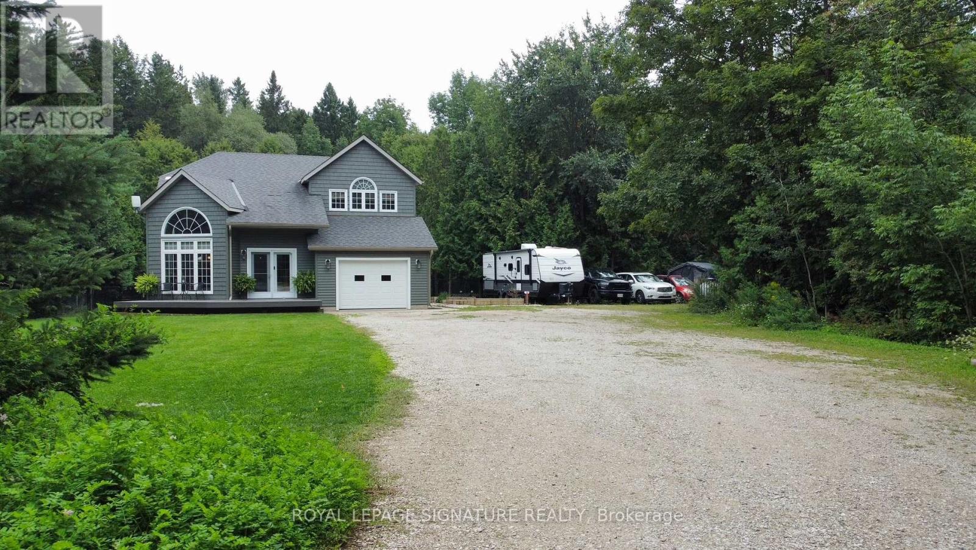
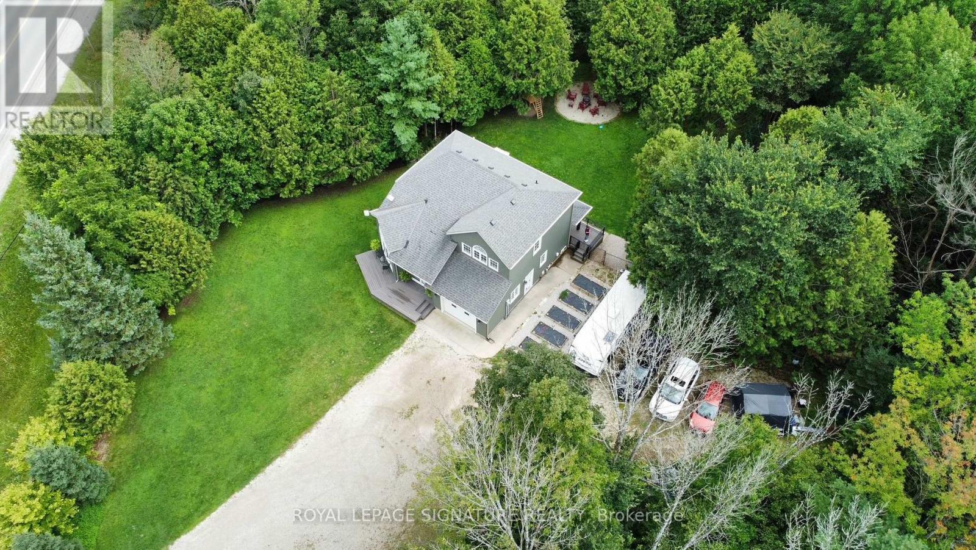
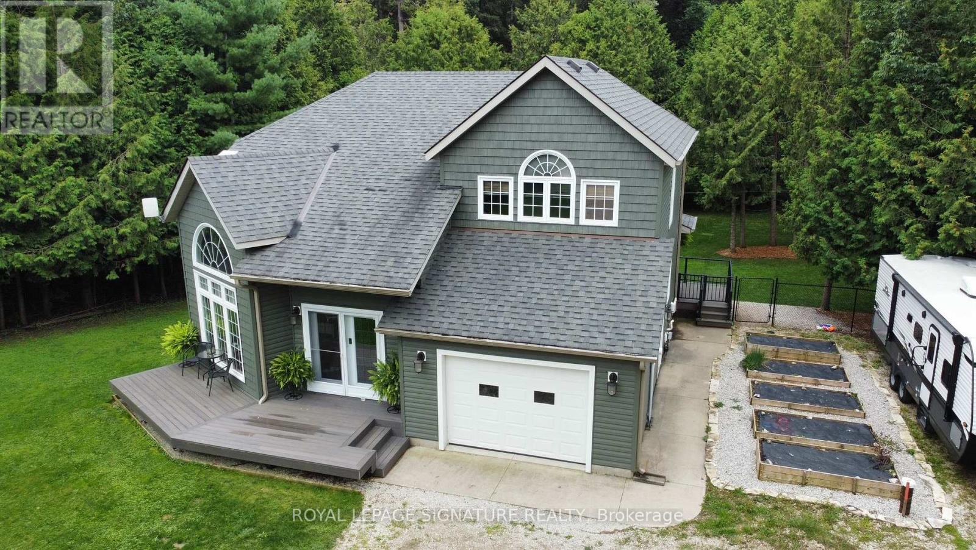
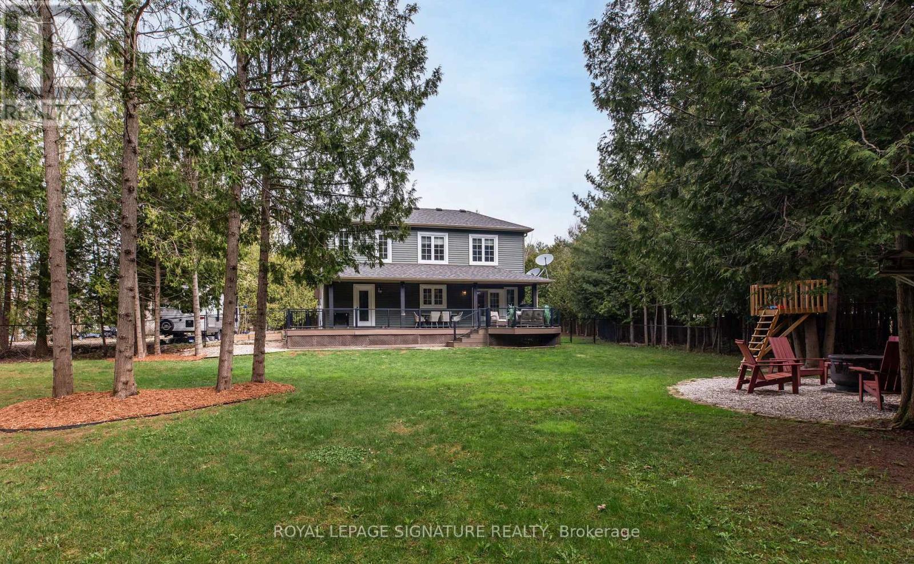
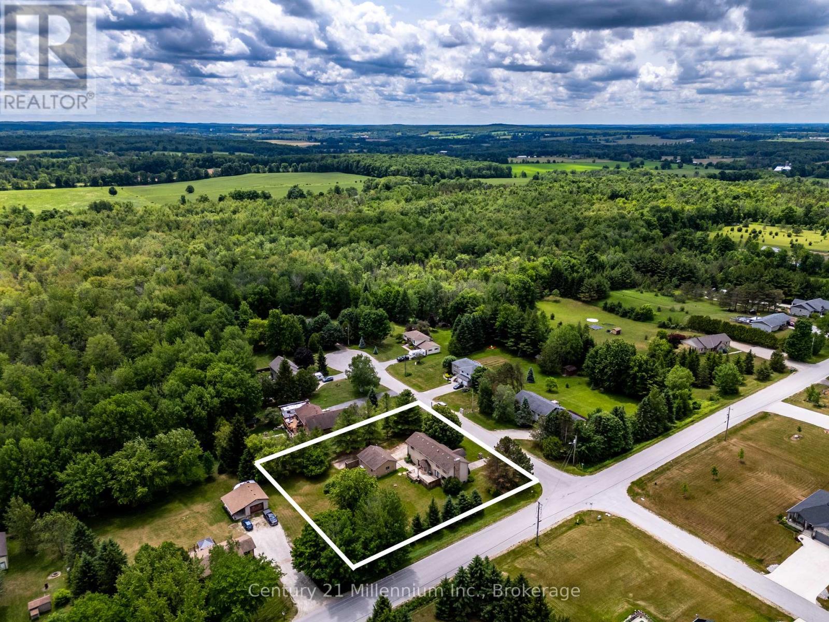
Welcome to your private retreat nestled on nearly an acre of beautifully landscaped grounds, surrounded by mature trees that offer both serenity and seclusion. This charming two-storey home offers over 2200sqft of living space perfectly positioned to blend comfort, nature, and everyday convenience. Step outside to a fully fenced backyard oasis, where a spacious rear deck and covered dining area provide the perfect setting for entertaining or relaxing in a peaceful, wooded backdrop. Inside, the home is filled with natural light thanks to expansive windows that showcase picturesque views of the property. The main level features a bright, modern kitchen complete with quartz countertops, stainless steel appliances, and ample cabinetry, seamlessly connecting to the dining area with a walkout to the covered deck. A generous main floor laundry room, convenient powder room, and direct access to the attached garage add everyday functionality. Upstairs, you'll find three well-appointed bedrooms, including a spacious primary suite with a luxurious five-piece ensuite! The fully finished lower level expands your living space with two additional bedrooms, a cozy family room, and a two-piece bathroom ideal for guests, extended family, or a home office setup. This home is within walking distance to local schools and Williams Lake, with nearby walking and snowmobile trails for outdoor enthusiasts. Essential amenities are just a short drive away in Owen Sound, Chatsworth, and Markdale. For year-round recreation, Blue Mountain Resort is only 40 minutes away, offering skiing, hiking, and endless activities. Thoughtful updates include a new chain link fence(2021), finished basement (2022), egress windows in lower bedrooms (2022), storm doors (2022),new sump pump (2026), new furnace (2026) and a newer dishwasher (2024). This is more than a home, it's a lifestyle!
Map data © OpenStreetMap contributors
No open houses are scheduled for this home.
Can't make it? Request a private viewing.
| Sep 9, 2026 | $739,000 | ▼ $30,000 |
| Sep 6, 2026 | $769,000 | First recorded price |
Price changes since Sep 6, 2026.
| Living room | Main level | 5.6 x 5.8 m |
| Dining room | Main level | 4.2 x 3.2 m |
| Kitchen | Main level | 4.1 x 3.8 m |
| Laundry room | Main level | 2.9 x 2 m |
| Primary Bedroom | Second level | 4.6 x 3.8 m |
| Bedroom 2 | Second level | 4.1 x 3.1 m |
| Bedroom 3 | Second level | 3.1 x 3 m |
| Bedroom 4 | Lower level | 5.6 x 3.2 m |
| Bedroom 5 | Lower level | 3.5 x 3.3 m |
| Utility room | Lower level | 3.7 x 2.5 m |