 For sale 63
$399,900
5 bed2 bath1,100–1,500 sq ft
200 Main Street
Chelmsford
27 days agoMLS® 2130403
EXP REALTY, BROKERAGE (MAIN)
61 Morin Street
Chelmsford, Ontario P0M1L0
For sale· Added
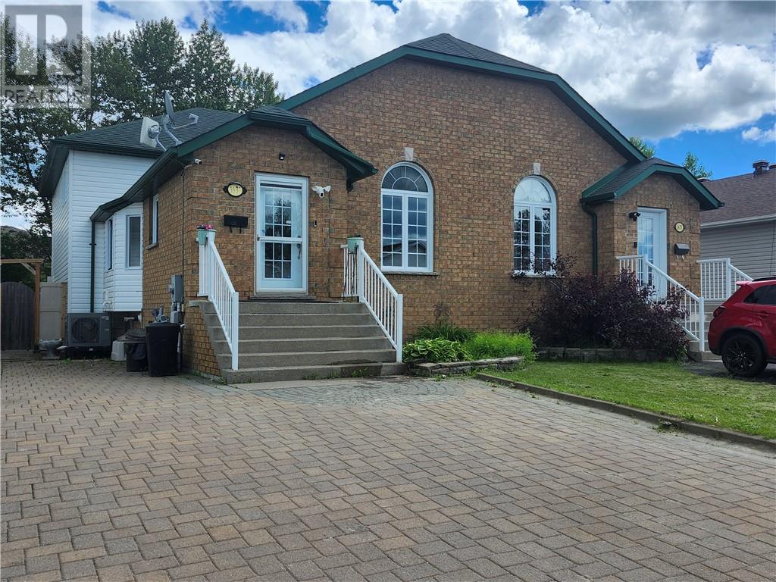
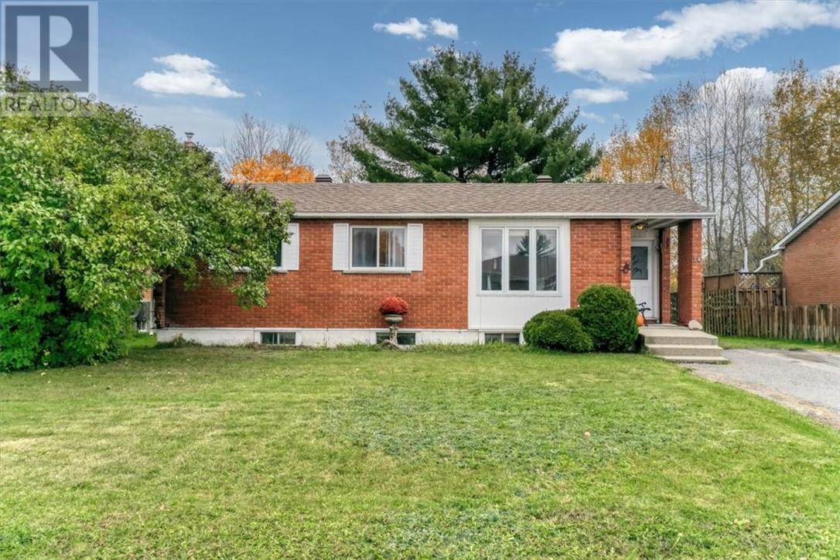
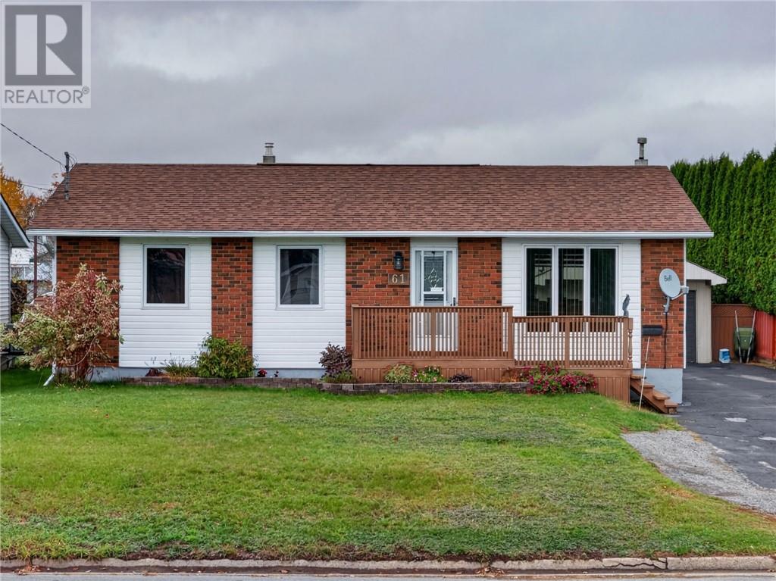
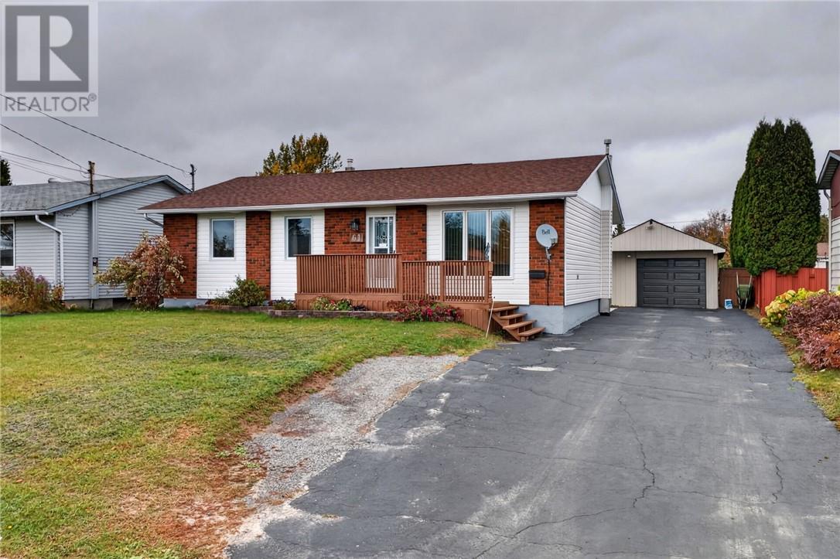
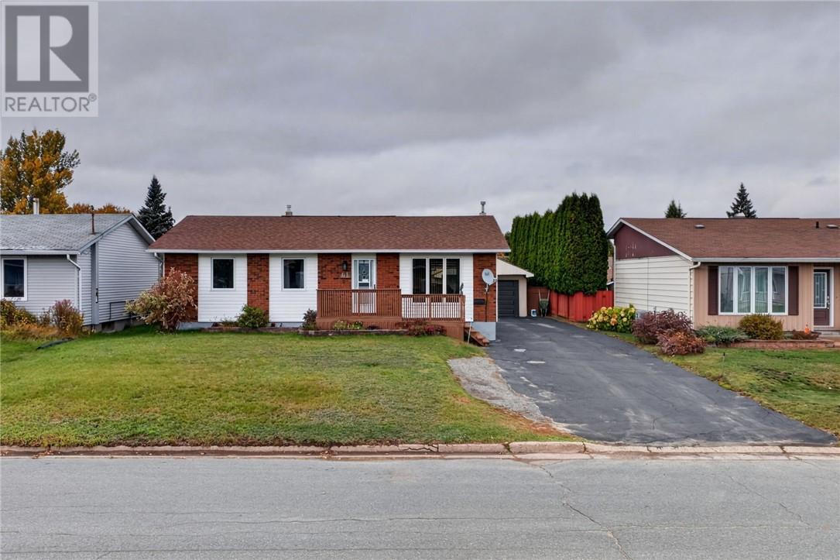
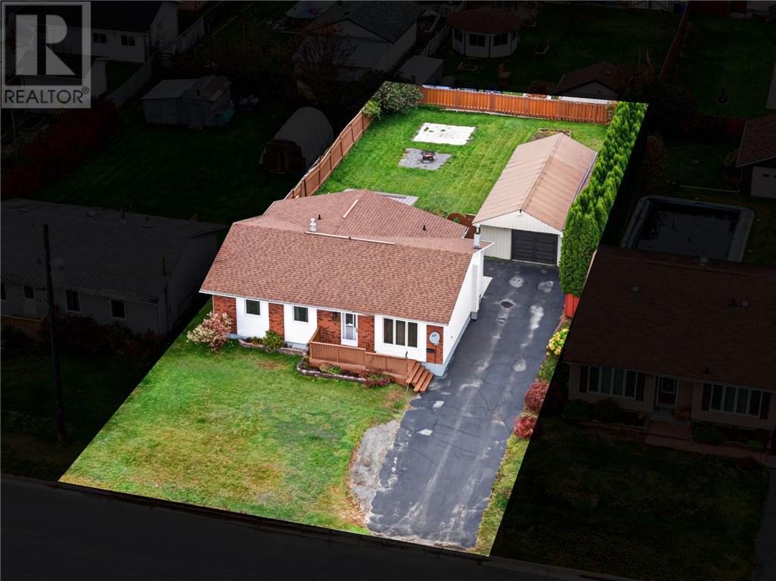
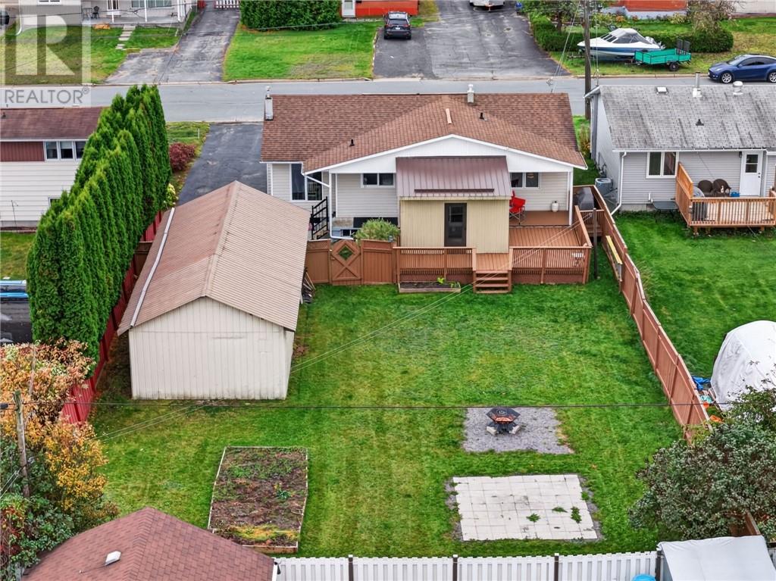
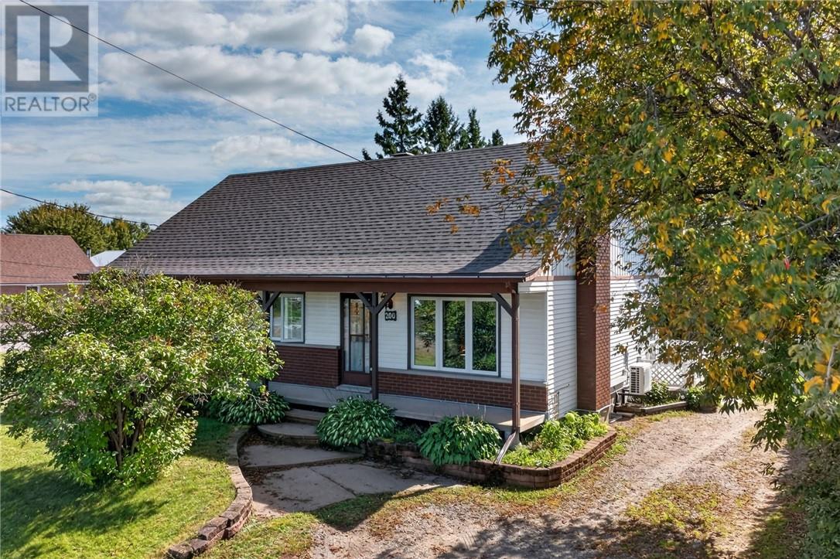
Centrally located bungalow in the heart of Chelmsford within walking distance to grocery store, LCBO, bank, post office, etc.. This well maintained home has been meticulously cared for and features an open concept kitchen with ample oak cupboards, carpet free main floor with 3 bedroom and an updated 4 piece bath with tile enclosure. There is a 3 season sunroom at the back of the house perfect for entertaining, which overlooks the spacious fully fenced backyard. The lower level offers an oversized family room natural gas fireplace, a bar, a spacious laundry room and a 3 piece bathroom. The home offers plenty of stroage, has natural gas forced air heat, central air, central vac and a detached garage!
Map data © OpenStreetMap contributors
No open houses are scheduled for this home.
Can't make it? Request a private viewing.
| Foyer | Main level | 12.10 x 5.6 |
| Sunroom | Main level | 12.8 x 10 |
| Storage | Basement | 10.6 x 12.4 |
| 3pc Bathroom | Basement | 7.6 x 6.1 |
| Laundry room | Basement | 7.11 x 15.9 |
| Family room | Basement | 25.2 x 18.5 |
| Bedroom | Main level | 10.5 x 7.11 |
| Bedroom | Main level | 11.0 x 11.5 |
| Primary Bedroom | Main level | 10.11 x 11.8 |
| 4pc Bathroom | Main level | 11.7 x 5 |
| Living room | Main level | 15.6 x 13.4 |
| Eat in kitchen | Main level | 12.3 x 18.11 |