 For sale 50
$374,900
2 bed1 bath700–1,100 sq ft
3156 Old Highway 17 Road
Clarence/Rockland Twp, Clarence-Rockland
14 days agoMLS® X13839810
ROYAL LEPAGE INTEGRITY REALTY
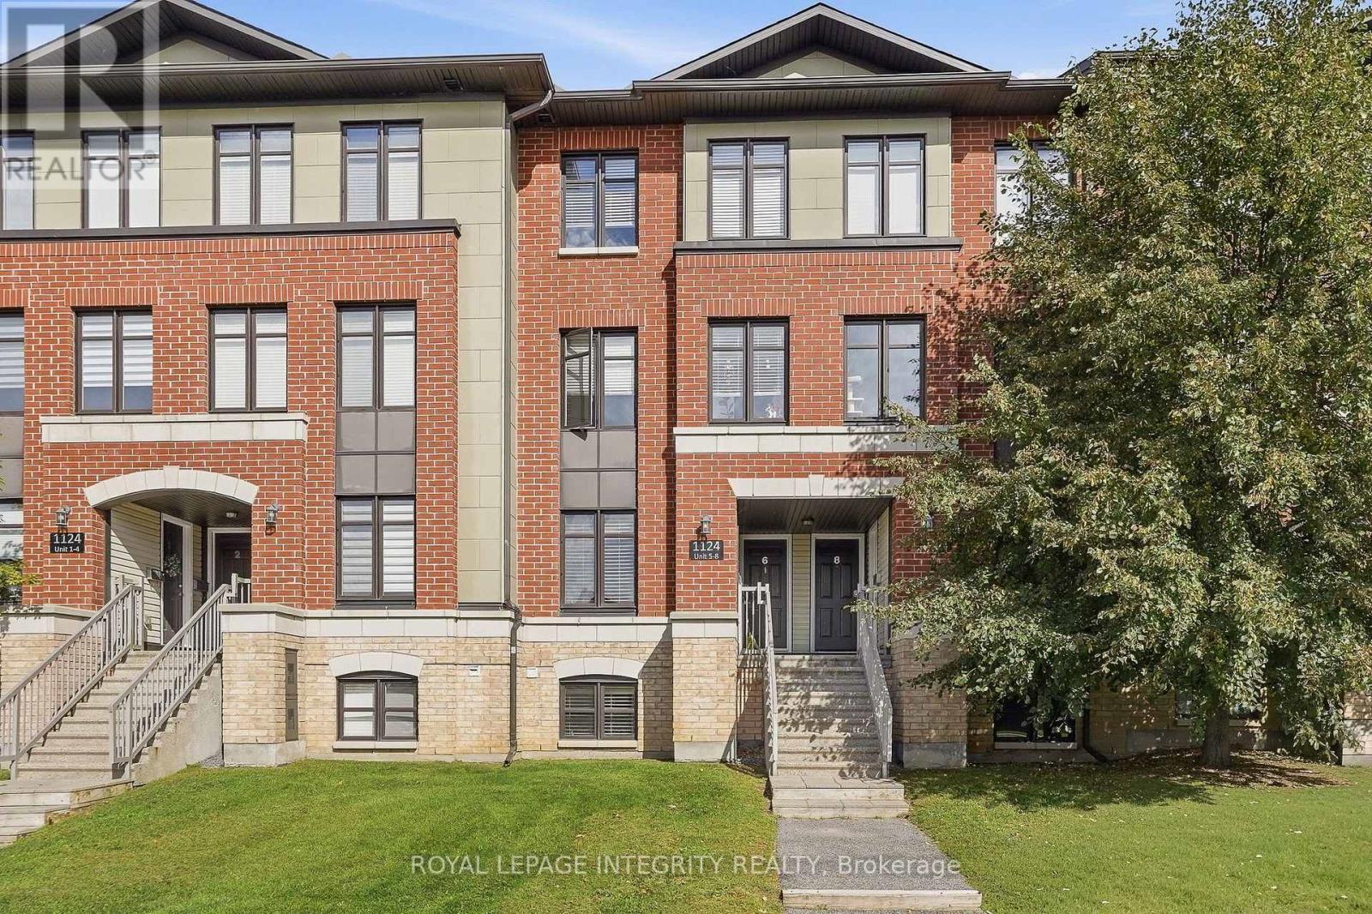
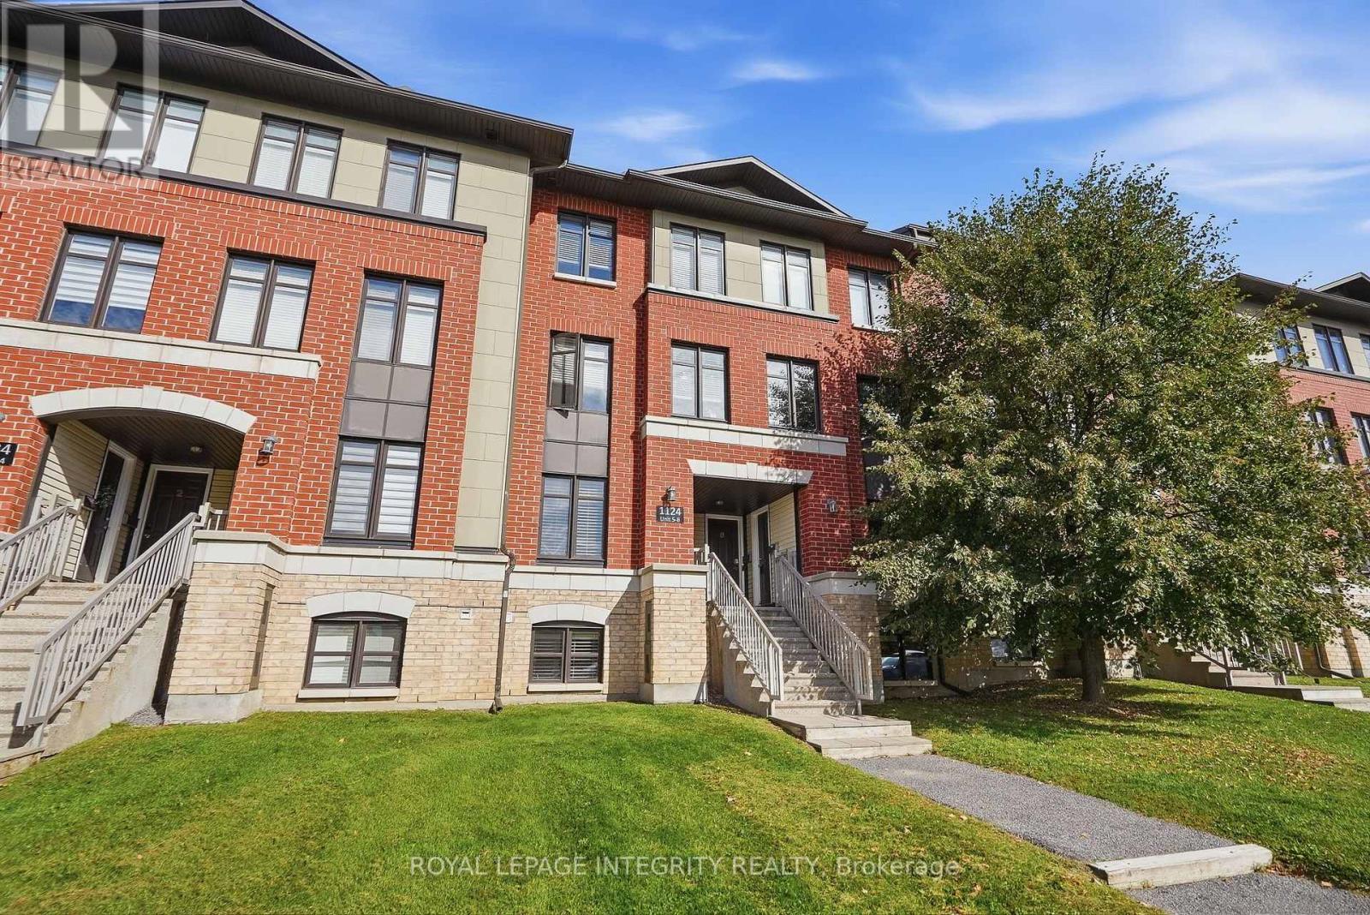
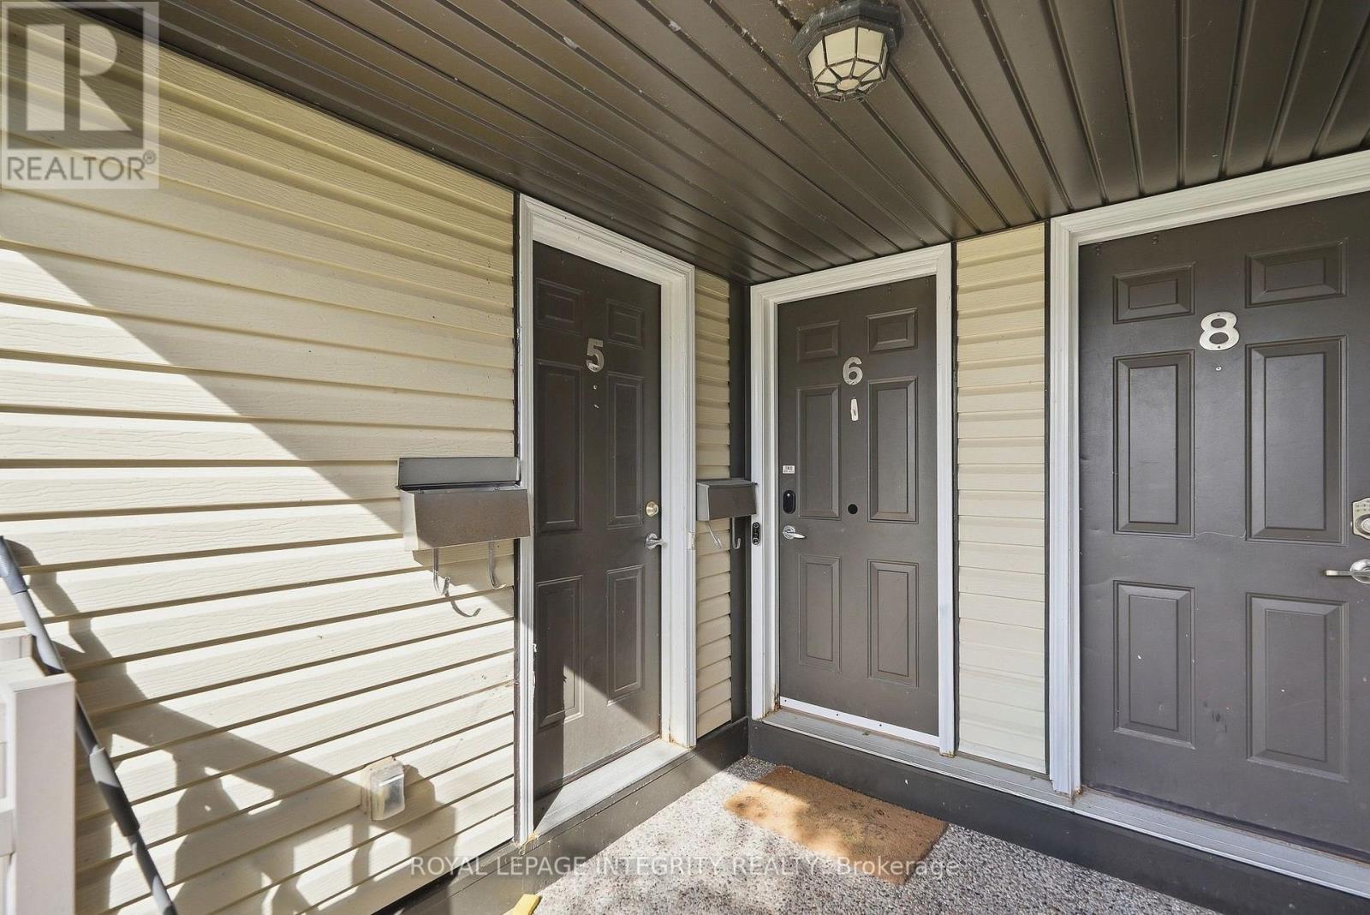
1124 Docteur Corbeil Boulevard #5
Town of Rockland, Clarence-Rockland, Ontario K4K0G9
For sale· Added
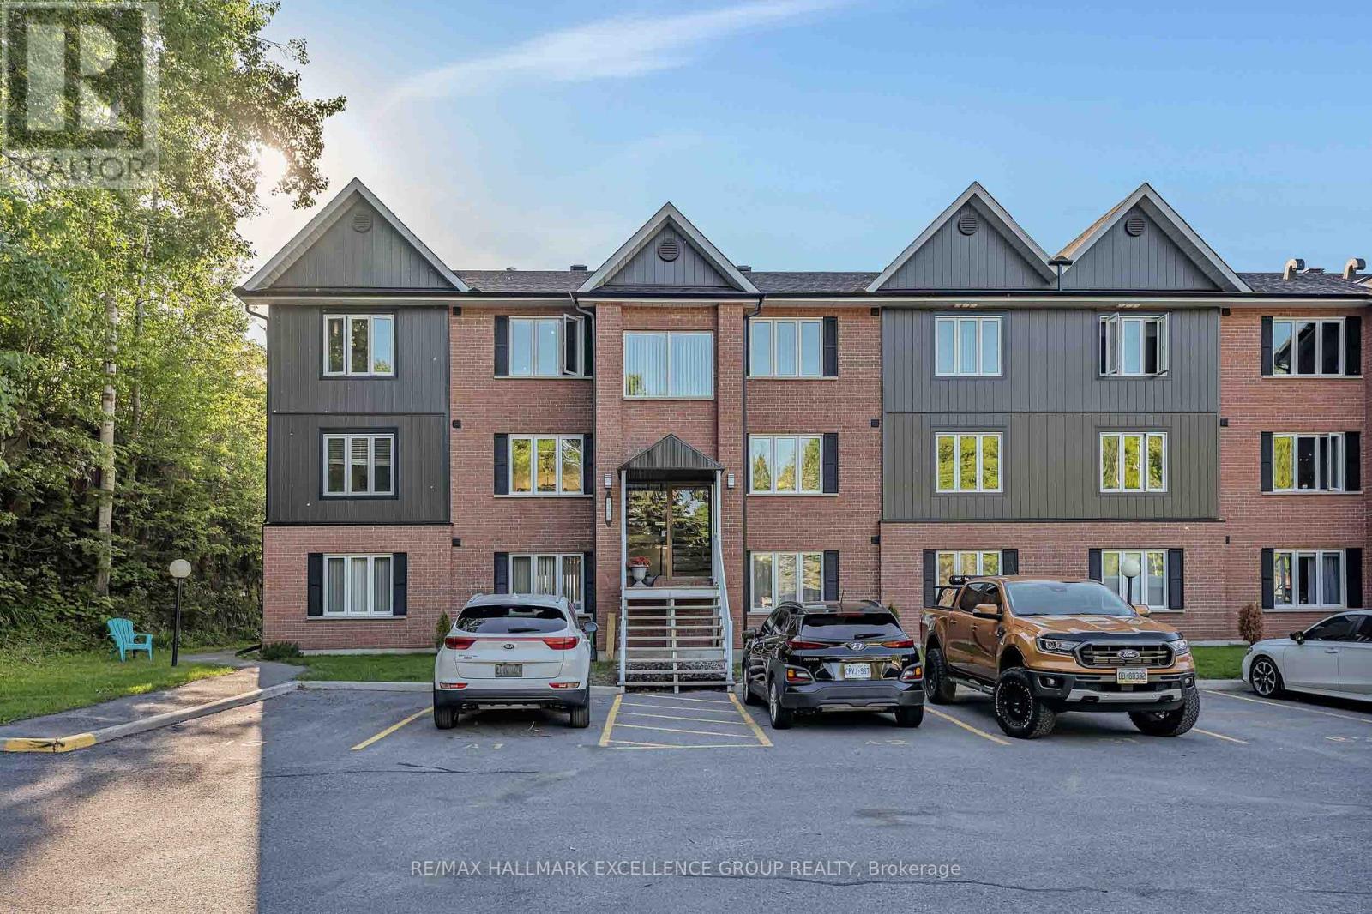
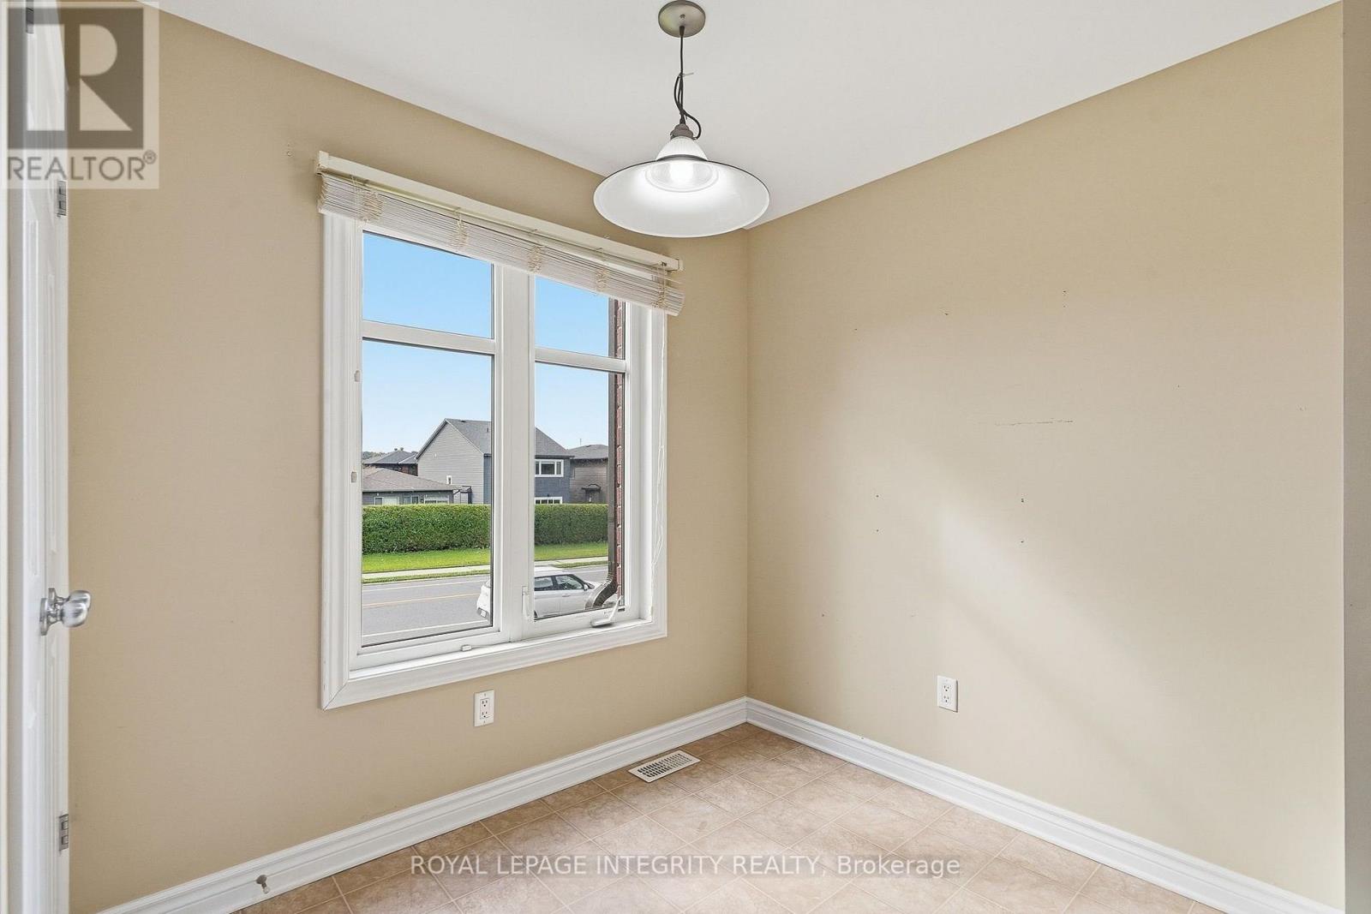
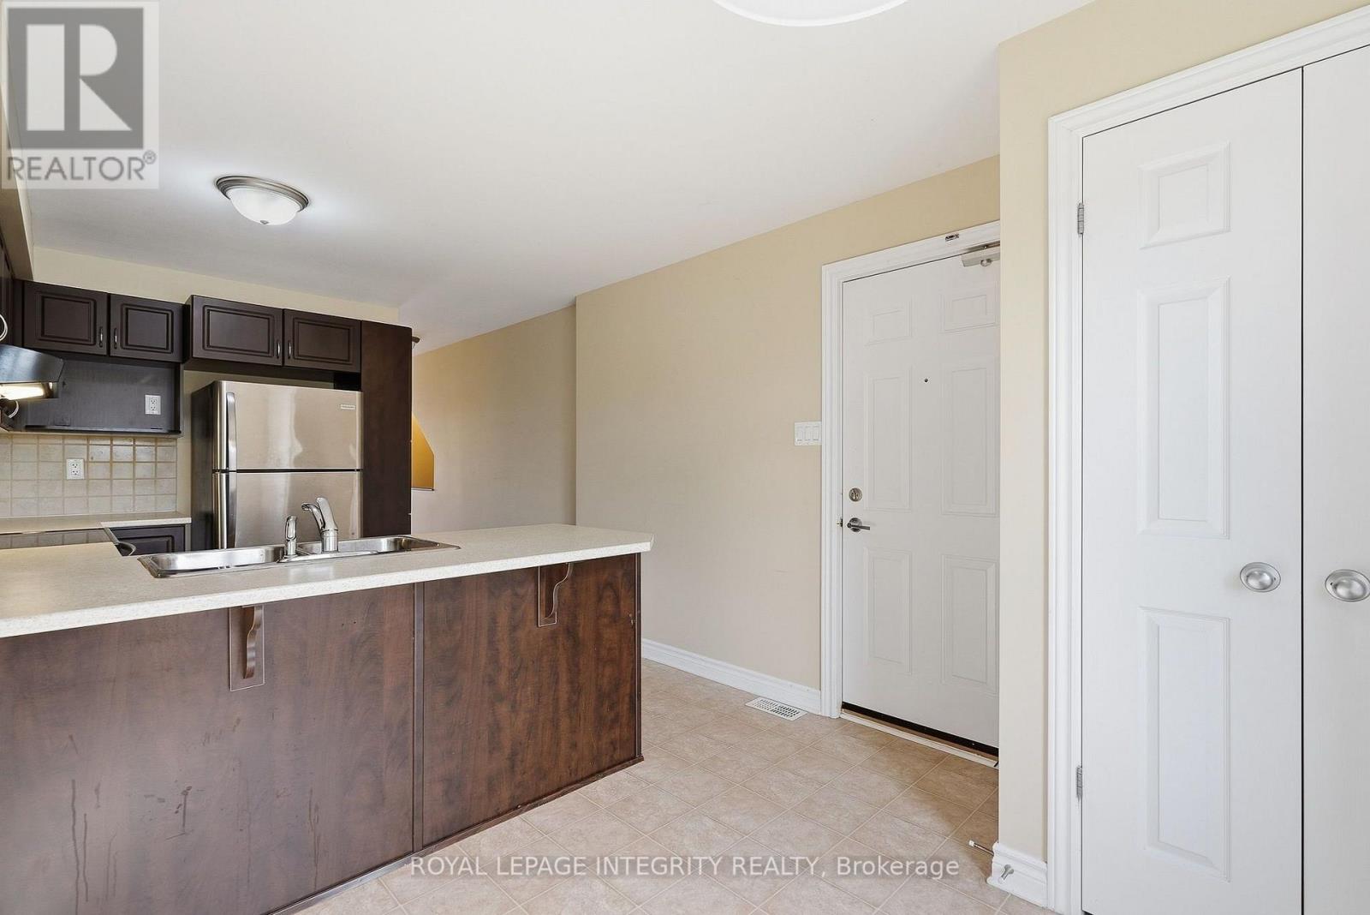
Welcome to this perfectly-designed 2-bedroom, 2.5-bathroom stacked condo in the popular Morris Village community of Rockland. Offering an impressive 1,248 sq. ft. of living space, this home combines a functional layout with a convenient location close to parks, schools, recreation and everyday amenities. The main level features a spacious eat-in kitchen with stainless steel appliances and plenty of cabinetry, flowing into the open-concept living and dining area. A patio door provides access to the private deck and offers convenient access to the parking area. A powder room completes this level. Downstairs, you will find two generously sized bedrooms, each with ample closet space and its own 4-piece ensuite bathroom, providing excellent privacy for family members, guests or roommates. The lower level also includes in-unit laundry and additional storage. Equipped with forced-air natural gas heating and central air conditioning, this home offers comfortable living throughout the seasons. Located just steps from Alain-Potvin Park and within walking distance of schools, the YMCA, public transit and nearby services, this is a great opportunity to enjoy a low-maintenance lifestyle in the heart of Rockland.
Map data © OpenStreetMap contributors
No open houses are scheduled for this home.
Can't make it? Request a private viewing.
| Living room | Main level | 4.95 x 4.47 m |
| Dining room | Main level | 3.4 x 3.12 m |
| Kitchen | Main level | 3.83 x 2.54 m |
| Eating area | Main level | 2.81 x 1.95 m |
| Primary Bedroom | Lower level | 4.92 x 4.44 m |
| Bedroom 2 | Lower level | 3.81 x 3.78 m |
| Laundry room | Lower level | 2.41 x 1.82 m |