 For sale 50
$2,299,900
3 bed3 bath3,000–3,500 sq ft
1300 Caron Street
Town of Rockland, Clarence-Rockland
1 month agoMLS® X13772534
RE/MAX DELTA REALTY TEAM
150 Voisine Road
Town of Rockland, Clarence-Rockland, Ontario K4K1A1
For sale· Added
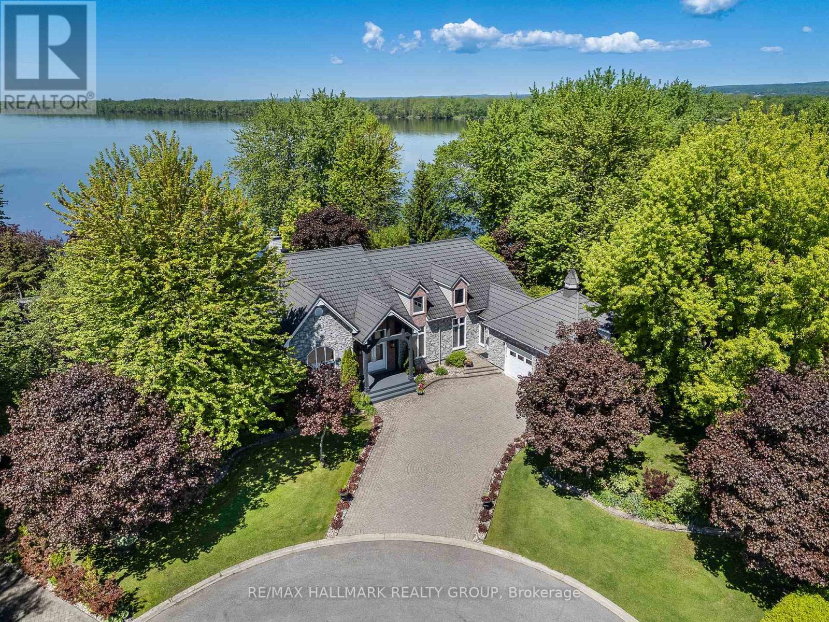
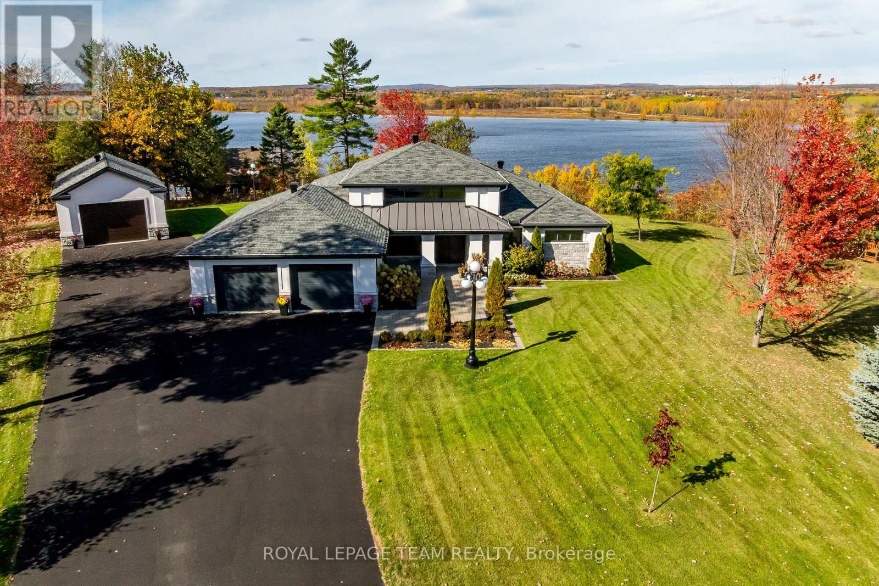
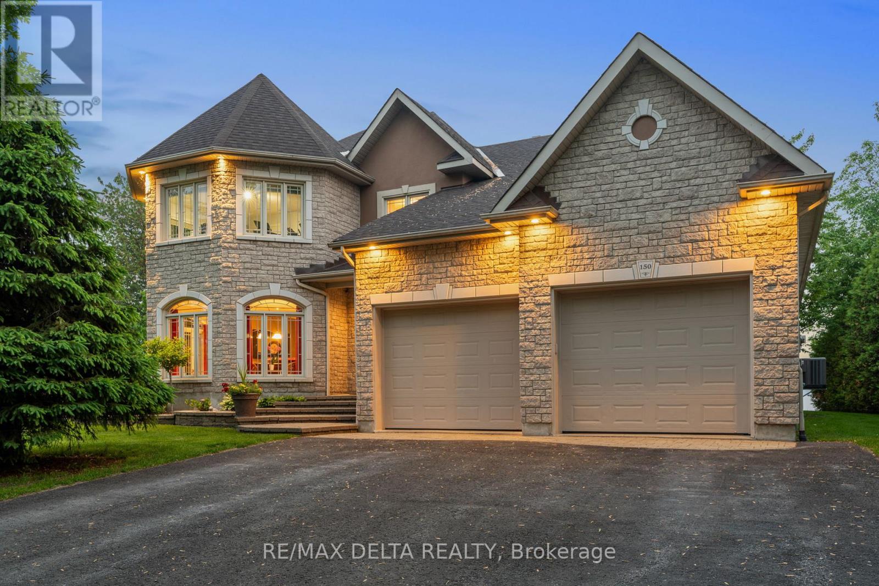
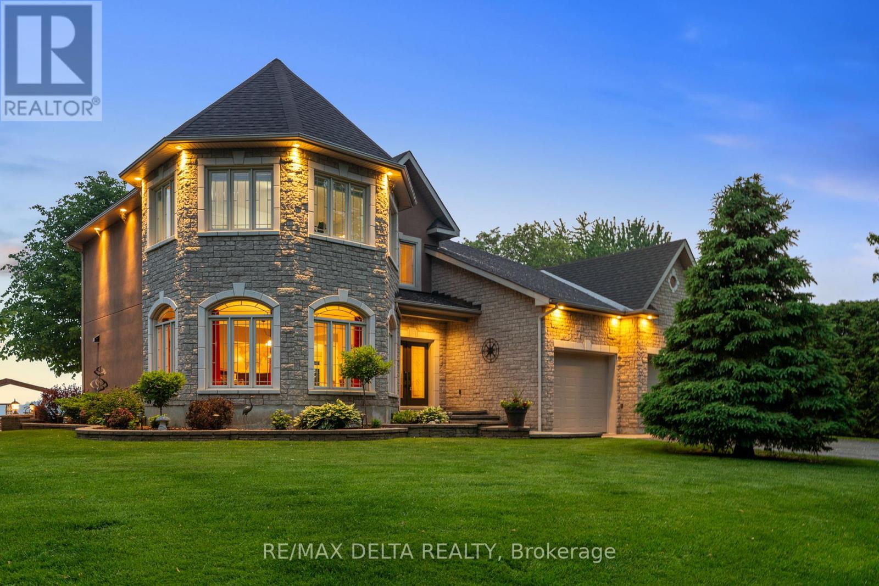
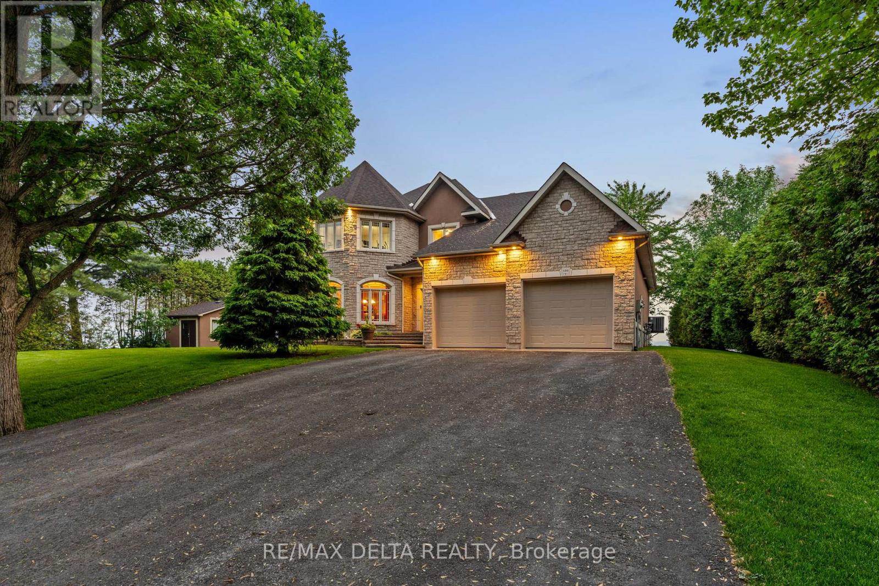
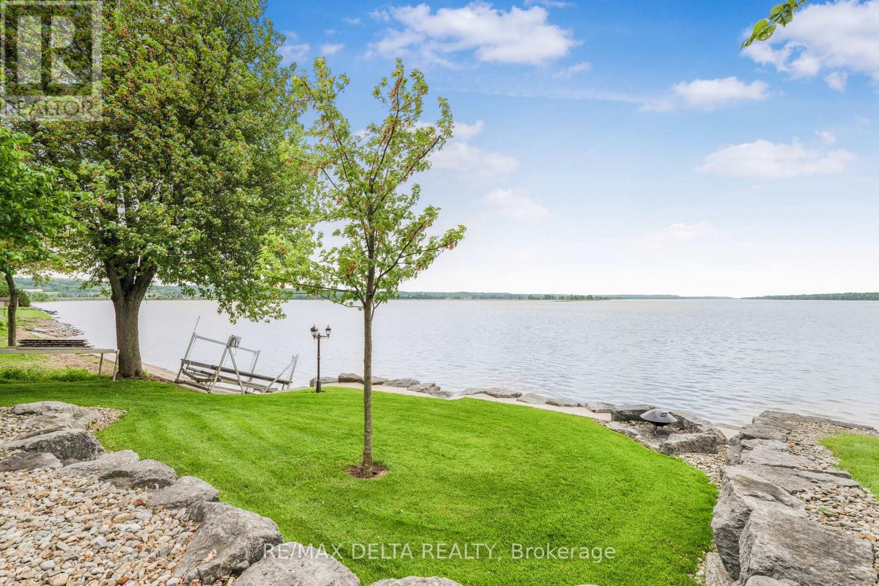
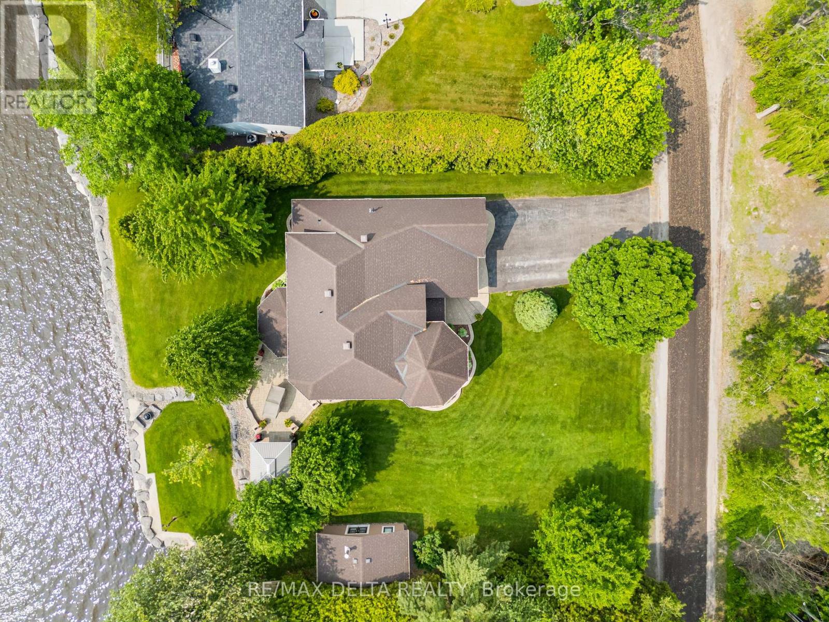
Welcome to an exceptional waterfront residence that defines elegance and sophistication. Perfectly situated in the heart of Rockland, this custom-built 3,200 sq.ft. home offers an unparalleled lifestyle with breathtaking water views and sunset backdrops, all within a short distance to local amenities. Originally built in 2004, the main floor was fully remodelled in 2021, blending timeless design with fresh, contemporary finishes. The sun-drenched open-concept layout features soaring 9-ft ceilings, a flowing design, and refined touches throughout. The chef-inspired kitchen is a true showpiece, complete with granite countertops, an oversized island with seating, and seamless flow into the expansive living and dining areas. This luxurious home offers 3 generously sized bedrooms, each with its own walk-in closet, and 3 beautifully appointed bathrooms, including a spa-like ensuite in the primary suite. A separate family room provides versatile space ideal as an executive home office, library, or lounge. A convenient main-floor laundry adds to the everyday ease of living. Additional features include a spacious 25 x 26 double attached garage perfect for vehicles, storage, or a hobby space. Outside, experience true tranquility in your private, fully landscaped backyard oasis. Enjoy al fresco dining on the interlock patio, unwind beneath the elegant pavilion-style gazebo, and appreciate the privacy offered by mature cedar hedges flanking both sides of the property. A built-in lawn sprinkling system ensures your grounds remain lush and green with minimal effort. Whether entertaining or relaxing, the ever-changing waterfront views provide a stunning natural backdrop. This rare offering combines refined interiors, modern comfort, and a coveted in-town waterfront location ideal for those seeking luxury without compromise.
Map data © OpenStreetMap contributors
No open houses are scheduled for this home.
Can't make it? Request a private viewing.
| Family room | Main level | 4.8 x 5.5 m |
| Foyer | Main level | 5.5 x 3.1 m |
| Kitchen | Main level | 5 x 5.1 m |
| Dining room | Main level | 4.7 x 3.1 m |
| Living room | Main level | 5.2 x 4.2 m |
| Utility room | Main level | 1.9 x 2.3 m |
| Laundry room | Main level | 3.7 x 5 m |
| Primary Bedroom | Second level | 5.3 x 4.9 m |
| Bedroom 2 | Second level | 4.1 x 5.2 m |
| Bedroom 3 | Second level | 5.5 x 4.5 m |