 For sale 50
$2,299,900
3 bed3 bath3,000–3,500 sq ft
1300 Caron Street
Town of Rockland, Clarence-Rockland
1 month agoMLS® X13772534
RE/MAX DELTA REALTY TEAM
2584 Woods Street
Town of Rockland, Clarence-Rockland, Ontario K4K1J2
For sale· Added
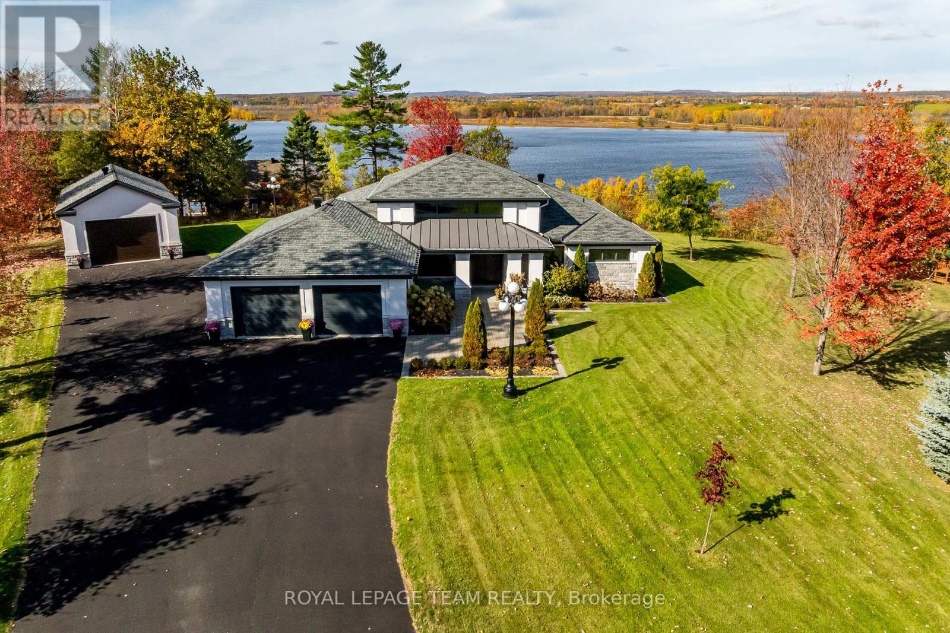
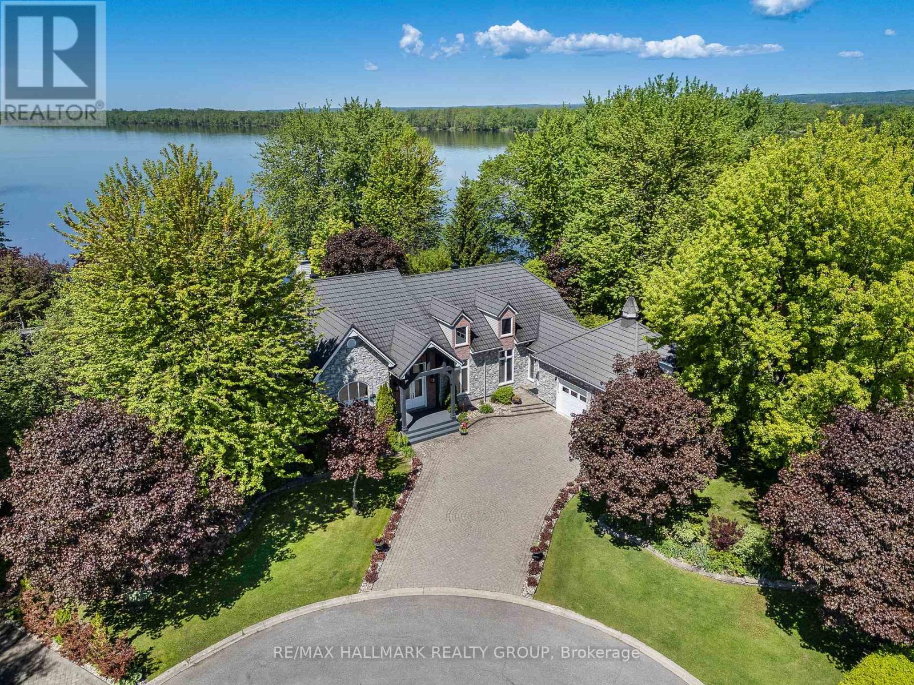
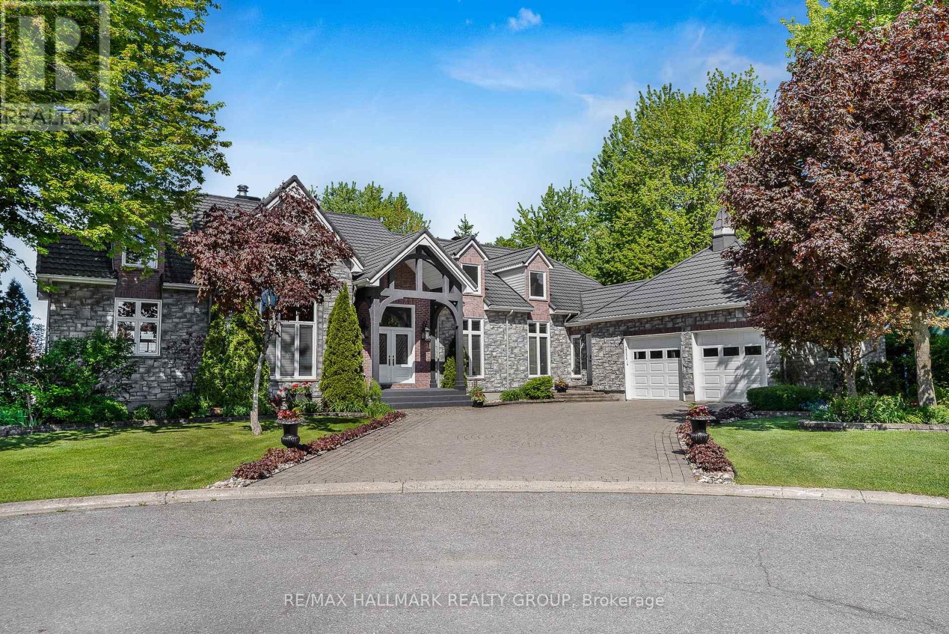
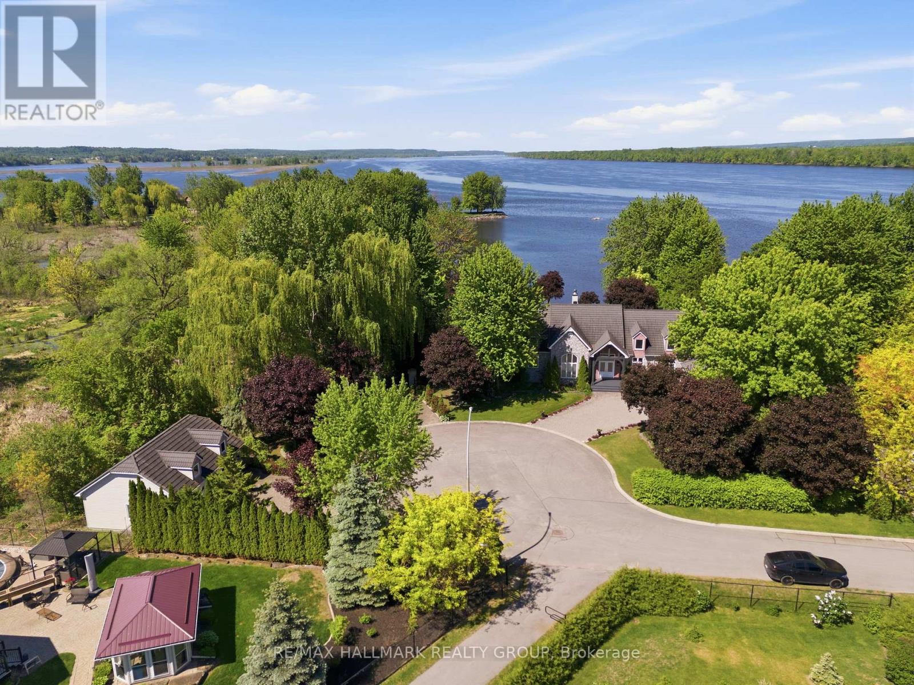
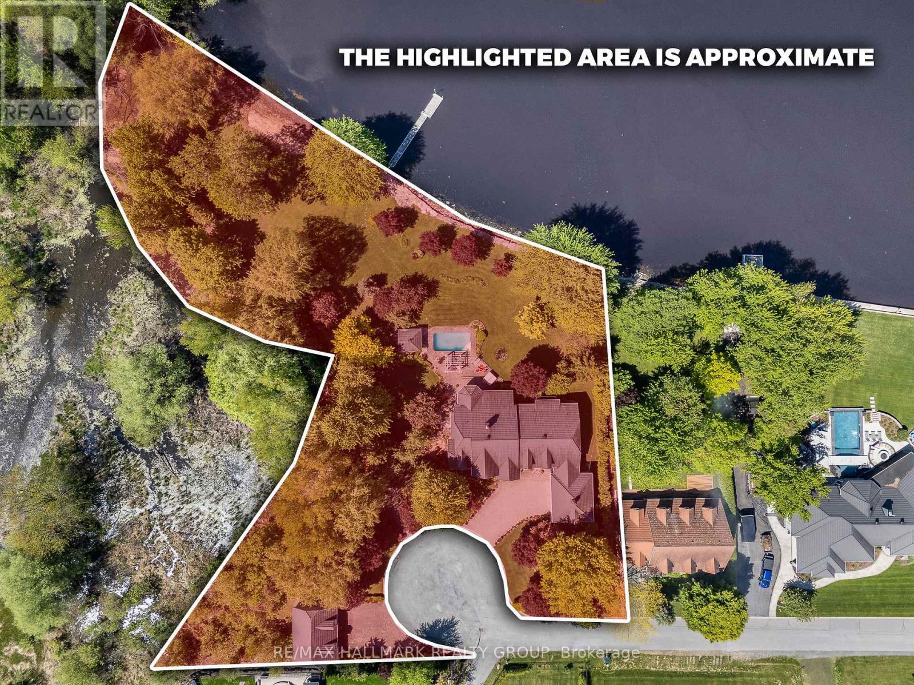
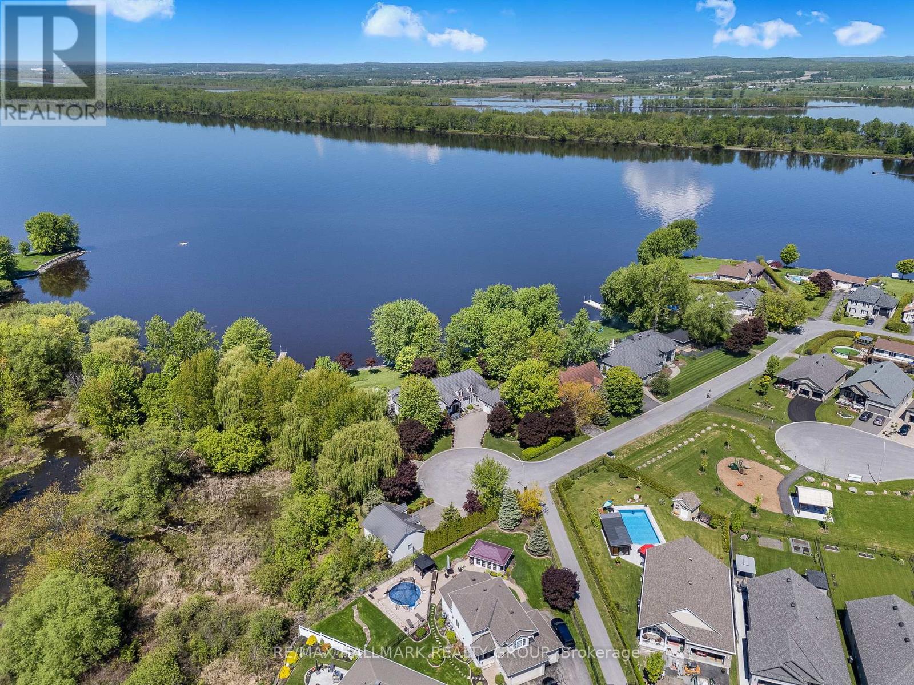
Welcome to 2584 Woods Street; Built in 2003, this immaculate 2 bedroom, 2 bathroom custom 3,003 sqft WATERFRONT bungalow with attached double car garage & detached tripple car garage is located on 1.26 of an acre of lifestyle. OVER 331 ft of water frontage!!! Located on a private lot at the end of a cul-de-sac ONLY 20 minutes away from Ottawa. Fully connected to ALL Municipal services. Main floor featuring high end finishes throughout; 2 bedrooms & 2 bathrooms; high ceilings throughout; an office that can easily be converted into a third bedroom. Backyard featuring over 331 ft of water frontage; your own private beach; a lower terrace with a sparkling inground saltwater pool and charming pool house; hot tub; small kitchen perfect for hosting; screened-in porch for peaceful mornings & cozy cabin at the water's edge for quiet retreats or summer naps. Car enthusiasts will appreciate the rare combination of a double attached garage plus a triple detached garage plenty of space for vehicles, hobbies, and storage. BOOK YOUR PRIVATE SHOWING TODAY
Map data © OpenStreetMap contributors
No open houses are scheduled for this home.
Can't make it? Request a private viewing.
| Living room | Main level | 4.6 x 4.7 m |
| Kitchen | Main level | 4.08 x 5.53 m |
| Dining room | Main level | 3.94 x 6.94 m |
| Family room | Main level | 6.79 x 5 m |
| Primary Bedroom | Main level | 4.67 x 4.73 m |
| Bedroom 2 | Main level | 3.65 x 3.42 m |
| Office | Main level | 3.66 x 3.42 m |
| Laundry room | Main level | 4.6 x 1.7 m |
| Foyer | Main level | 2.2 x 3.1 m |