 For sale 50
$374,900
2 bed1 bath700–1,100 sq ft
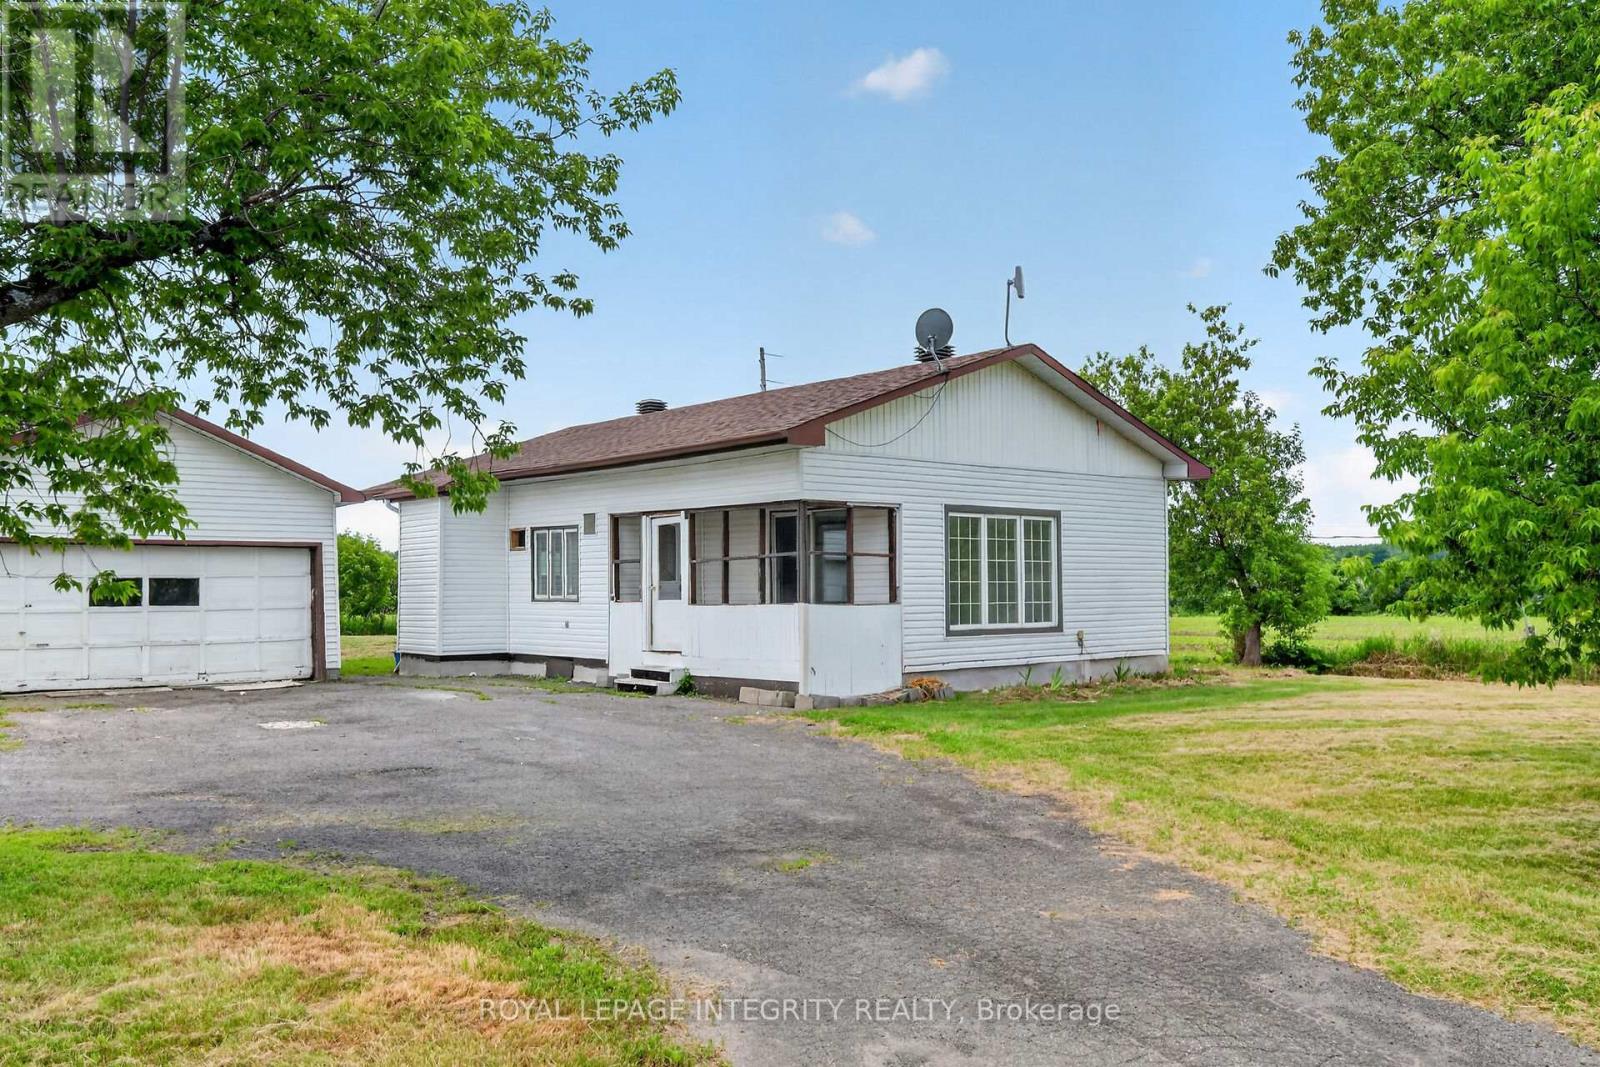
3156 Old Highway 17 Road
Clarence/Rockland Twp, Clarence-Rockland
14 days agoMLS® X13839810
ROYAL LEPAGE INTEGRITY REALTY
292 Masters Lane #222
Town of Rockland, Clarence-Rockland, Ontario K4K0K5
For sale· Added
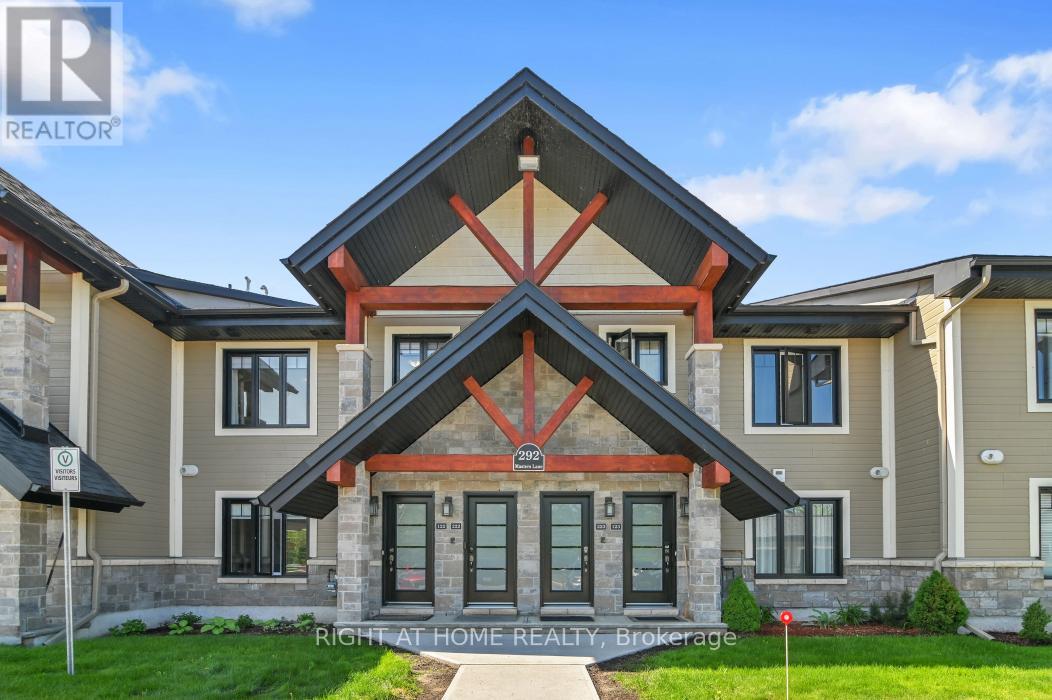
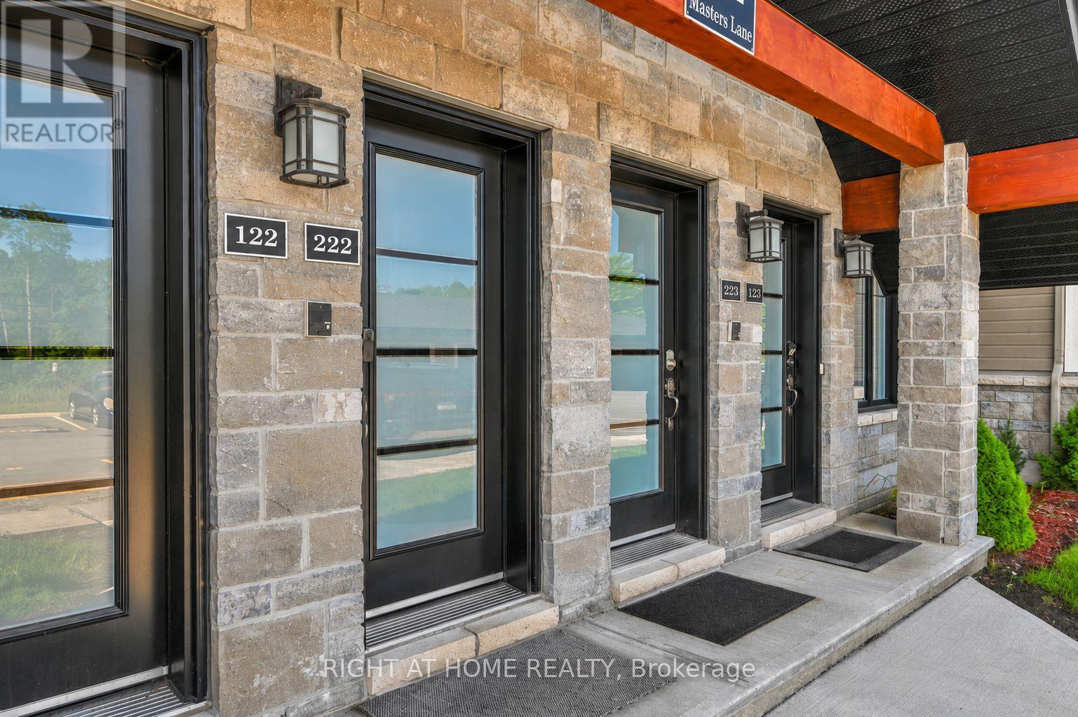
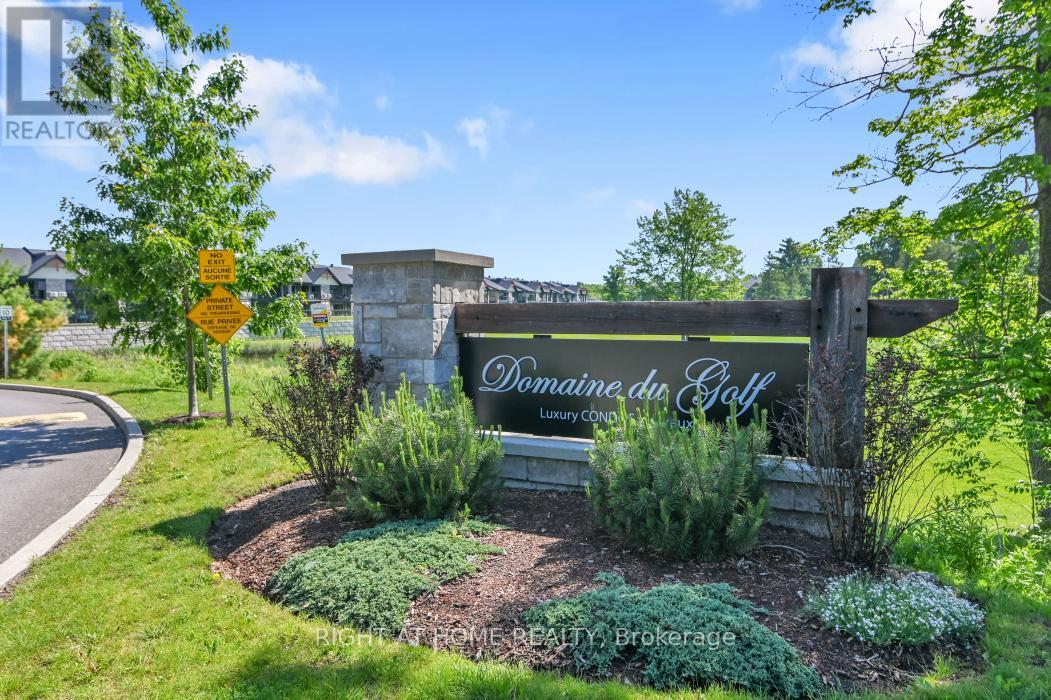
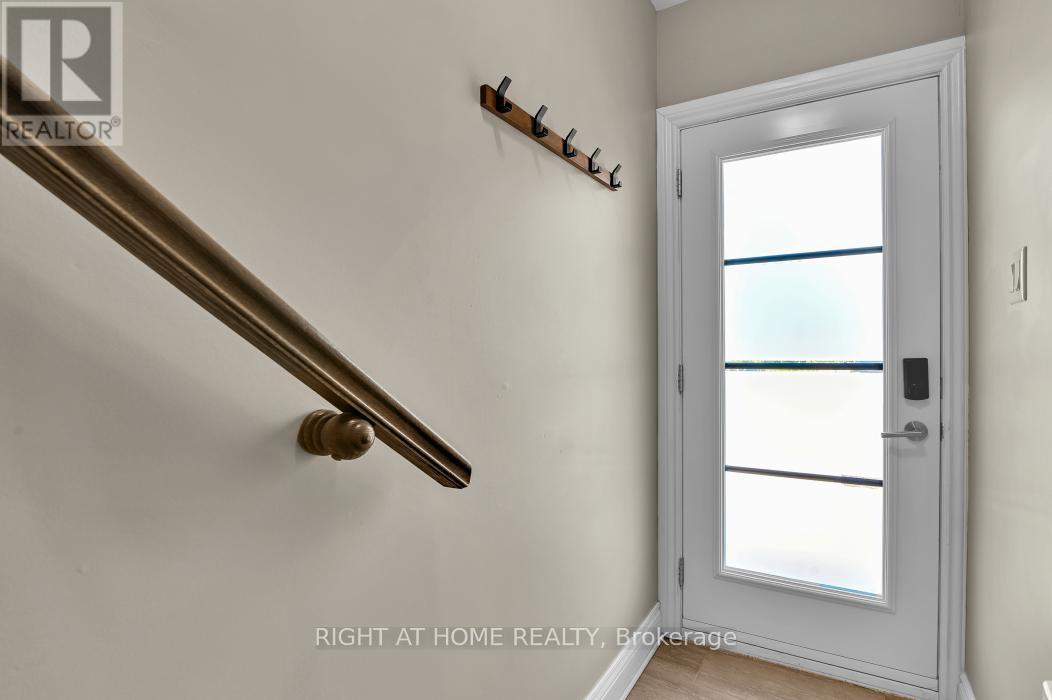
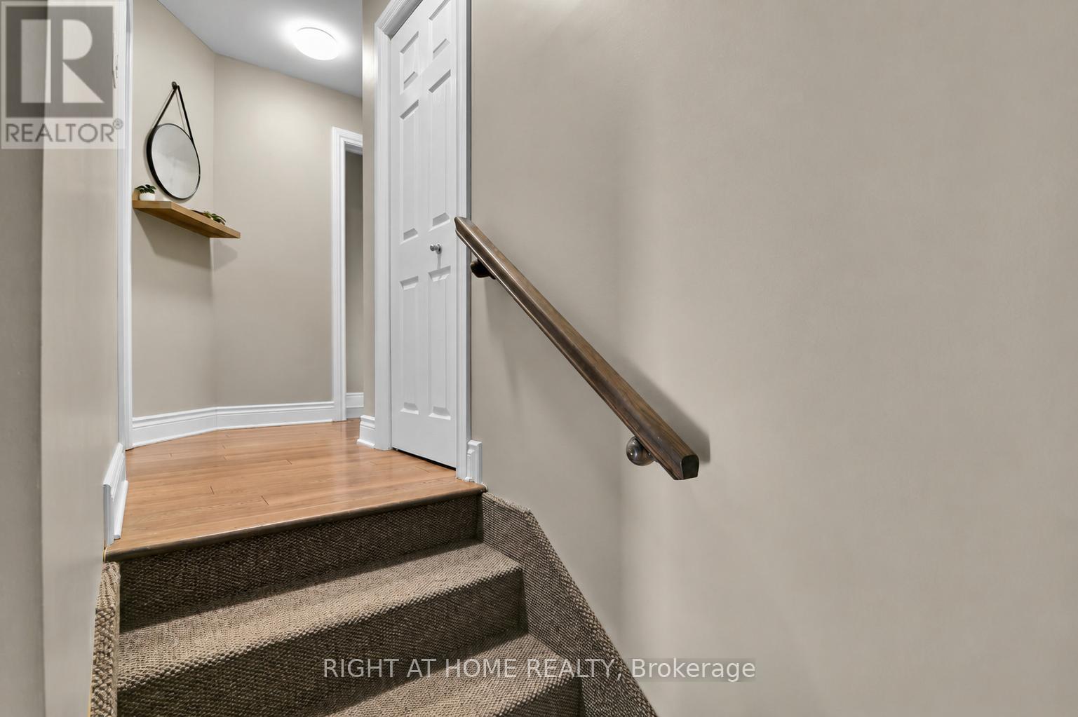
Welcome to 292 Masters Lane, Unit #222, in Rockland. This beautiful turnkey 2-bedroom, 1-bathroom condominium offers stunning views overlooking the Rockland Golf Club. This bright and spacious upper-unit condo boasts an open-concept layout filled with natural light. The kitchen features stainless steel appliances, quartz countertops, ample cabinetry, and an island with a convenient breakfast bar extension. Both bedrooms offer generous closet space, along with a 4-piece bathroom complete with a soaker tub and separate shower, as well as the convenience of in-unit laundry. The large enclosed four-season balcony offers panoramic golf course views and provides additional space to relax, entertain, or enjoy your morning coffee year-round. Parking is located right at your front door (#16). Golf enthusiasts will love having the course just steps away. Located just minutes from the YMCA, shopping, grocery stores, restaurants, and easy highway access. Book your showing today!
Map data © OpenStreetMap contributors
No open houses are scheduled for this home.
Can't make it? Request a private viewing.
| Kitchen | Main level | 3.61 x 2.62 m |
| Living room | Main level | 6.68 x 4.19 m |
| Primary Bedroom | Main level | 4.75 x 3 m |
| Bedroom 2 | Main level | 3.81 x 2.46 m |
| Bathroom | Main level | 3.68 x 2.87 m |