 For sale 50
$839,900
3+1 bed2 bath2,000–2,500 sq ft
480 Du Ruisseau Street
Clarence/Rockland Twp, Clarence-Rockland
15 days agoMLS® X13833482
RE/MAX HALLMARK EXCELLENCE GROUP REALTY
54 Granite Street
Clarence/Rockland Twp, Clarence-Rockland, Ontario K4K0H8
For sale· Added
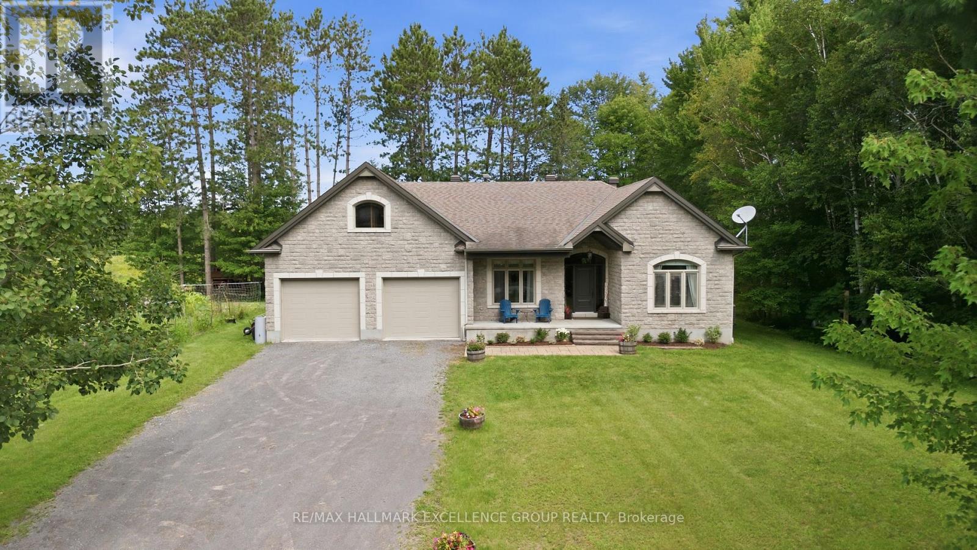
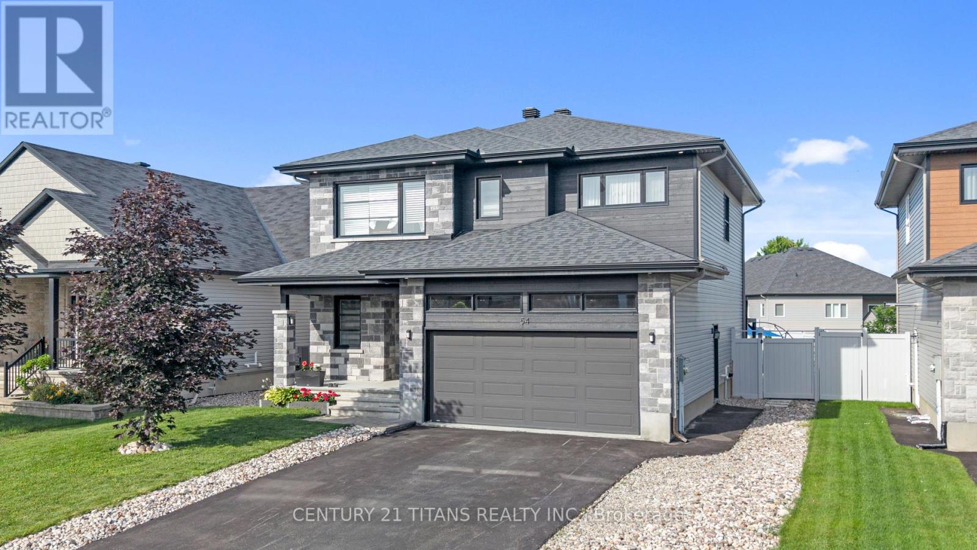
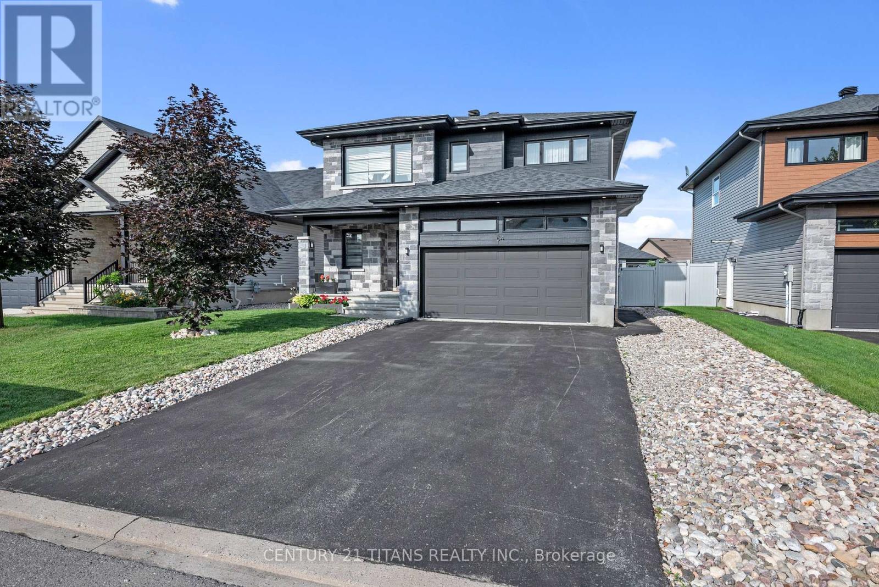
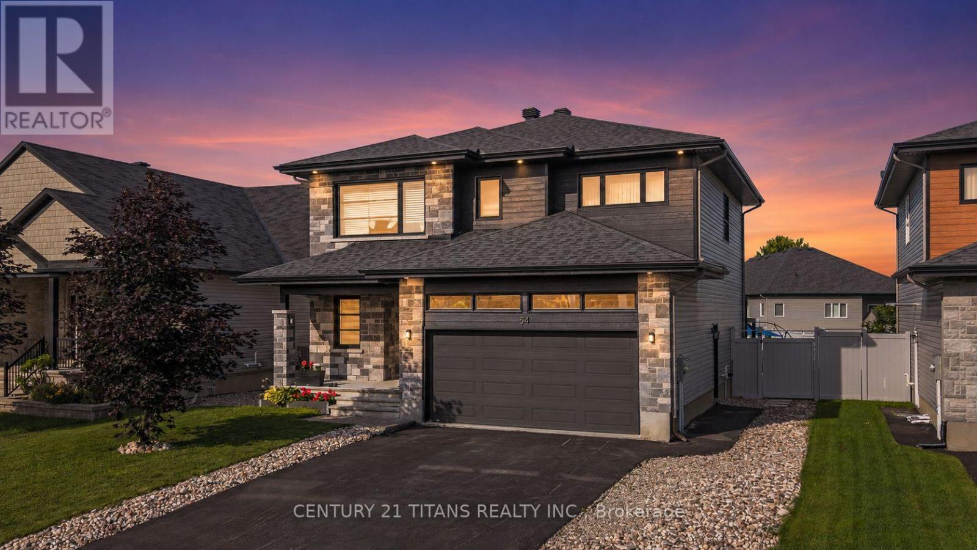
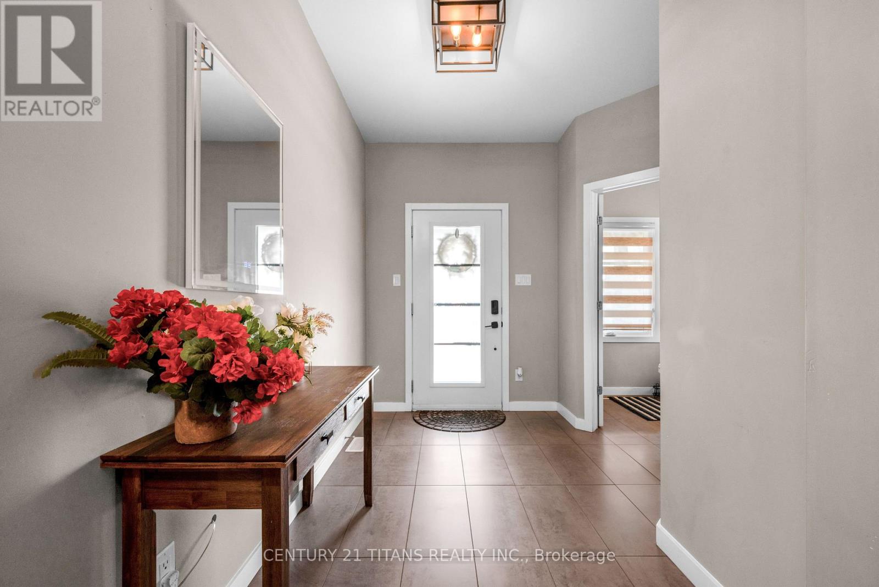
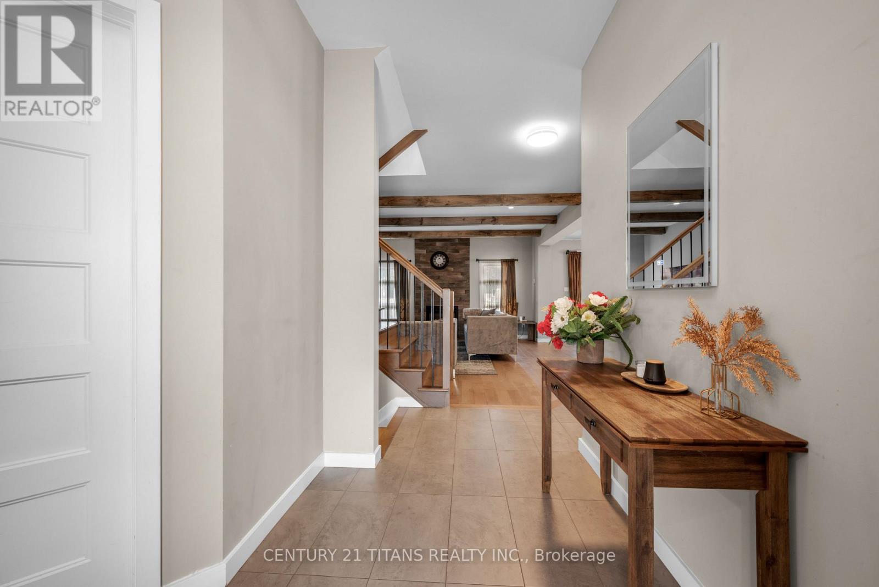
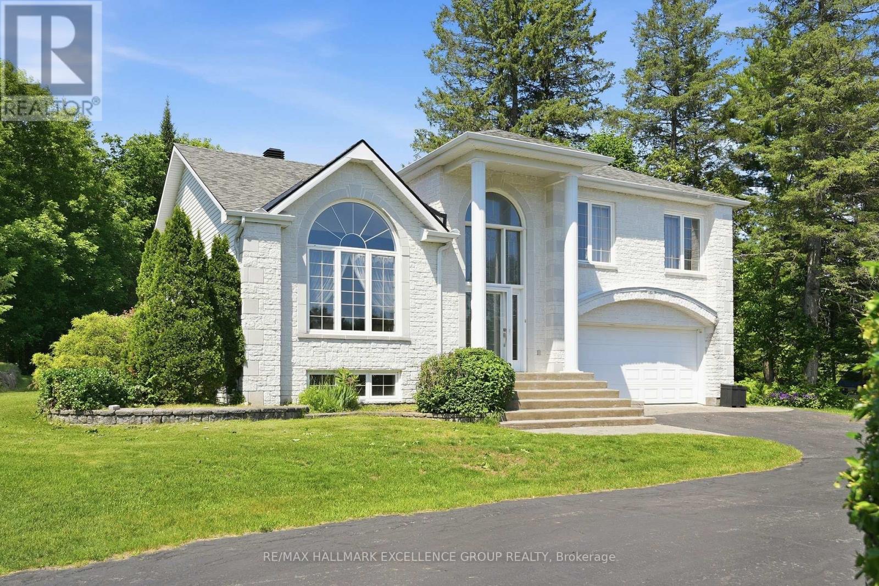
Welcome to this stunning 2-storey detached home offering the perfect blend of luxury, comfort and modern living in one of Clarence-Rockland's most desirable neighborhoods. Built in 2017, this beautifully maintained home features 3+1 spacious bedrooms, 4 bathrooms and a bright open-concept layout designed for today's lifestyle. The main floor boasts a gourmet kitchen with quartz countertops, a large center island, stainless steel appliances, ample cabinetry and a spacious dining area overlooking the backyard. The inviting family room showcases elegant wood ceiling beams and a beautiful gas fireplace, creating the perfect space for relaxing or entertaining. Upstairs, you'll find a bright and spacious loft that offers the ideal space for a second family room, children's play area, home office or reading lounge. The impressive primary suite features a walk-in closet and a spa-inspired 5-piece ensuite complete with a freestanding soaker tub, glass shower and double vanity. Step outside to your own private backyard oasis featuring an in-ground swimming pool, professionally landscaped grounds with decorative white stone, interlock paving, lush green space and a gazebo, perfect for entertaining or enjoying warm summer days with family and friends. The home also offers an attached double garage, and convenient upper-level laundry. Ideally located close to schools, parks, shopping, restaurants, recreation facilities and everyday amenities, with quick access to Highway 174 for an easy commute to Ottawa. Move-in ready and meticulously maintained. This exceptional home offers the perfect combination of elegance, functionality and location. A must-see!
Map data © OpenStreetMap contributors
No open houses are scheduled for this home.
Can't make it? Request a private viewing.
| Sep 22, 2026 | $899,999 | ▼ $30,000 |
| Sep 19, 2026 | $929,999 | First recorded price |
Price changes since Sep 19, 2026.
| Primary Bedroom | Second level | 5.08 x 4.82 m |
| Bedroom 2 | Second level | 3.86 x 3.42 m |
| Bedroom 3 | Second level | 3.4 x 3.88 m |
| Living room | Main level | 5.02 x 4.77 m |
| Dining room | Main level | 4.57 x 3.35 m |
| Kitchen | Main level | 4.57 x 2.84 m |
| Loft | Second level | 3.86 x 3.58 m |
| Bedroom | Basement | 3.86 x 2.74 m |
| Bathroom | Basement | 3.35 x 3.35 m |